
3873 Jean Street, Jacksonville, FL 32205
Local realty services provided by:ERA Fernandina Beach Realty
3873 Jean Street,Jacksonville, FL 32205
$585,000
- 4 Beds
- 3 Baths
- 2,160 sq. ft.
- Single family
- Coming Soon
Listed by: emily valdes, julia s fattahi llc.
Office: christie's international real estate first coast
MLS#:2166683
Source:JV
Price summary
- Price:$585,000
- Price per sq. ft.:$270.83
About this home
Coming Soon listing, no showings. A beautifully restored Avondale Colonial Revival, ready for its next chapter. This 4BR/3BA home blends historic character with the quality of new construction: taken to the studs and rebuilt with all-new systems and finishes, then further upgraded by the current owner with a new shed, back patio, fresh landscaping, and more. Inside, a bright, open floor plan is filled with light from new windows and doors throughout. The kitchen features shaker cabinetry, quartz counters, a custom hood, stainless appliances, and an oversized island. Upstairs, the primary suite offers a sunroom sitting area, multiple closets, and a spa-like en-suite bath with soaking tub, marble shower, double vanity, and water closet. Comprehensive updates include new HVAC, plumbing, electrical, water heater, roof (2022), driveway, fencing, LVP flooring, lighting, and hardware -- just minutes to Boone Park, the Avondale shops, and the St. Johns River.
Contact an agent
Home facts
- Year built:1949
- Subdivision & Development:Fishweir Park
- Listing ID #:2166683
- Updated:September 26, 2026 at 07:49 PM
Rooms and interior
- Bedrooms:4
- Total bathrooms:3
- Full bathrooms:3
- Bathrooms Description:Primary Bathroom - Tub with Shower
- Kitchen Description:Breakfast Bar, Dishwasher, Disposal, Eat-in Kitchen, Electric Range, Freezer, Ice Maker, Kitchen Island, Microwave, Pantry, Refrigerator
- Bedroom Description:Split Bedrooms
- Living area:2,160 sq. ft.
Heating and cooling
- Cooling:Central Air, Electric, Wall/window Unit(s), Zoned
- Heating:Central, Electric
- Central air:Yes
Structure and exterior
- Roof:Shingle
- Year built:1949
- Building area:2,160 sq. ft.
- Lot area:0.09 Acres
- Lot Features:Historic Area, Sprinklers In Front, Sprinklers In Rear
- Construction Materials:Fiber Cement
- Exterior Features:Front Porch
Utilities
- Water:Public, Water Connected
- Sewer:Public Sewer, Sewer Connected
Finances and disclosures
- Price:$585,000
- Price per sq. ft.:$270.83
- Tax amount:$4,888 (2025)
Features and amenities
- Amenities:Breakfast Bar, Eat-in Kitchen, Split Bedrooms, Walk-In Closet(s)
Parking
- Parking description:Additional Parking, On Street
New listings near 3873 Jean Street
- Coming Soon
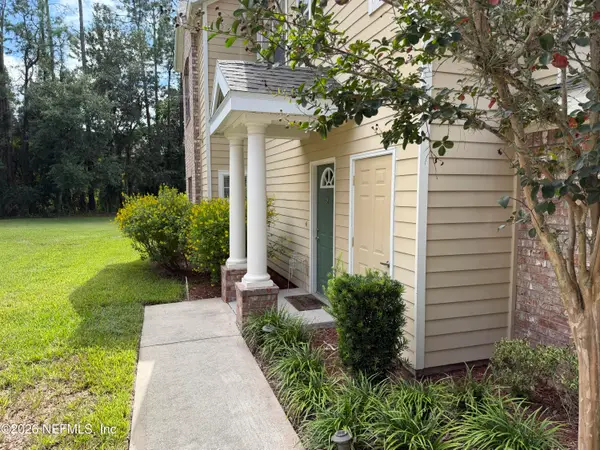 $230,000Coming Soon3 beds 3 baths1,660 sq. ft.
10200 Belle Rive Boulevard #4701, Jacksonville, FL 32256
MLS# 2166698Listed by: RE/MAX SPECIALISTS PV - Coming Soon
 $220,000Coming Soon2 beds 3 baths1,248 sq. ft.
8105 Summer Cove Court, Jacksonville, FL 32256
MLS# 2166684Listed by: MOMENTUM REALTY - Coming Soon
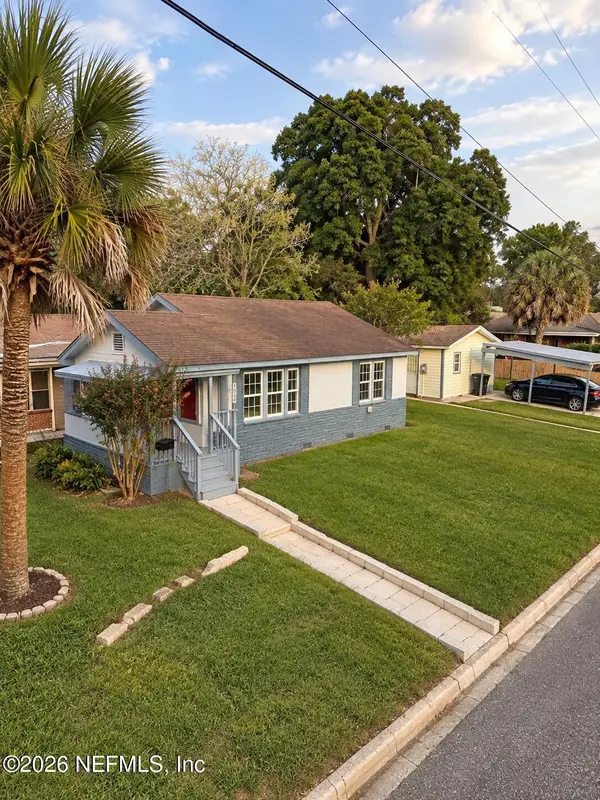 $340,000Coming Soon2 beds 2 baths1,128 sq. ft.
1607 Pinegrove Avenue, Jacksonville, FL 32205
MLS# 2166674Listed by: REAL BROKER LLC - Coming Soon
 $249,700Coming Soon4 beds 2 baths1,270 sq. ft.
4609 Cambridge Road, Jacksonville, FL 32210
MLS# 2166651Listed by: 1 PERCENT LISTS FIRST COAST - Coming Soon
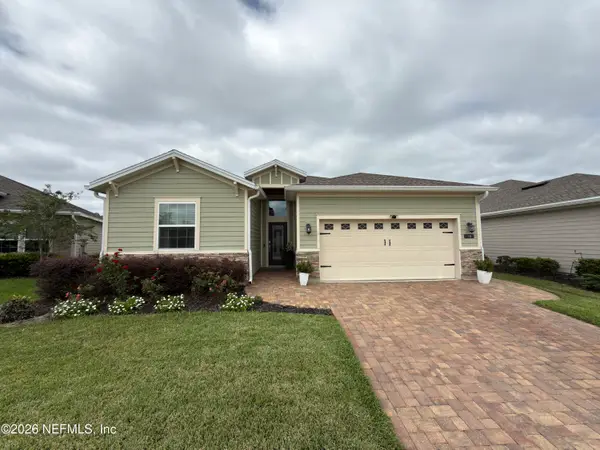 $475,000Coming Soon4 beds 3 baths2,027 sq. ft.
30 Japura Court, Jacksonville, FL 32259
MLS# 2166648Listed by: CHAD AND SANDY REAL ESTATE GROUP - Coming Soon
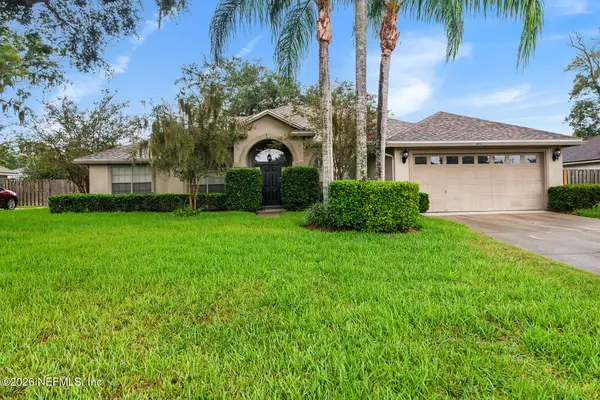 $465,000Coming Soon3 beds 2 baths2,110 sq. ft.
1403 Sun Marsh Drive, Jacksonville, FL 32225
MLS# 2166577Listed by: BERKSHIRE HATHAWAY HOMESERVICES FLORIDA NETWORK REALTY - Coming Soon
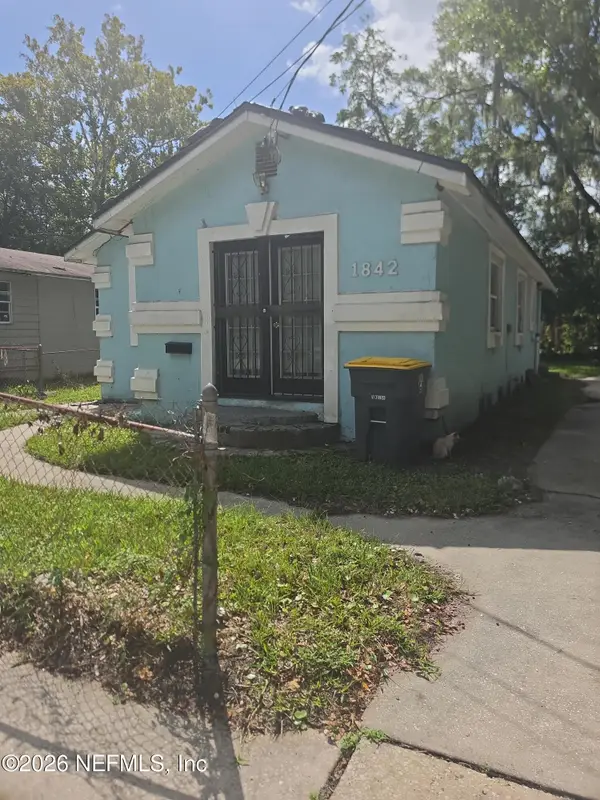 $115,000Coming Soon3 beds 1 baths1,070 sq. ft.
1842 W 27th Street, Jacksonville, FL 32209
MLS# 2166590Listed by: MARK SPAIN REAL ESTATE - Coming Soon
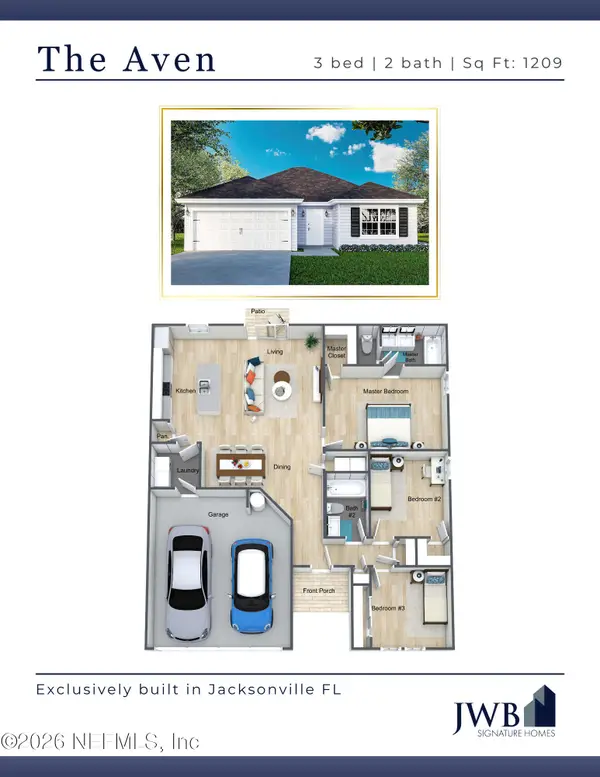 $265,000Coming Soon3 beds 2 baths1,209 sq. ft.
6360 Kimberly Lane, Jacksonville, FL 32210
MLS# 2166619Listed by: JWB REALTY LLC - Coming Soon
 $250,000Coming Soon2 beds 3 baths1,496 sq. ft.
13271 Ocean Mist Drive, Jacksonville, FL 32258
MLS# 2166567Listed by: WATSON REALTY CORP


Protect your home and budget from life's surprises with an Assurant Home Warranty, backed by a partner that supports you through every step of homeownership. Explore Plans.
© 2023 - 2026 ERA Franchise Systems LLC. All rights reserved. ERA Franchise Systems LLC fully supports the principles of the Fair Housing Act and the Equal Opportunity Act. ERA, ERA Real Estate powered, and their respective logos are registered service marks of ERA Franchise Systems LLC. Each office is independently owned and operated.