
3967 Oak Street, Jacksonville, FL 32205
Local realty services provided by:ERA ONETEAM REALTY
3967 Oak Street,Jacksonville, FL 32205
$849,000
- 6 Beds
- 4 Baths
- 3,060 sq. ft.
- Multi-family
- Coming Soon
Listed by: julia s fattahi llc., emily valdes
Office: christie's international real estate first coast
MLS#:2167470
Source:JV
Price summary
- Price:$849,000
- Price per sq. ft.:$277.45
About this home
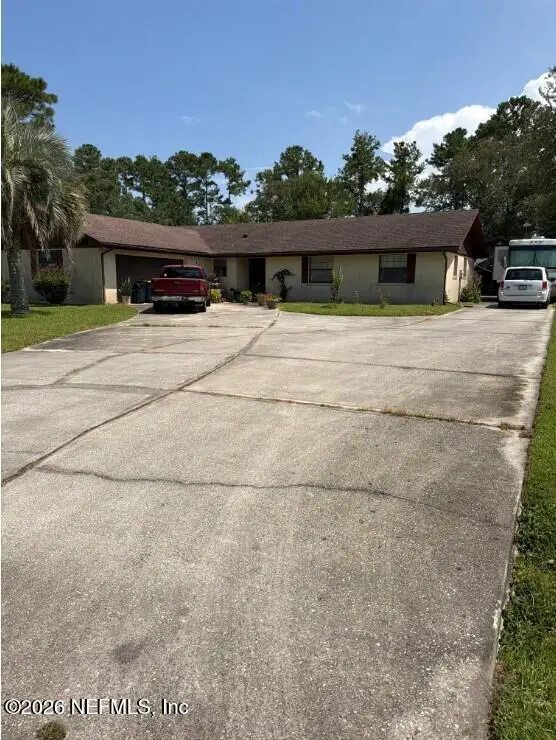
Coming Soon listing, no showings. Pristine Avondale duplex with strong rental history in both units. The upstairs unit has a private front balcony, wood floors, in-unit laundry, and a French-door office or 3rd bedroom. The downstairs unit has a private fenced yard, hardwood floors, and its own office or 3rd bedroom. New roof in 2021, new lower-unit AC in 2023, and meticulously maintained throughout. Parking on site and on the street. Live in one and rent the other, keep both rented, or convert back to a 6-bedroom single-family home. And the best part of all you are just a few steps from many restaurants, coffee shops, Boone Park and all of wonderful Shoppes of Avondale!
Contact an agent
Home facts
- Year built:2004
- Subdivision & Development:Fishweir Park
- Listing ID #:2167470
- Updated:October 02, 2026 at 04:54 AM
Rooms and interior
- Bedrooms:6
- Total bathrooms:4
- Full bathrooms:4
- Flooring:carpet, tile, wood
- Kitchen Description:Dishwasher, Disposal, Ice Maker, Refrigerator
- Living area:3,060 sq. ft.
Heating and cooling
- Cooling:Central Air, Electric
- Heating:Central, Electric, Separate Meters
- Central air:Yes
Structure and exterior
- Roof:Shingle
- Year built:2004
- Building area:3,060 sq. ft.
- Lot area:0.2 Acres
- Lot Features:Historic Area
- Construction Materials:Brick, Stucco
- Exterior Features:Balcony
Utilities
- Water:Public, Separate Water Meters, Water Connected
- Sewer:Public Sewer, Sewer Connected
Finances and disclosures
- Price:$849,000
- Price per sq. ft.:$277.45
- Tax amount:$12,180 (2025)
Features and amenities
- Laundry features:Washer
Parking
- Parking description:On Street
New listings near 3967 Oak Street
- Coming Soon
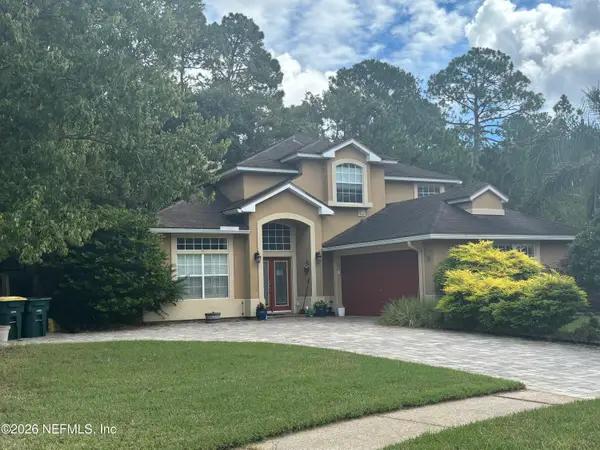 $609,900Coming Soon3 beds 3 baths2,303 sq. ft.
2501 Winged Elm E Drive, Jacksonville, FL 32246
MLS# 2167449Listed by: KELLER WILLIAMS REALTY ATLANTIC PARTNERS - Coming Soon
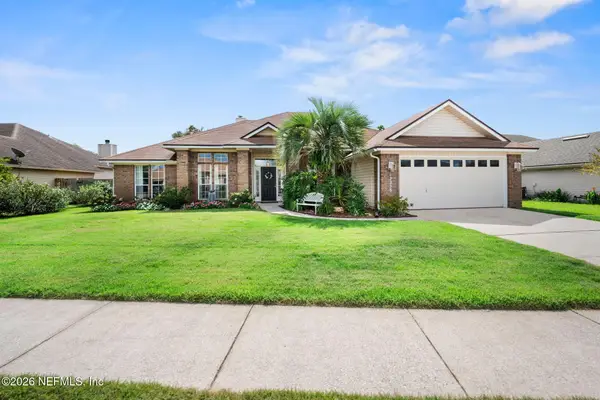 $470,000Coming Soon4 beds 2 baths2,145 sq. ft.
12258 Scotts Cove Trail, Jacksonville, FL 32225
MLS# 2167419Listed by: KELLER WILLIAMS ST JOHNS - Coming Soon
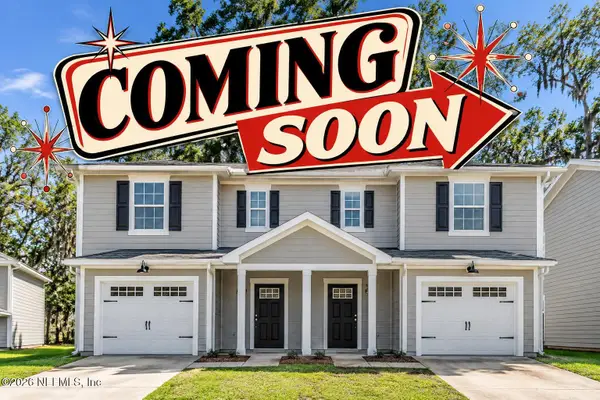 $224,999Coming Soon3 beds 3 baths1,501 sq. ft.
1314 Ellis S Road, Jacksonville, FL 32205
MLS# 2167306Listed by: KELLER WILLIAMS JACKSONVILLE - Coming Soon
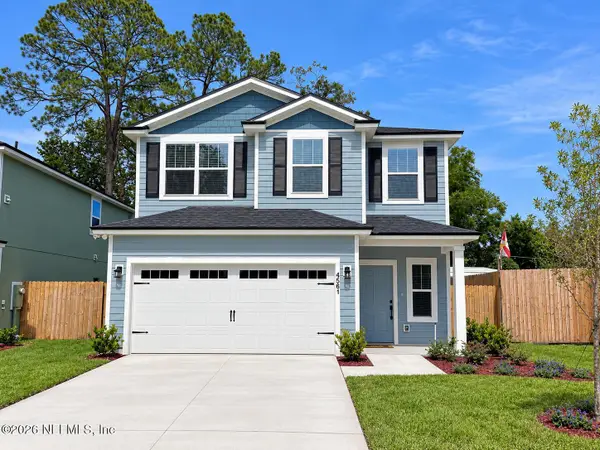 $429,900Coming Soon4 beds 3 baths2,037 sq. ft.
4561 Attleboro Street, Jacksonville, FL 32205
MLS# 2167319Listed by: JWB REALTY LLC - Coming Soon
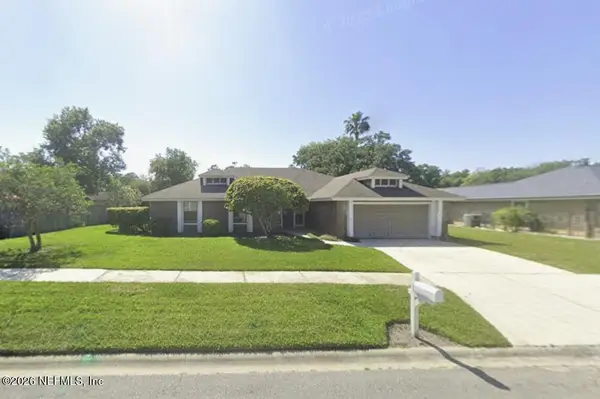 $349,900Coming Soon3 beds 2 baths1,786 sq. ft.
9088 Cotswold Way, Jacksonville, FL 32257
MLS# 2167321Listed by: CHAD AND SANDY REAL ESTATE GROUP - Coming Soon
 $419,900Coming Soon3 beds 2 baths1,657 sq. ft.
7018 Azalea Grove Drive, Jacksonville, FL 32258
MLS# 2167331Listed by: KELLER WILLIAMS JACKSONVILLE - Coming Soon
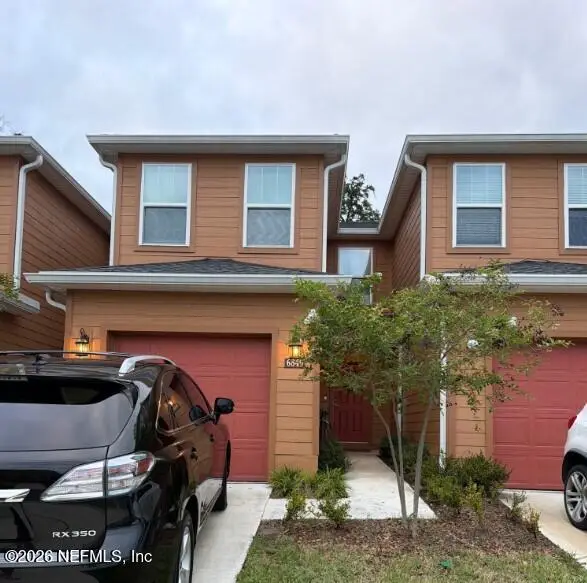 $205,000Coming Soon3 beds 3 baths1,348 sq. ft.
6849 Lake Mist Lane, Jacksonville, FL 32210
MLS# 2167282Listed by: MARK SPAIN REAL ESTATE - Coming Soon
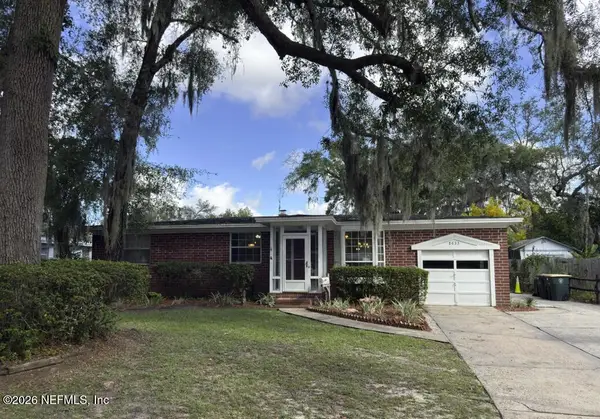 $350,000Coming Soon4 beds 3 baths1,650 sq. ft.
8633 Emerald Isle S Circle, Jacksonville, FL 32216
MLS# 2167285Listed by: CHAD AND SANDY REAL ESTATE GROUP - Coming Soon
 $299,000Coming Soon3 beds 2 baths1,628 sq. ft.
2740 Hidden Creek Drive, Jacksonville, FL 32226
MLS# 2167287Listed by: MARK SPAIN REAL ESTATE


Protect your home and budget from life's surprises with an Assurant Home Warranty, backed by a partner that supports you through every step of homeownership. Explore Plans.
© 2023 - 2026 ERA Franchise Systems LLC. All rights reserved. ERA Franchise Systems LLC fully supports the principles of the Fair Housing Act and the Equal Opportunity Act. ERA, ERA Real Estate powered, and their respective logos are registered service marks of ERA Franchise Systems LLC. Each office is independently owned and operated.