
3971 Meadowview N Drive, Jacksonville, FL 32225
Local realty services provided by:ERA ONETEAM REALTY
3971 Meadowview N Drive,Jacksonville, FL 32225
$287,900
- 3 Beds
- 3 Baths
- 1,988 sq. ft.
- Townhouse
- Active
Listed by: cammie j thomas
Office: better homes & gardens real estate lifestyles realty
MLS#:2173068
Source:JV
Price summary
- Price:$287,900
- Price per sq. ft.:$144.82
- Monthly HOA dues:$292
About this home
Welcome to The Valley! This desirable end-unit townhome is tucked away in the sought-after Ft. Caroline area, conveniently located near Hidden Hills. Offering nearly 2,000 square feet of living space, this home features 3 bedrooms and 2.5 baths, along with a spacious family room highlighted by a beautiful stone fireplace and views of your private deck. The eat-in kitchen offers two pantries for ample storage and newer stainless steel appliances.
The Valley is a mature, established community known for its lush oak trees, winding roads, and inviting, walkable setting. Enjoy peace of mind with numerous recent updates, including a 2024 roof, 2024 Rheem HVAC system, and new windows, patio door in 2023 and a whole house water filtration system with UV light. The home has also been completely replumbed, and the water heater is approximately 7 years old.
With its spacious layout, charming setting, and major updates already taken care of, this home is ready to welcome its new owners!
Contact an agent
Home facts
- Year built:1987
- Subdivision & Development:Countryside Valley
- Listing ID #:2173068
- Added:1 day(s) ago
- Updated:November 12, 2026 at 03:13 PM
Rooms and interior
- Bedrooms:3
- Total bathrooms:3
- Full bathrooms:2
- Half bathrooms:1
- Flooring:carpet, laminate, tile
- Bathrooms Description:Primary Bathroom - Tub with Shower
- Kitchen Description:Dishwasher, Disposal, Eat-in Kitchen, Electric Range, Microwave, Pantry
- Living area:1,988 sq. ft.
Heating and cooling
- Cooling:Central Air
- Heating:Central, Heat Pump
- Central air:Yes
Structure and exterior
- Roof:Shingle
- Year built:1987
- Building area:1,988 sq. ft.
- Lot area:0.22 Acres
Schools
- High school:Sandalwood
- Middle school:Landmark
- Elementary school:Don Brewer
Utilities
- Water:Public, Water Connected
- Sewer:Public Sewer, Sewer Connected
Finances and disclosures
- Price:$287,900
- Price per sq. ft.:$144.82
- Tax amount:$1,456 (2025)
Features and amenities
- Amenities:Clubhouse, Eat-in Kitchen, Entrance Foyer, Maintenance Grounds, Playground, Tennis Court(s), Walk-In Closet(s), Wet Bar
Parking
- Parking description:Garage Door Opener
- Garage:Yes
- Garage spaces:2
New listings near 3971 Meadowview N Drive
- Coming Soon
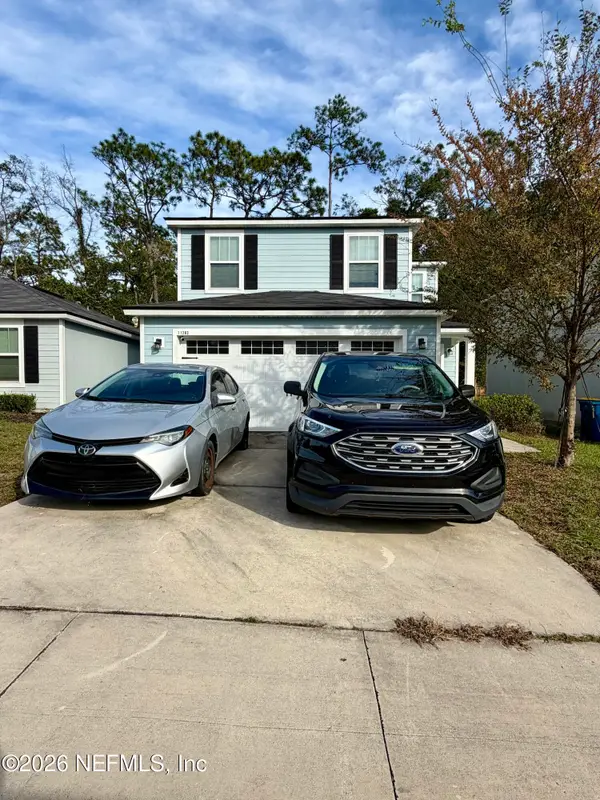 $274,900Coming Soon3 beds 3 baths1,389 sq. ft.
11283 Margarets Landing Place, Jacksonville, FL 32218
MLS# 2173359Listed by: 1 REALTY CORP - Coming Soon
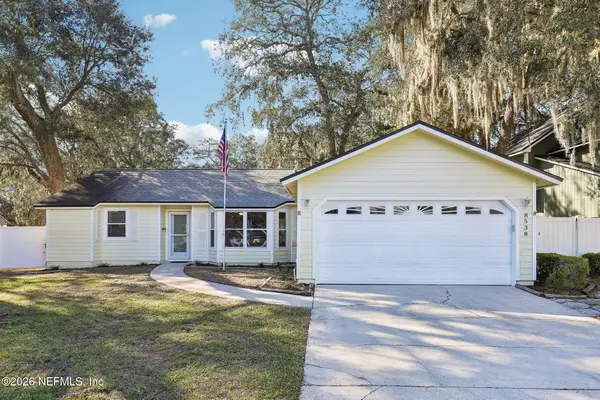 $300,000Coming Soon3 beds 2 baths1,617 sq. ft.
8538 Bitterwood Court, Jacksonville, FL 32244
MLS# 2173349Listed by: COLDWELL BANKER VANGUARD REALTY - Coming Soon
 $200,000Coming Soon3 beds 2 baths1,313 sq. ft.
8941 Jefferson Avenue, Jacksonville, FL 32208
MLS# 2173301Listed by: MOMENTUM REALTY - Coming Soon
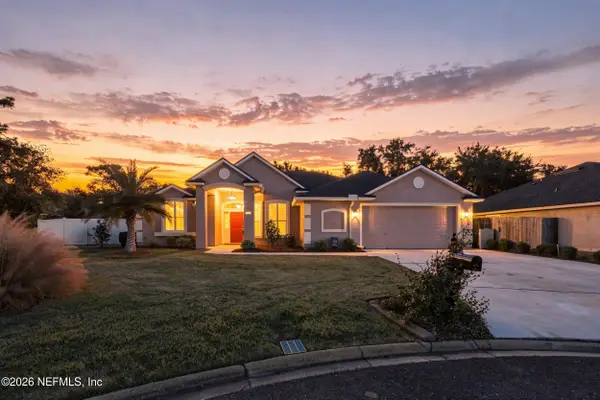 $399,999Coming Soon5 beds 3 baths2,604 sq. ft.
13682 Fish Eagle W Drive, Jacksonville, FL 32226
MLS# 2173282Listed by: BERKSHIRE HATHAWAY HOMESERVICES FLORIDA NETWORK REALTY - Coming SoonOpen Sat, 11am to 1pm
 $249,000Coming Soon3 beds 1 baths1,236 sq. ft.
4615 Alpha Avenue, Jacksonville, FL 32205
MLS# 2173292Listed by: BERKSHIRE HATHAWAY HOMESERVICES FLORIDA NETWORK REALTY - Coming Soon
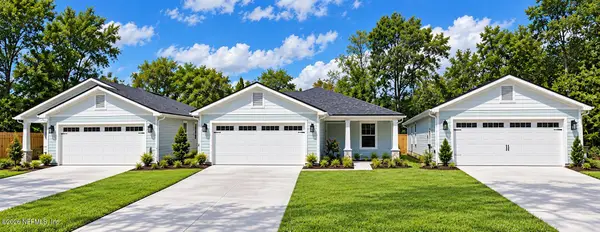 $319,900Coming Soon3 beds 2 baths1,365 sq. ft.
3527 Gilmore Street, Jacksonville, FL 32205
MLS# 2173265Listed by: OCEANSIDE REAL ESTATE - Coming Soon
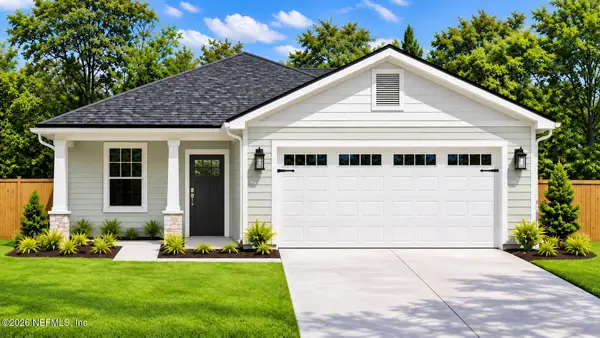 $329,900Coming Soon3 beds 2 baths1,456 sq. ft.
3539 Gilmore Street, Jacksonville, FL 32205
MLS# 2173267Listed by: OCEANSIDE REAL ESTATE - Coming Soon
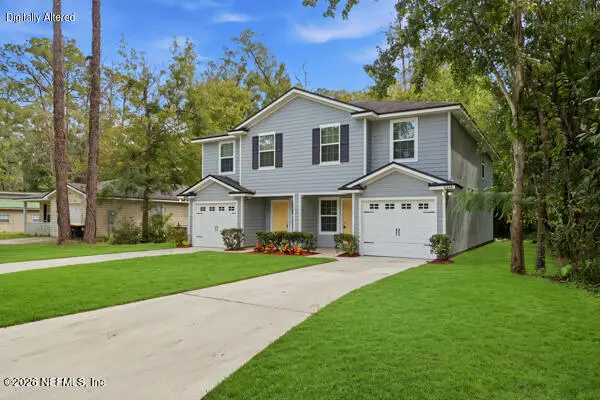 $219,904Coming Soon4 beds 3 baths1,633 sq. ft.
6344 Delacy Road, Jacksonville, FL 32244
MLS# 2173218Listed by: JWB REALTY LLC - Coming SoonOpen Sat, 11am to 1pm
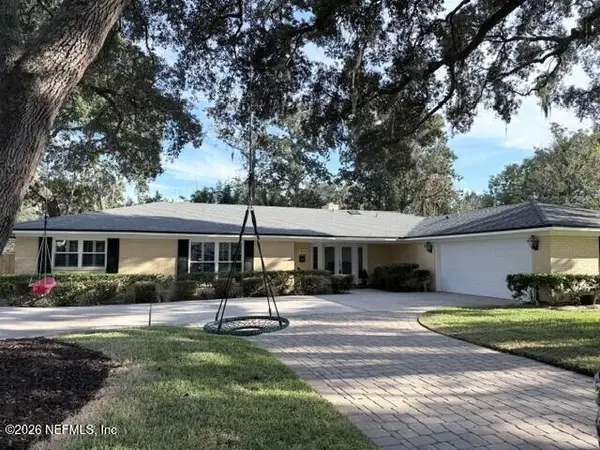 $1,475,000Coming Soon4 beds 4 baths2,904 sq. ft.
4261 Point La Vista S Road, Jacksonville, FL 32207
MLS# 2173174Listed by: RIVERPOINT REAL ESTATE - Coming Soon
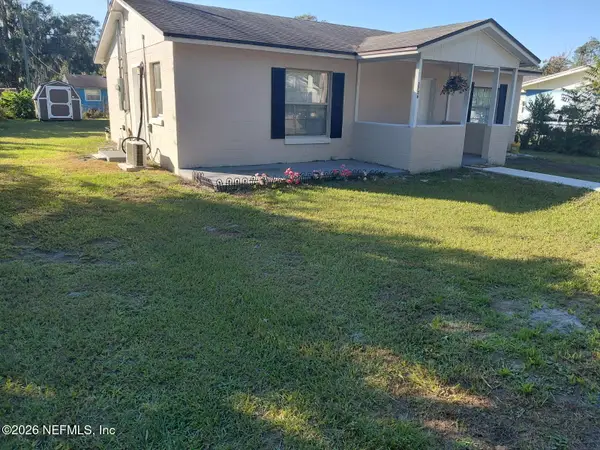 $224,900Coming Soon2 beds 1 baths960 sq. ft.
3736 Pine View Circle, Jacksonville, FL 32207
MLS# 2173100Listed by: JPAR CITY AND BEACH


Protect your home and budget from life's surprises with an Assurant Home Warranty, backed by a partner that supports you through every step of homeownership. Explore Plans.
© 2023 - 2026 ERA Franchise Systems LLC. All rights reserved. ERA Franchise Systems LLC fully supports the principles of the Fair Housing Act and the Equal Opportunity Act. ERA, ERA Real Estate powered, and their respective logos are registered service marks of ERA Franchise Systems LLC. Each office is independently owned and operated.