
4131 Caper Tree Way, Jacksonville, FL 32218
Local realty services provided by:ERA Fernandina Beach Realty
4131 Caper Tree Way,Jacksonville, FL 32218
$309,905
- 3 Beds
- 2 Baths
- 1,646 sq. ft.
- Single family
- Pending
Listed by: charlie rogers
Office: d r horton realty inc
MLS#:2138806
Source:JV
Price summary
- Price:$309,905
- Price per sq. ft.:$188.28
- Monthly HOA dues:$9.33
About this home
The Berkeley II floor plan features 1,647 square feet of thoughtfully designed living space, perfectly suited for first time homebuyers or those looking to downsize while maintaining comfort and style. This home features three spacious bedrooms and two full bathrooms, offering ample room for families, guests, or a home office. The open-concept design creates a bright and inviting atmosphere, seamlessly connecting the kitchen, dining, and living areas great for easy entertaining and everyday living. The kitchen provides generous counter space, plenty of storage, and a practical layout. Retreat to the main bedroom suite with its private bathroom, designed as a peaceful sanctuary to unwind after a busy day. Additional highlights include a two-car garage for convenience and flexible living spaces that adapt to your needs. As a popular Express Series plan, the Berkeley II strikes the perfect balance between functionality and charm.
Contact an agent
Home facts
- Year built:2026
- Subdivision & Development:The Arbors
- Listing ID #:2138806
- Added:184 day(s) ago
- Updated:October 09, 2026 at 08:00 AM
Rooms and interior
- Bedrooms:3
- Total bathrooms:2
- Full bathrooms:2
- Flooring:carpet, vinyl
- Kitchen Description:Dishwasher, Disposal, Electric Range, Kitchen Island, Microwave, Pantry
- Living area:1,646 sq. ft.
Heating and cooling
- Cooling:Central Air
- Heating:Central
- Central air:Yes
Structure and exterior
- Roof:Shingle
- Year built:2026
- Building area:1,646 sq. ft.
- Architectural Style:Traditional
- Construction Materials:Fiber Cement, Frame
Schools
- High school:Jean Ribault
- Middle school:Highlands
- Elementary school:Garden City
Utilities
- Water:Public, Water Connected
- Sewer:Public Sewer, Sewer Connected
Finances and disclosures
- Price:$309,905
- Price per sq. ft.:$188.28
Features and amenities
- Amenities:Children's Pool, Clubhouse, Entrance Foyer, Fitness Center, Playground, Smart Thermostat, Walk-In Closet(s)
- Pool features:Children's Pool
Parking
- Parking description:Attached, Garage
- Garage:Yes
- Garage spaces:2
New listings near 4131 Caper Tree Way
- Coming Soon
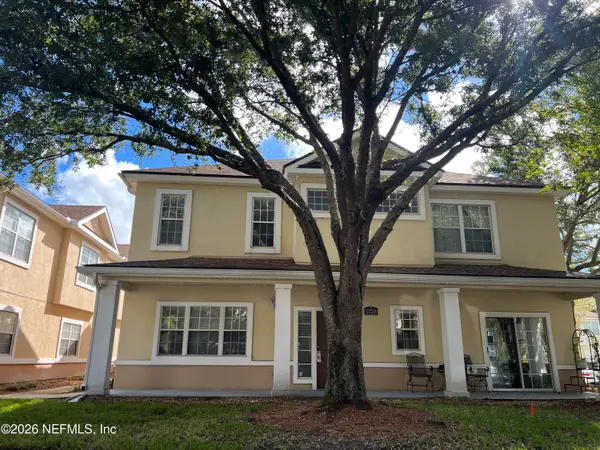 $239,900Coming Soon3 beds 3 baths1,597 sq. ft.
1723 W Forest Lake W Circle #1, Jacksonville, FL 32225
MLS# 2168554Listed by: WATSON REALTY CORP - Coming Soon
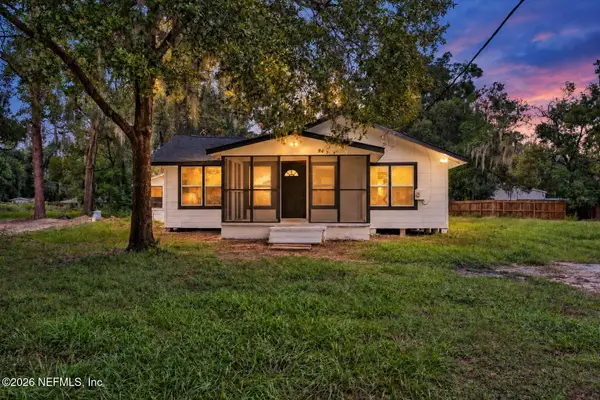 $249,999Coming Soon3 beds 2 baths1,118 sq. ft.
5125 W 107th Street, Jacksonville, FL 32244
MLS# 2168548Listed by: 1 REALTY CORP - Coming Soon
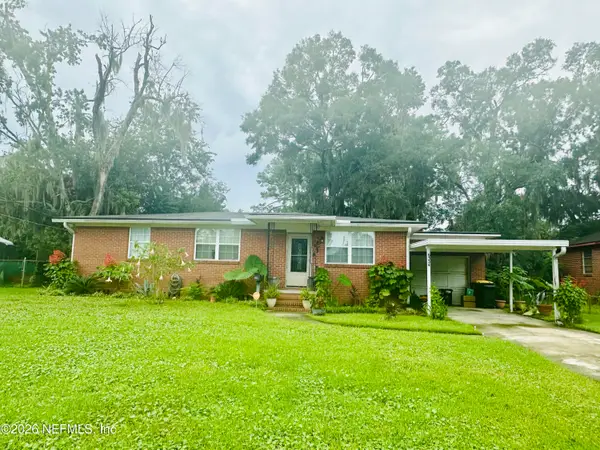 $199,000Coming Soon3 beds 1 baths1,392 sq. ft.
6334 Cherry Laurel Drive, Jacksonville, FL 32210
MLS# 2168534Listed by: WATSON REALTY CORP - Coming Soon
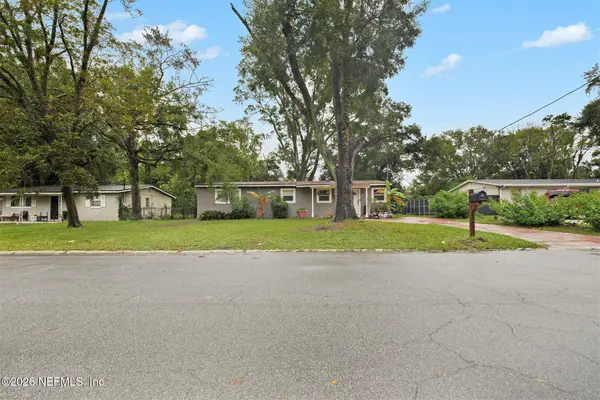 $190,000Coming Soon4 beds 2 baths1,456 sq. ft.
2307 Looking Glass Lane, Jacksonville, FL 32210
MLS# 2168487Listed by: MARK SPAIN REAL ESTATE - Coming Soon
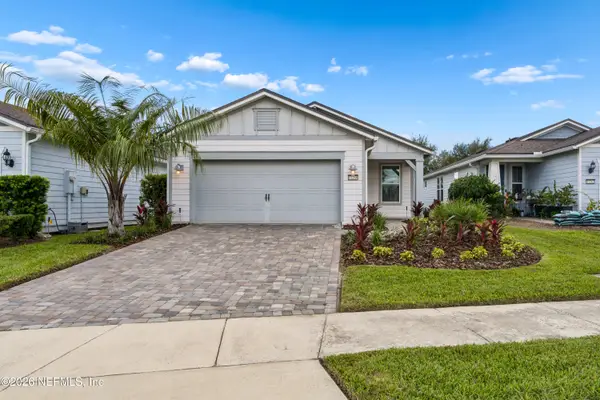 $367,500Coming Soon2 beds 2 baths1,348 sq. ft.
11268 Lenora Court, Jacksonville, FL 32256
MLS# 2168498Listed by: WATSON REALTY CORP - Coming Soon
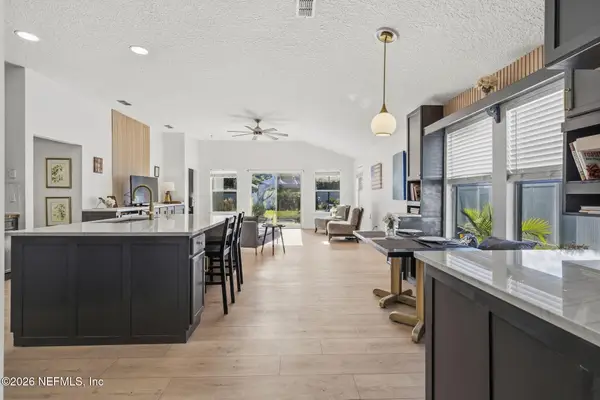 $389,900Coming Soon3 beds 2 baths2,016 sq. ft.
13490 Teddington Lane, Jacksonville, FL 32226
MLS# 2168380Listed by: PETRO GROUP REALTY - Coming Soon
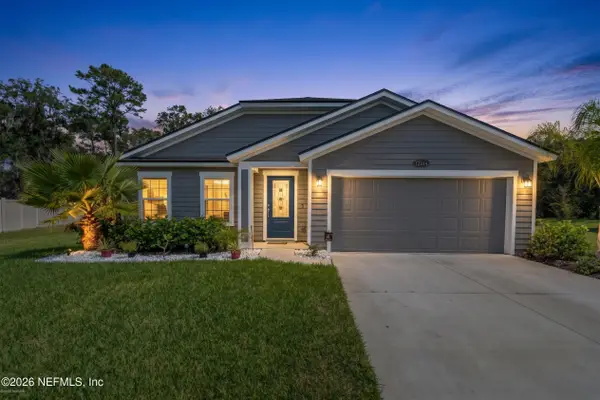 $350,000Coming Soon3 beds 2 baths1,689 sq. ft.
12274 Itani Way, Jacksonville, FL 32226
MLS# 2168406Listed by: NAVY TO NAVY HOMES LLC - Coming Soon
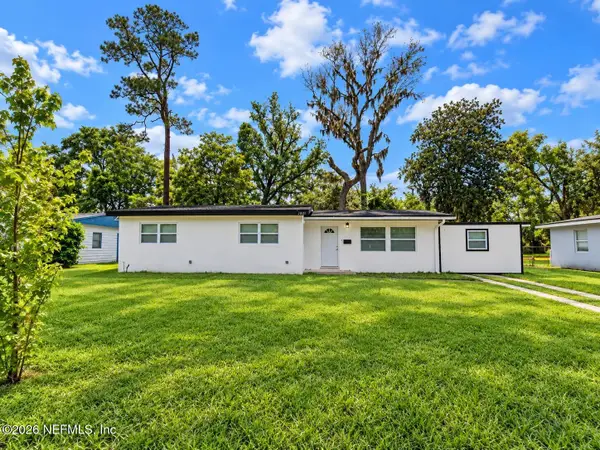 $274,000Coming Soon4 beds 2 baths1,492 sq. ft.
2031 Broward Road, Jacksonville, FL 32218
MLS# 2168312Listed by: EAGLES WORLD REALTY, INC - Coming Soon
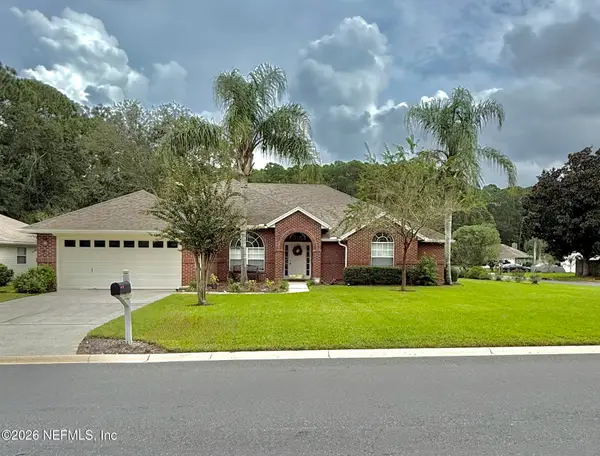 $469,900Coming Soon4 beds 3 baths2,067 sq. ft.
781 Grand Parke Drive, Jacksonville, FL 32259
MLS# 2168304Listed by: COLDWELL BANKER VANGUARD REALTY - Coming Soon
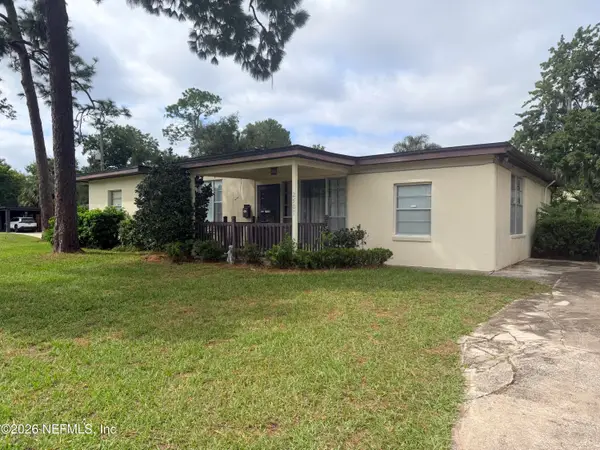 $249,000Coming Soon3 beds 1 baths1,371 sq. ft.
2507 Clemson Road, Jacksonville, FL 32217
MLS# 2168171Listed by: WATSON REALTY CORP


Protect your home and budget from life's surprises with an Assurant Home Warranty, backed by a partner that supports you through every step of homeownership. Explore Plans.
© 2023 - 2026 ERA Franchise Systems LLC. All rights reserved. ERA Franchise Systems LLC fully supports the principles of the Fair Housing Act and the Equal Opportunity Act. ERA, ERA Real Estate powered, and their respective logos are registered service marks of ERA Franchise Systems LLC. Each office is independently owned and operated.