
4231 Salerno S Road, Jacksonville, FL 32244
Local realty services provided by:ERA Fernandina Beach Realty
4231 Salerno S Road,Jacksonville, FL 32244
$375,000
- 3 Beds
- 2 Baths
- 1,642 sq. ft.
- Single family
- Active
Listed by: laura garcia
Office: keller williams jacksonville
MLS#:2173350
Source:JV
Price summary
- Price:$375,000
- Price per sq. ft.:$228.38
About this home
*OPEN HOUSE THURS. NOV. 12th from 3:30 PM - 5:30 PM* Enjoy the best of Ortega living in the desirable Venetia community! Timuquana Country Club is just a short walk or golf cart ride away, and NAS Jacksonville is approximately a 10-minute commute. The Florida Yacht Club, the Shoppes of Avondale, and downtown Jacksonville are also just a short drive away. Tucked along a quiet street with no through traffic, this home offers a wonderful combination of location, privacy, and neighborhood charm.
Inside, you'll find the character of an established home with some impressive updates already in place. A BRAND NEW 30-year architectural roof was installed in October 2026! The beautifully renovated primary bathroom is another standout and a rare find for the area. Designed with wheelchair accessibility in mind, this spacious retreat offers plenty of room to maneuver, floor-to-ceiling white tile, an oversized walk-in shower with built-in niches and a movable showerhead, convenient built-in storage, and grab bars. The updated kitchen features granite countertops, white and accent cabinetry, and stainless steel appliances. Original hardwood parquet floors, distinctive Hawk & Trowel walls, and a wood-burning fireplace bring warmth and character, while the newer HVAC system (2020) adds even more value.
Step outside to a spacious, fully fenced backyard with mature hammock trees and patio space. There's plenty of room for entertaining, gardening, or simply enjoying the outdoors. The attached one-car garage offers parking and workshop space, along with the potential to create approximately 400 additional square feet of living space. Whether you envision a home office, gym, or expanded living area, the possibilities are there! A detached covered parking canopy and large storage shed provide even more flexibility.
A great Ortega location, a brand-new roof, thoughtful updates, and room to make it your own. Come see what makes this Venetia home special!...
Contact an agent
Home facts
- Year built:1955
- Subdivision & Development:Venetia Manor
- Listing ID #:2173350
- Added:4 day(s) ago
- Updated:November 16, 2026 at 02:56 PM
Rooms and interior
- Bedrooms:3
- Total bathrooms:2
- Full bathrooms:2
- Flooring:tile, wood
- Bathrooms Description:Primary Bathroom - Shower No Tub
- Kitchen Description:Dishwasher, Electric Range, Microwave, Refrigerator
- Living area:1,642 sq. ft.
Heating and cooling
- Cooling:Central Air
- Heating:Central
- Central air:Yes
Structure and exterior
- Roof:Shingle
- Year built:1955
- Building area:1,642 sq. ft.
- Lot area:0.3 Acres
Schools
- High school:Riverside
- Middle school:Lake Shore
- Elementary school:Venetia
Utilities
- Water:Public, Water Connected
- Sewer:Public Sewer
Finances and disclosures
- Price:$375,000
- Price per sq. ft.:$228.38
- Tax amount:$2,674 (2025)
Features and amenities
- Laundry features:Dryer, Washer
- Amenities:Primary Downstairs, Walk-In Closet(s)
Parking
- Garage:Yes
- Garage spaces:1
New listings near 4231 Salerno S Road
- Coming Soon
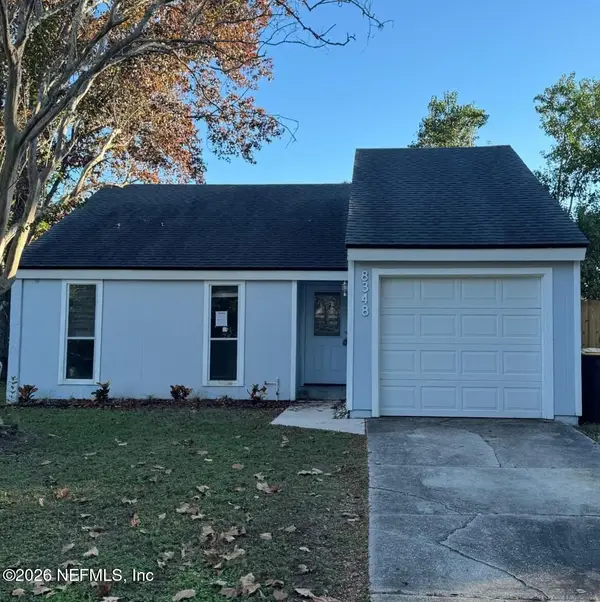 $218,500Coming Soon2 beds 1 baths893 sq. ft.
8348 Sunflower Court, Jacksonville, FL 32244
MLS# 2173881Listed by: GIFFORD PROPERTIES & MANAGEMENT INC - Coming Soon
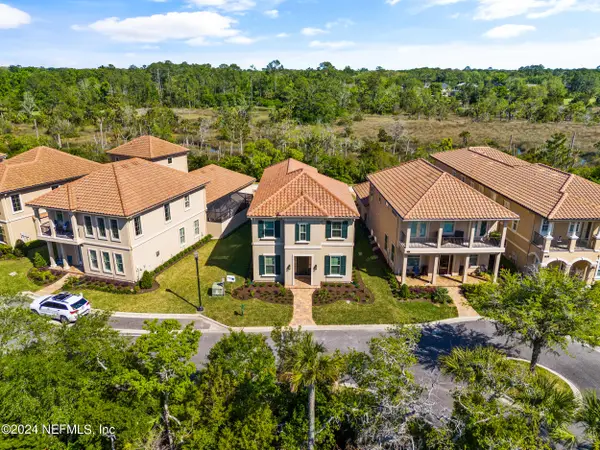 $749,999Coming Soon4 beds 4 baths2,484 sq. ft.
745 Providence Island Court, Jacksonville, FL 32225
MLS# 2173809Listed by: FLUID REALTY, LLC. - Coming Soon
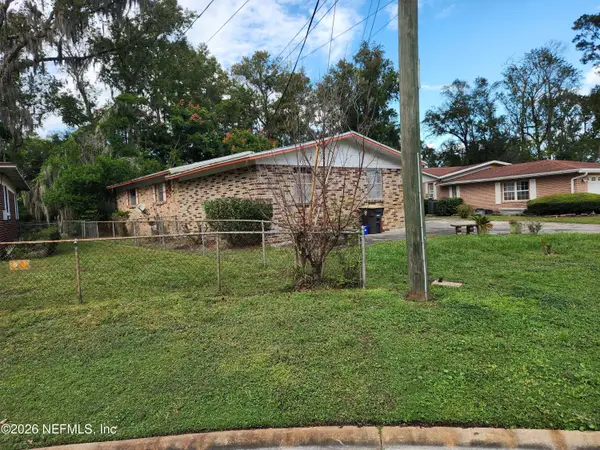 $235,000Coming Soon3 beds 2 baths1,884 sq. ft.
6133 Leontyne Price Court, Jacksonville, FL 32209
MLS# 2173782Listed by: PROVINCE REALTY GROUP LLC - Coming Soon
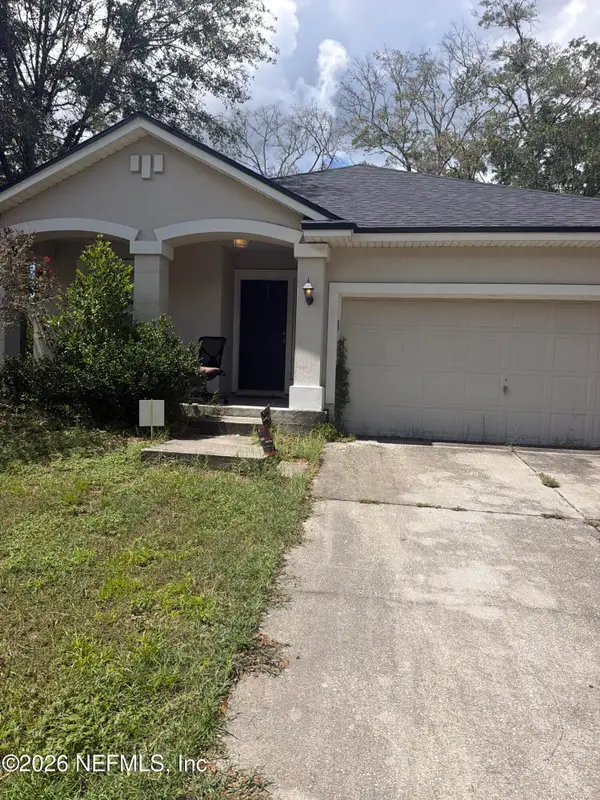 $240,000Coming Soon3 beds 2 baths1,309 sq. ft.
11028 Campus Heights Lane, Jacksonville, FL 32218
MLS# 2173723Listed by: MARK SPAIN REAL ESTATE - Coming Soon
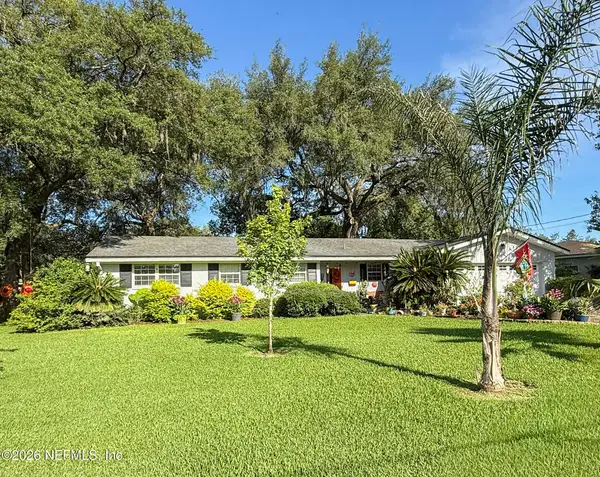 $310,000Coming Soon3 beds 3 baths1,685 sq. ft.
1659 Whitman Street, Jacksonville, FL 32210
MLS# 2173689Listed by: WATSON REALTY CORP - Coming Soon
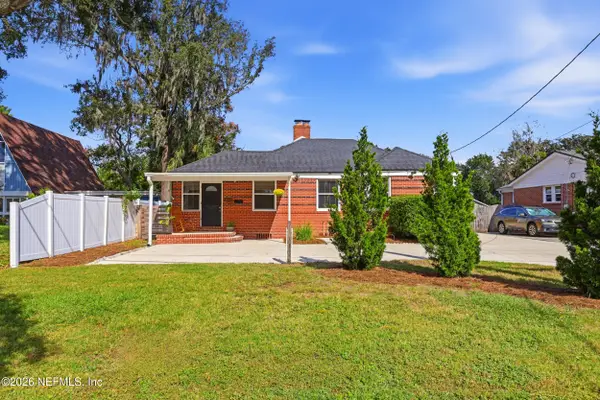 $519,900Coming Soon3 beds 2 baths1,557 sq. ft.
4205 San Jose Boulevard, Jacksonville, FL 32207
MLS# 2173575Listed by: BERKSHIRE HATHAWAY HOMESERVICES FLORIDA NETWORK REALTY - Coming Soon
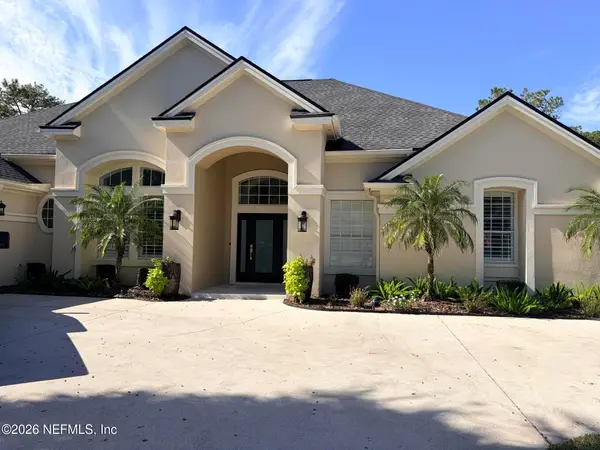 $1,310,000Coming Soon5 beds 5 baths3,592 sq. ft.
3974 Chicora Wood Place, Jacksonville, FL 32224
MLS# 2173454Listed by: BERKSHIRE HATHAWAY HOMESERVICES FLORIDA NETWORK REALTY - Coming Soon
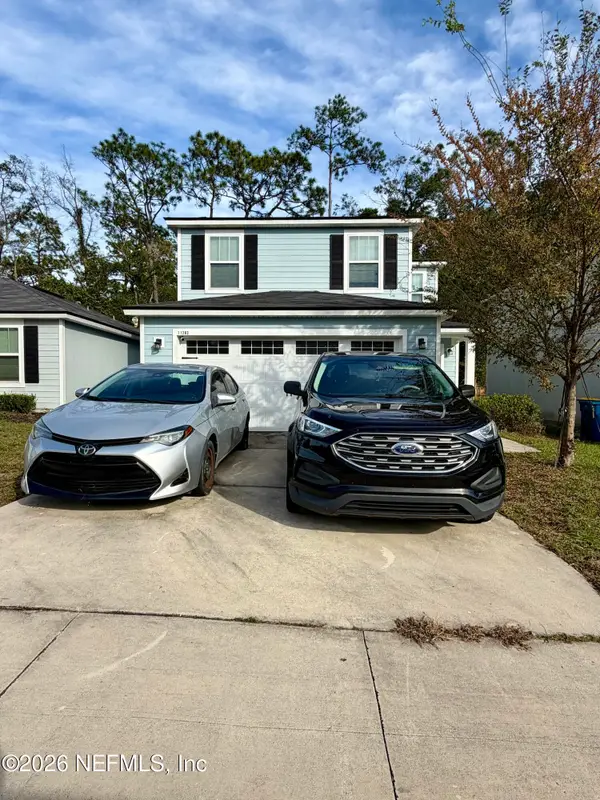 $274,900Coming Soon3 beds 3 baths1,389 sq. ft.
11283 Margarets Landing Place, Jacksonville, FL 32218
MLS# 2173359Listed by: 1 REALTY CORP - Coming Soon
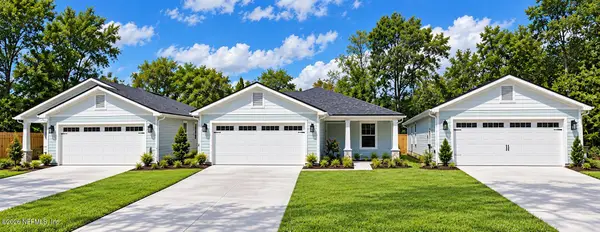 $319,900Coming Soon3 beds 2 baths1,365 sq. ft.
3527 Gilmore Street, Jacksonville, FL 32205
MLS# 2173265Listed by: OCEANSIDE REAL ESTATE - Coming Soon
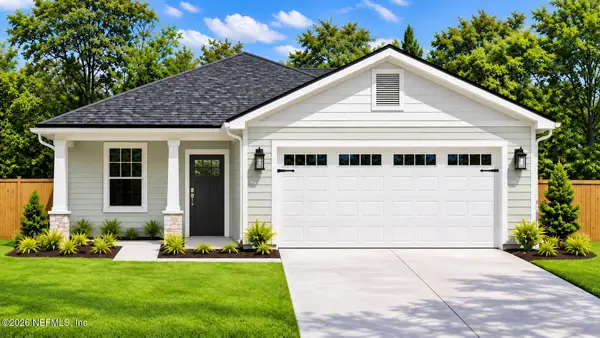 $329,900Coming Soon3 beds 2 baths1,456 sq. ft.
3539 Gilmore Street, Jacksonville, FL 32205
MLS# 2173267Listed by: OCEANSIDE REAL ESTATE


Protect your home and budget from life's surprises with an Assurant Home Warranty, backed by a partner that supports you through every step of homeownership. Explore Plans.
© 2023 - 2026 ERA Franchise Systems LLC. All rights reserved. ERA Franchise Systems LLC fully supports the principles of the Fair Housing Act and the Equal Opportunity Act. ERA, ERA Real Estate powered, and their respective logos are registered service marks of ERA Franchise Systems LLC. Each office is independently owned and operated.