
4273 Venetia Boulevard, Jacksonville, FL 32210
Local realty services provided by:ERA ONETEAM REALTY
4273 Venetia Boulevard,Jacksonville, FL 32210
$2,995,000
- 4 Beds
- 4 Baths
- 4,677 sq. ft.
- Single family
- Active
Upcoming open houses
- Sat, Nov 2101:00 pm - 03:00 pm
Listed by: julia s fattahi llc., emily valdes
Office: christie's international real estate first coast
MLS#:2173491
Source:JV
Price summary
- Price:$2,995,000
- Price per sq. ft.:$640.37
About this home
LISTED WELL UNDER APPRAISAL!!! Incredible buyer closing cost incentives with preferred lender. Wake up every day in paradise in this stunning 3-bedroom plus non-conforming 4th bedroom, 4-full bath Ortega riverfront retreat on beautiful, tree-lined Venetia Blvd. This exceptional home blends refined indoor living with an effortless waterfront lifestyle. The open floor plan flows seamlessly from room to room, filled with natural light, and no detail was overlooked in the renovation, from rich finishes to curated design touches. Entertain at the showstopping wet bar, or impress your guests with a one-of-a-kind under-the-stair wine cellar. The non-conforming 4th bedroom off the living room works perfectly as a flex space, office or guest suite. The second floor is dedicated to an owner's suite like none other, complete with a sound proof office that could also be a nursery. Waterfront homes like this one don't come along often; schedule your private showing today.
Contact an agent
Home facts
- Year built:1951
- Subdivision & Development:Venetia
- Listing ID #:2173491
- Added:3 day(s) ago
- Updated:November 16, 2026 at 11:25 AM
Rooms and interior
- Bedrooms:4
- Total bathrooms:4
- Full bathrooms:4
- Flooring:carpet, tile, wood
- Bathrooms Description:Primary Bathroom -Tub with Separate Shower
- Kitchen Description:Breakfast Bar, Breakfast Nook, Dishwasher, Disposal, Eat-in Kitchen, Gas Range, Ice Maker, Kitchen Island, Microwave, Pantry, Refrigerator, Wine Cooler
- Living area:4,677 sq. ft.
Heating and cooling
- Cooling:Central Air, Electric, Zoned
- Heating:Central, Electric
- Central air:Yes
Structure and exterior
- Roof:Shingle
- Year built:1951
- Building area:4,677 sq. ft.
- Lot area:0.37 Acres
- Lot Features:Sprinklers In Front, Sprinklers In Rear
- Architectural Style:Traditional
- Construction Materials:Stucco
- Exterior Features:Balcony, Covered
Utilities
- Water:Public, Water Available, Water Connected
- Sewer:Public Sewer, Sewer Available, Sewer Connected
Finances and disclosures
- Price:$2,995,000
- Price per sq. ft.:$640.37
- Tax amount:$15,419 (2025)
Features and amenities
- Laundry features:Dryer, Washer
- Amenities:Boat Lift, Breakfast Bar, Breakfast Nook, Built-in Features, Butler Pantry, Dock, Eat-in Kitchen, Entrance Foyer, In-Law Floorplan, Vaulted Ceiling(s), Walk-In Closet(s), Wet Bar
- Pool features:In Ground, Salt Water
Parking
- Parking description:Attached, Garage, Garage Door Opener, Guest
- Garage:Yes
- Garage spaces:4
New listings near 4273 Venetia Boulevard
- Coming Soon
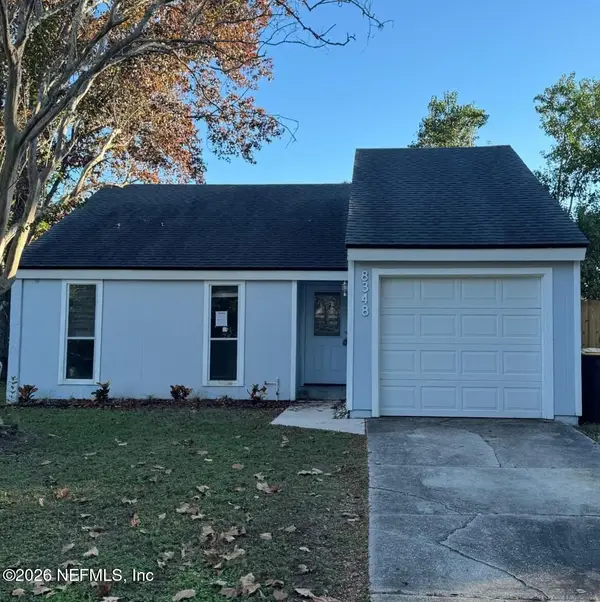 $218,500Coming Soon2 beds 1 baths893 sq. ft.
8348 Sunflower Court, Jacksonville, FL 32244
MLS# 2173881Listed by: GIFFORD PROPERTIES & MANAGEMENT INC - Coming Soon
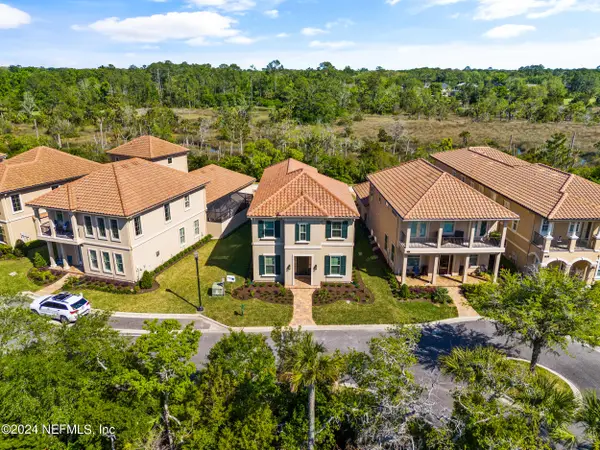 $749,999Coming Soon4 beds 4 baths2,484 sq. ft.
745 Providence Island Court, Jacksonville, FL 32225
MLS# 2173809Listed by: FLUID REALTY, LLC. - Coming Soon
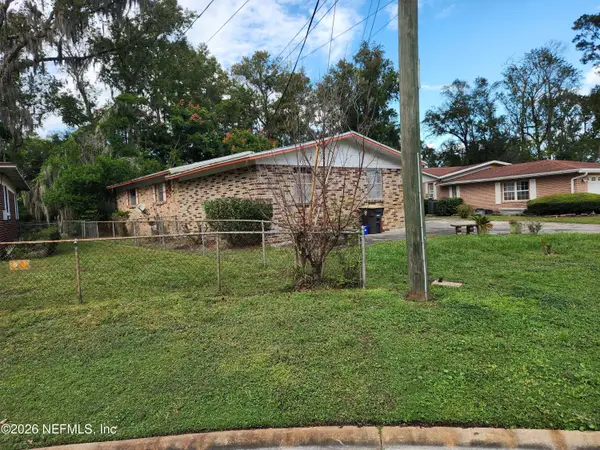 $235,000Coming Soon3 beds 2 baths1,884 sq. ft.
6133 Leontyne Price Court, Jacksonville, FL 32209
MLS# 2173782Listed by: PROVINCE REALTY GROUP LLC - Coming Soon
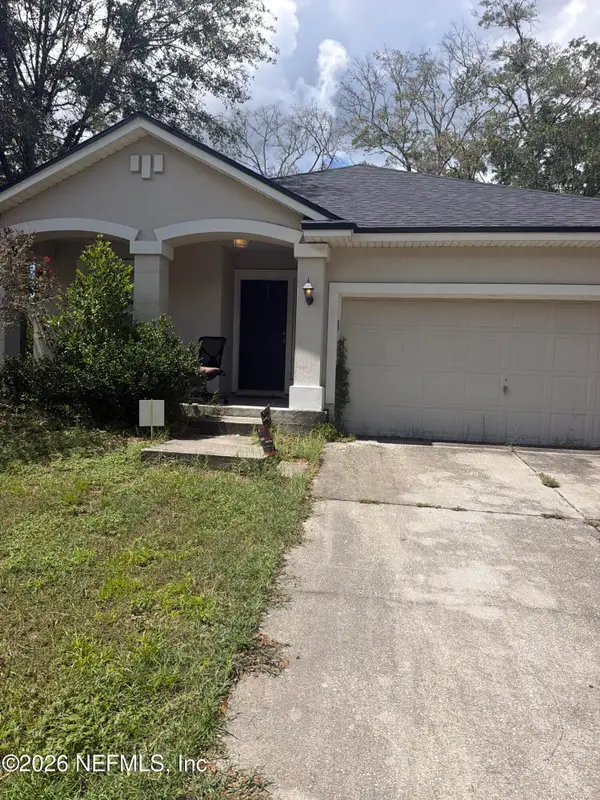 $240,000Coming Soon3 beds 2 baths1,309 sq. ft.
11028 Campus Heights Lane, Jacksonville, FL 32218
MLS# 2173723Listed by: MARK SPAIN REAL ESTATE - Coming Soon
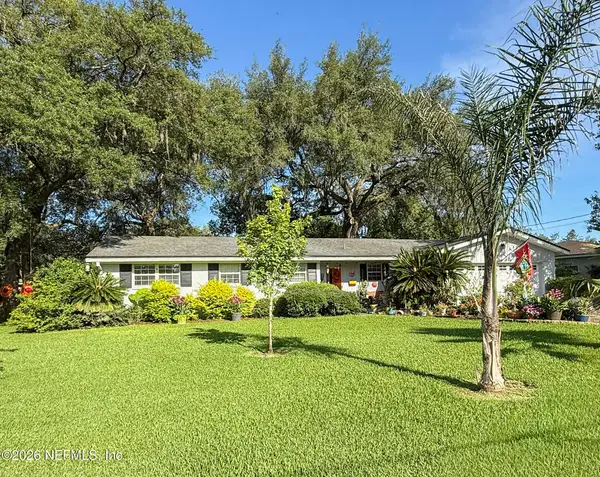 $310,000Coming Soon3 beds 3 baths1,685 sq. ft.
1659 Whitman Street, Jacksonville, FL 32210
MLS# 2173689Listed by: WATSON REALTY CORP - Coming Soon
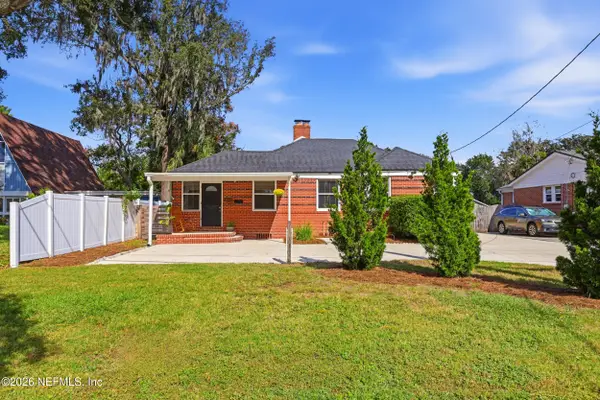 $519,900Coming Soon3 beds 2 baths1,557 sq. ft.
4205 San Jose Boulevard, Jacksonville, FL 32207
MLS# 2173575Listed by: BERKSHIRE HATHAWAY HOMESERVICES FLORIDA NETWORK REALTY - Coming Soon
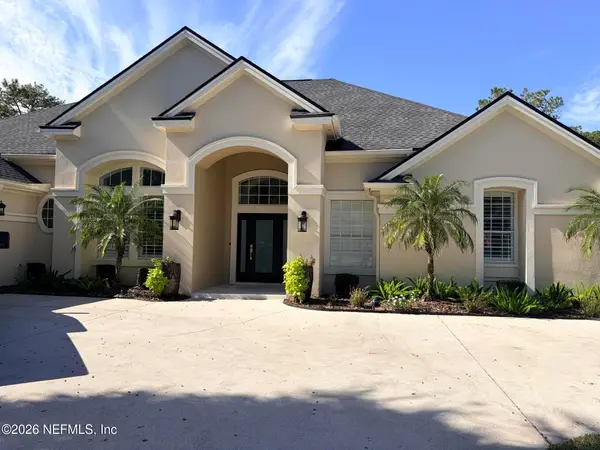 $1,310,000Coming Soon5 beds 5 baths3,592 sq. ft.
3974 Chicora Wood Place, Jacksonville, FL 32224
MLS# 2173454Listed by: BERKSHIRE HATHAWAY HOMESERVICES FLORIDA NETWORK REALTY - Coming Soon
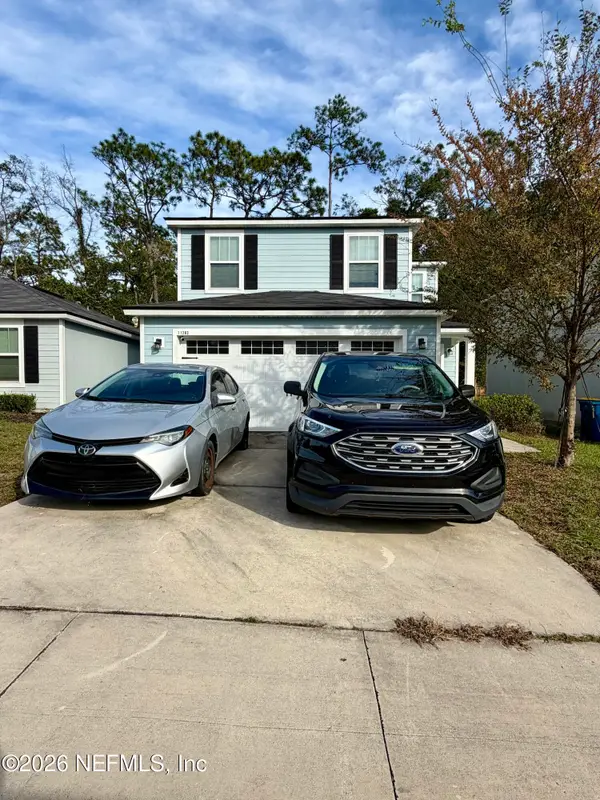 $274,900Coming Soon3 beds 3 baths1,389 sq. ft.
11283 Margarets Landing Place, Jacksonville, FL 32218
MLS# 2173359Listed by: 1 REALTY CORP - Coming Soon
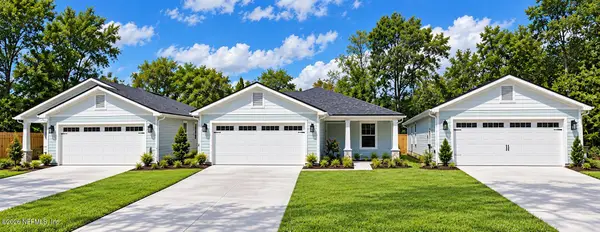 $319,900Coming Soon3 beds 2 baths1,365 sq. ft.
3527 Gilmore Street, Jacksonville, FL 32205
MLS# 2173265Listed by: OCEANSIDE REAL ESTATE - Coming Soon
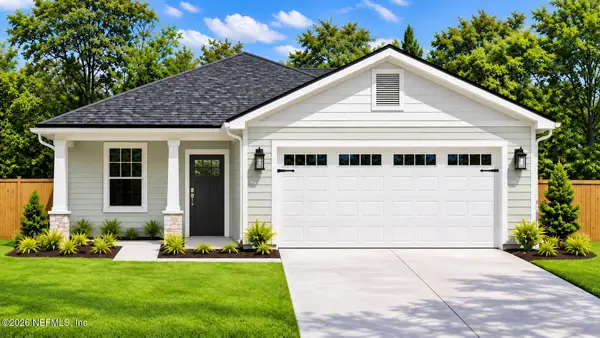 $329,900Coming Soon3 beds 2 baths1,456 sq. ft.
3539 Gilmore Street, Jacksonville, FL 32205
MLS# 2173267Listed by: OCEANSIDE REAL ESTATE


Protect your home and budget from life's surprises with an Assurant Home Warranty, backed by a partner that supports you through every step of homeownership. Explore Plans.
© 2023 - 2026 ERA Franchise Systems LLC. All rights reserved. ERA Franchise Systems LLC fully supports the principles of the Fair Housing Act and the Equal Opportunity Act. ERA, ERA Real Estate powered, and their respective logos are registered service marks of ERA Franchise Systems LLC. Each office is independently owned and operated.