
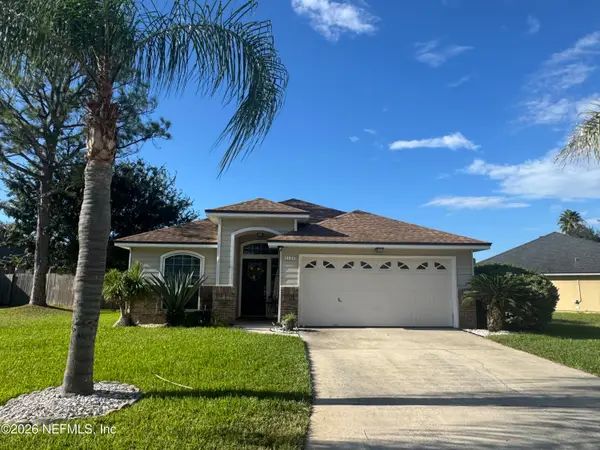
4332 Buck Point Road, Jacksonville, FL 32210
Local realty services provided by:ERA Fernandina Beach Realty
4332 Buck Point Road,Jacksonville, FL 32210
$390,000
- 3 Beds
- 3 Baths
- 2,458 sq. ft.
- Single family
- Active
Listed by: whitney starling, michael starling
Office: berkshire hathaway homeservices florida network realty
MLS#:2167423
Source:JV
Price summary
- Price:$390,000
- Price per sq. ft.:$158.67
About this home
Beautiful 3-Bedroom, 3-Bath brick ranch home sits on over quarter-acre Lot. Features split floor & spacious living areas with character & charm making this well-maintained home feel truly special. Living Room is anchored by a majestic Fireplace with flexible floor plan including Bonus Room & Laundry Room for additional living space. Oversized Third Bedroom offers plenty of room to spread out & Second Bedroom features its own ensuite Bath with convenient pool access. Outdoor living area is exceptional with a wrap-around rear porch & retractable awning that extends the outdoor living area & leads to the Screened Pool. Beyond the Pool is a private deck providing easy access to Butcher Pen Creek for kayaking, canoeing & paddleboarding with the Creek feeding to the Cedar River. Attached 2-car Garage & an unfinished Basement/Workshop add flex-space for hobbies, projects & more storage. Front & back yard in-ground sprinkler system is fed by a deep well that can also be used for the Pool!
Contact an agent
Home facts
- Year built:1981
- Subdivision & Development:Confederate Point
- Listing ID #:2167423
- Added:5 day(s) ago
- Updated:October 07, 2026 at 12:50 PM
Rooms and interior
- Bedrooms:3
- Total bathrooms:3
- Full bathrooms:3
- Flooring:tile
- Bathrooms Description:Primary Bathroom - Shower No Tub
- Kitchen Description:Dishwasher, Eat-in Kitchen, Electric Range, Microwave, Refrigerator
- Bedroom Description:Split Bedrooms
- Living area:2,458 sq. ft.
Heating and cooling
- Cooling:Central Air
- Heating:Central
- Central air:Yes
Structure and exterior
- Roof:Shingle
- Year built:1981
- Building area:2,458 sq. ft.
- Lot area:0.32 Acres
- Architectural Style:Ranch
- Construction Materials:Brick
Schools
- High school:Westside High School
- Middle school:Westside
- Elementary school:Cedar Hills
Utilities
- Water:Public, Water Available, Water Connected
- Sewer:Public Sewer, Sewer Available, Sewer Connected
Finances and disclosures
- Price:$390,000
- Price per sq. ft.:$158.67
- Tax amount:$3,437 (2025)
Features and amenities
- Laundry features:Dryer, Washer
- Amenities:Eat-in Kitchen, Split Bedrooms, Vaulted Ceiling(s)
- Pool features:In Ground
Parking
- Parking description:Garage
- Garage:Yes
- Garage spaces:2
New listings near 4332 Buck Point Road
- Coming Soon
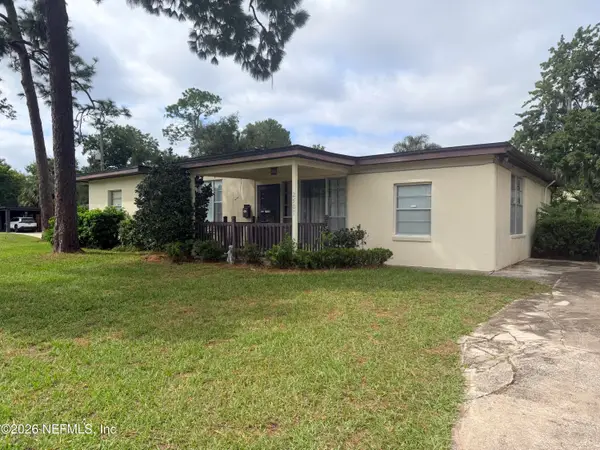 $249,000Coming Soon3 beds 1 baths1,371 sq. ft.
2507 Clemson Road, Jacksonville, FL 32217
MLS# 2168171Listed by: WATSON REALTY CORP - Coming Soon
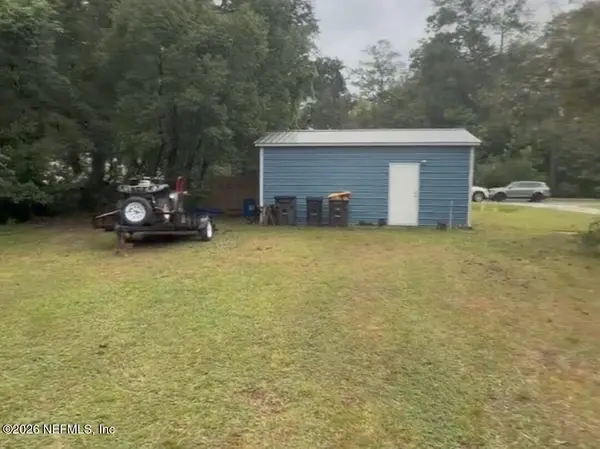 $179,000Coming Soon2 beds 1 baths832 sq. ft.
3518 Lane N Avenue, Jacksonville, FL 32254
MLS# 2168161Listed by: TOP AGENT REALTY - Coming Soon
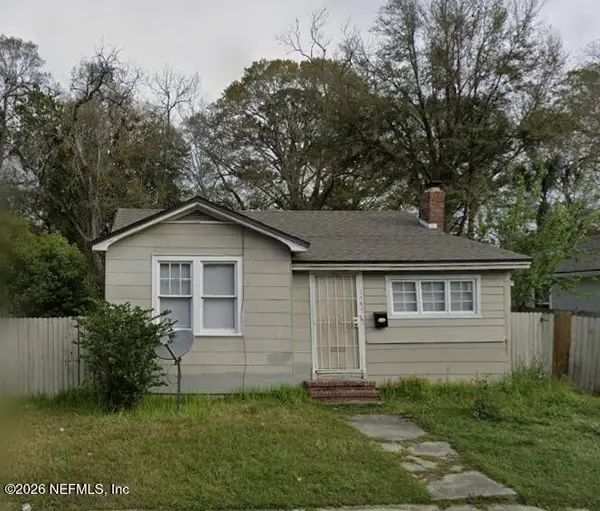 $135,000Coming Soon3 beds 2 baths1,035 sq. ft.
1585 W 15th Street, Jacksonville, FL 32209
MLS# 2168128Listed by: CHAD AND SANDY REAL ESTATE GROUP - Coming Soon
 $210,000Coming Soon2 beds 1 baths864 sq. ft.
2543 Hidden Village Drive, Jacksonville, FL 32216
MLS# 2168120Listed by: HERRON REAL ESTATE LLC - Coming Soon
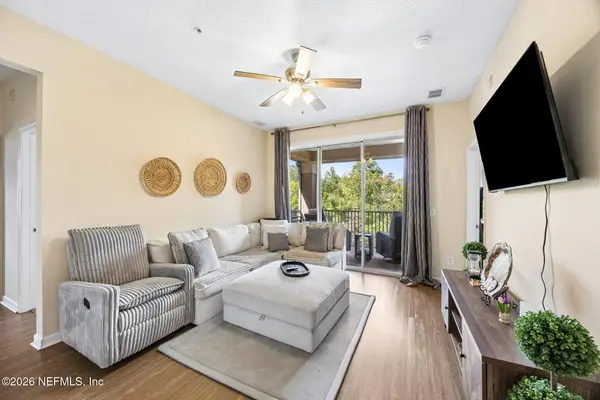 $170,000Coming Soon3 beds 2 baths1,258 sq. ft.
8601 Beach Boulevard #1223, Jacksonville, FL 32216
MLS# 2168046Listed by: COWFORD REALTY & DESIGN LLC - Coming Soon
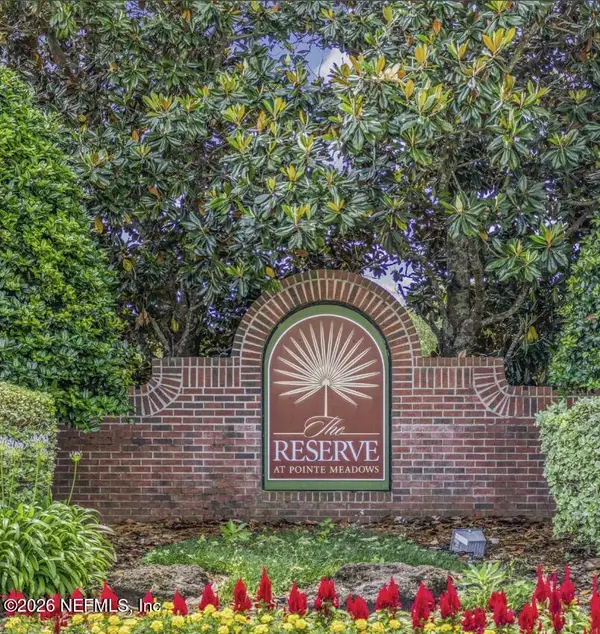 $219,900Coming Soon2 beds 2 baths1,287 sq. ft.
7800 Point Meadows Drive #1017, Jacksonville, FL 32256
MLS# 2168051Listed by: CHAD AND SANDY REAL ESTATE GROUP - Coming Soon
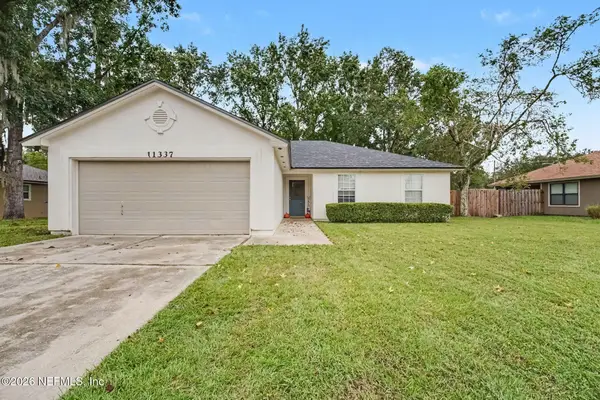 $270,000Coming Soon3 beds 2 baths1,302 sq. ft.
11337 Salt Pond E Drive, Jacksonville, FL 32219
MLS# 2168063Listed by: MARK SPAIN REAL ESTATE - Coming Soon
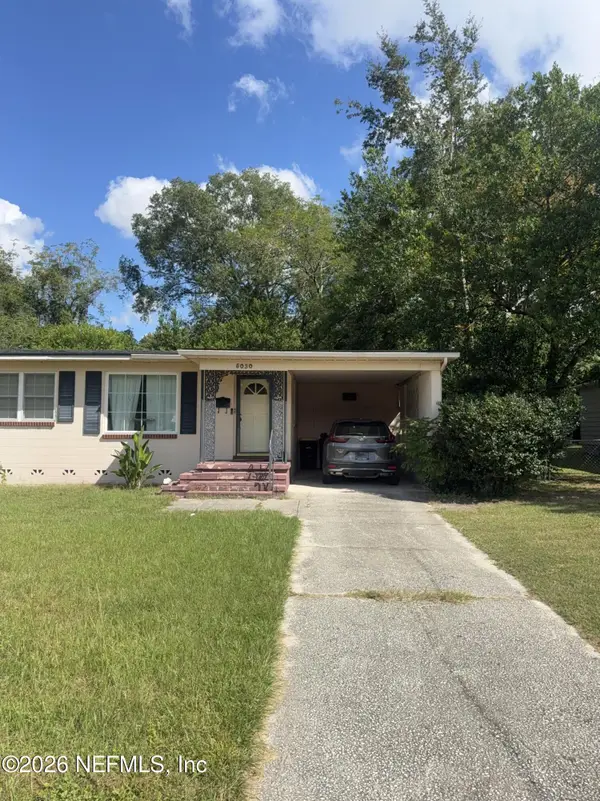 $210,000Coming Soon3 beds 2 baths1,320 sq. ft.
5030 Homecrest Circle, Jacksonville, FL 32244
MLS# 2168085Listed by: MARK SPAIN REAL ESTATE - Coming SoonOpen Sat, 11am to 1pm
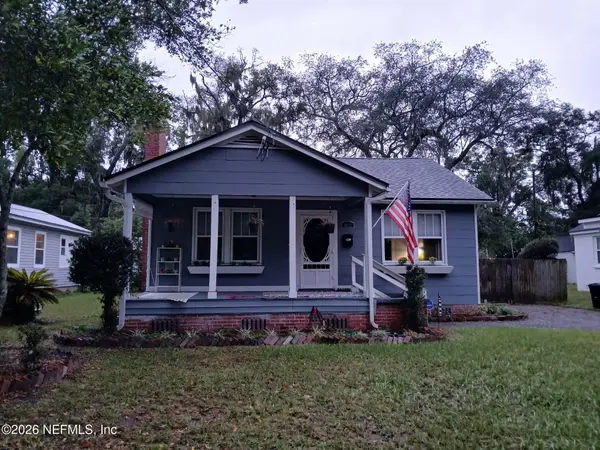 $319,900Coming Soon3 beds 1 baths1,260 sq. ft.
1812 Inwood Terrace, Jacksonville, FL 32207
MLS# 2168001Listed by: KELLER WILLIAMS REALTY ATLANTIC PARTNERS - Coming Soon
 $399,900Coming Soon3 beds 2 baths1,224 sq. ft.
2168 Mesa Grande Lane, Jacksonville, FL 32224
MLS# 2167964Listed by: HERRON REAL ESTATE LLC


Protect your home and budget from life's surprises with an Assurant Home Warranty, backed by a partner that supports you through every step of homeownership. Explore Plans.
© 2023 - 2026 ERA Franchise Systems LLC. All rights reserved. ERA Franchise Systems LLC fully supports the principles of the Fair Housing Act and the Equal Opportunity Act. ERA, ERA Real Estate powered, and their respective logos are registered service marks of ERA Franchise Systems LLC. Each office is independently owned and operated.