
4341 Savannah Avenue, Jacksonville, FL 32210
Local realty services provided by:ERA Fernandina Beach Realty
4341 Savannah Avenue,Jacksonville, FL 32210
$440,000
- 4 Beds
- 3 Baths
- 1,919 sq. ft.
- Single family
- Active
Upcoming open houses
- Sun, Aug 0912:00 pm - 03:00 pm
Listed by: senadia villegas
Office: better homes & gardens real estate lifestyles realty
MLS#:2158423
Source:JV
Price summary
- Price:$440,000
- Price per sq. ft.:$229.29
About this home
Great completely renovated mid century home with an open and modern feel. This home is a MUST see.
If you are looking for your own little piece of heaven then you have found the right home. This home is nestled in a quiet established neighborhood and has all the space that you need to entertain, relax, and plenty of space to stretch out. The bright and airy open floor plan allows for family gatherings and room to roam. The 4 spacious bedrooms and great closet space can accommodate a large family or just family and friends. The deep in-ground pool and spacious back yard will also keep children and adults alike entertained. With the amazing space you can create your best entertainment or private oasis in the back yard.
The home is in a great location with 5-7 minutes to public boat launch, you are minutes from the beach, and you can access I-10 and I-95 in less then 10 minutes. What more could you ask for.
Contact an agent
Home facts
- Year built:1970
- Subdivision & Development:Confederate Point
- Listing ID #:2158423
- Added:5 day(s) ago
- Updated:August 09, 2026 at 12:48 PM
Rooms and interior
- Bedrooms:4
- Total bathrooms:3
- Full bathrooms:2
- Half bathrooms:1
- Flooring:laminate
- Bathrooms Description:Primary Bathroom - Shower No Tub
- Kitchen Description:Breakfast Bar, Dishwasher, Disposal, Electric Range, Microwave, Pantry, Refrigerator
- Living area:1,919 sq. ft.
Heating and cooling
- Cooling:Central Air, Electric
- Heating:Central, Electric
- Central air:Yes
Structure and exterior
- Roof:Shingle
- Year built:1970
- Building area:1,919 sq. ft.
- Lot area:0.27 Acres
- Lot Features:Sprinklers In Front, Sprinklers In Rear
- Architectural Style:Ranch
- Construction Materials:Brick, Wood Siding
- Exterior Features:Covered, Front Porch, Porch
Schools
- High school:Westside High School
- Middle school:Westside
- Elementary school:Cedar Hills
Utilities
- Water:Public, Water Available, Water Connected
- Sewer:Public Sewer, Sewer Connected
Finances and disclosures
- Price:$440,000
- Price per sq. ft.:$229.29
- Tax amount:$2,105 (2025)
Features and amenities
- Laundry features:Dryer
- Amenities:Breakfast Bar, Entrance Foyer, In-Law Floorplan, Walk-In Closet(s)
- Pool features:In Ground
Parking
- Parking description:Attached, Garage, Garage Door Opener
- Garage:Yes
- Garage spaces:2
New listings near 4341 Savannah Avenue
- New
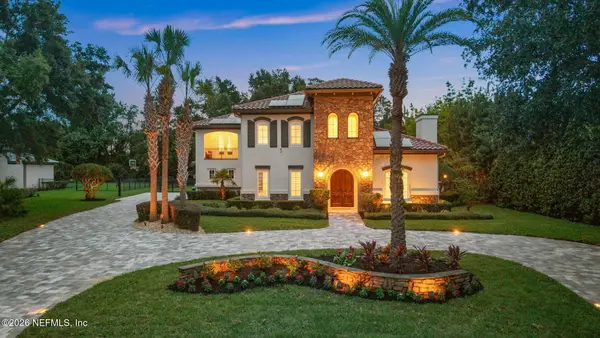 $3,825,000Active5 beds 7 baths4,812 sq. ft.
12375 Glen Kernan N Parkway, Jacksonville, FL 32224
MLS# 2159360Listed by: RE/MAX SPECIALISTS PV - New
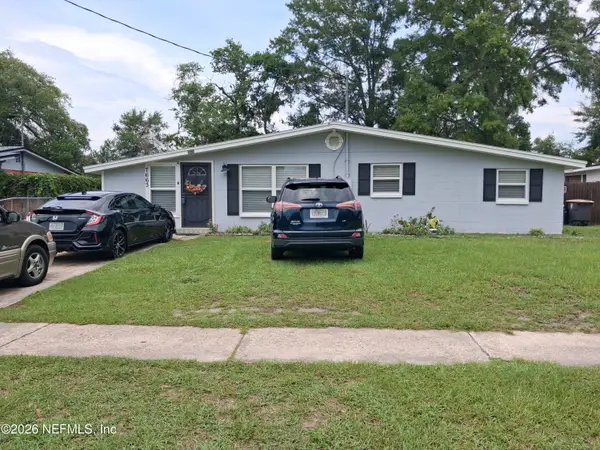 $2,769,900Active3 beds 2 baths1,543 sq. ft.
7663 Falcon Street, Jacksonville, FL 32244
MLS# 2159363Listed by: TRINITY REAL ESTATE III LLC - New
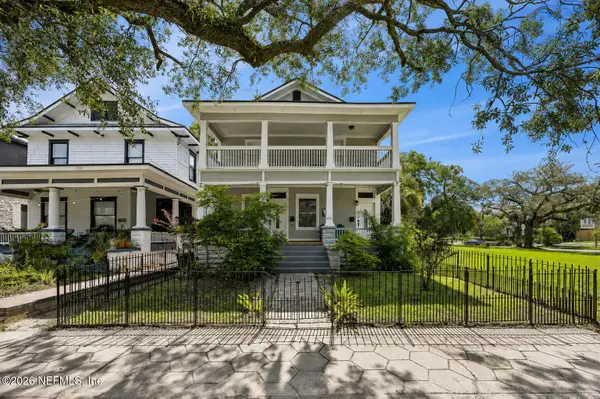 $469,000Active7 beds 3 baths2,338 sq. ft.
1509 Silver Street, Jacksonville, FL 32206
MLS# 2159355Listed by: COWFORD REALTY & DESIGN LLC - New
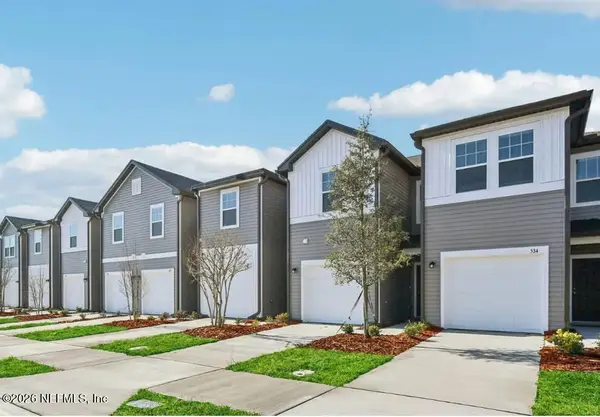 $211,990Active3 beds 3 baths1,403 sq. ft.
1115 Otter Brook Street, Jacksonville, FL 32218
MLS# 2159349Listed by: ASHTON WOODS FLORIDA REALTY LLC - Open Sun, 2 to 4pmNew
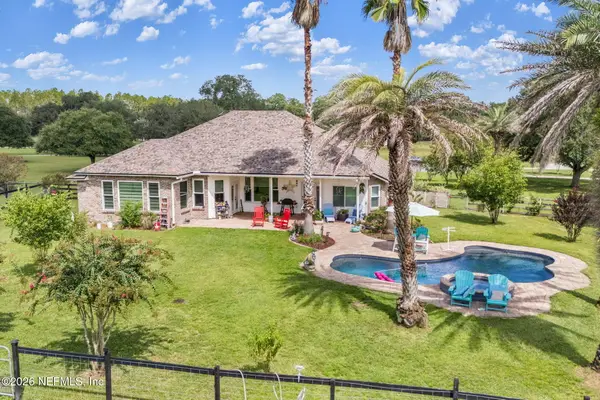 $807,000Active4 beds 3 baths2,326 sq. ft.
14668 Moore Branch Road, Jacksonville, FL 32234
MLS# 2159353Listed by: PALM III REALTY AND PROPERTY M 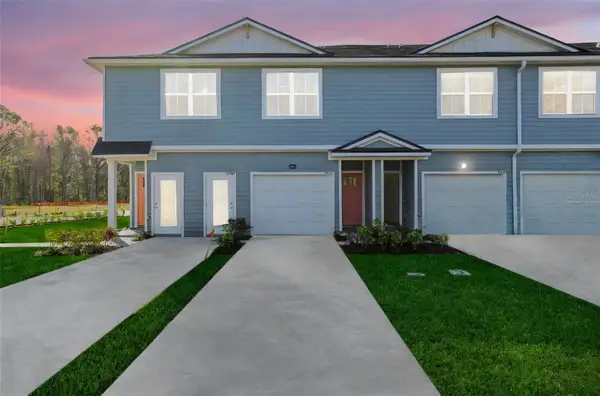 $211,990Pending2 beds 3 baths1,395 sq. ft.
Address Withheld By Seller, JACKSONVILLE, FL 32222
MLS# G5116264Listed by: OLYMPUS EXECUTIVE REALTY INC- $211,990Pending2 beds 3 baths1,395 sq. ft.
Address Withheld By Seller, JACKSONVILLE, FL 32222
MLS# G5116264Listed by: OLYMPUS EXECUTIVE REALTY INC - $211,990Pending2 beds 3 baths1,395 sq. ft.
Address Withheld By Seller, JACKSONVILLE, FL 32222
MLS# G5116264Listed by: OLYMPUS EXECUTIVE REALTY INC - $211,990Pending2 beds 3 baths1,395 sq. ft.
Address Withheld By Seller, JACKSONVILLE, FL 32222
MLS# G5116264Listed by: OLYMPUS EXECUTIVE REALTY INC - Coming Soon
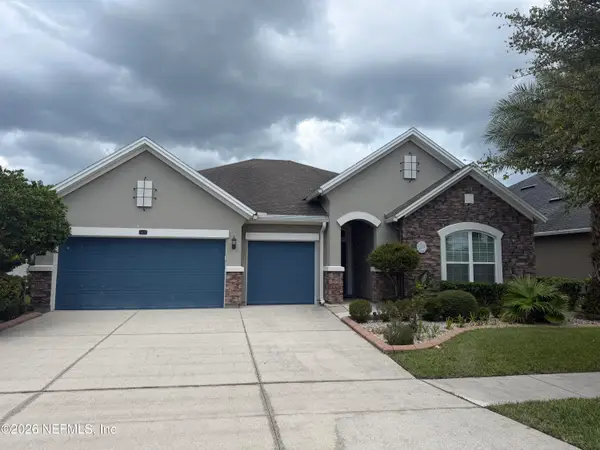 $880,000Coming Soon4 beds 3 baths
3637 Crossview Drive, Jacksonville, FL 32224
MLS# 2159345Listed by: BERKSHIRE HATHAWAY HOMESERVICES FLORIDA NETWORK REALTY


Protect your home and budget from life's surprises with an Assurant Home Warranty, backed by a partner that supports you through every step of homeownership. Explore Plans.
© 2023 - 2026 ERA Franchise Systems LLC. All rights reserved. ERA Franchise Systems LLC fully supports the principles of the Fair Housing Act and the Equal Opportunity Act. ERA, ERA Real Estate powered, and their respective logos are registered service marks of ERA Franchise Systems LLC. Each office is independently owned and operated.