
4345 Edgewater Crossing Drive #9, Jacksonville, FL 32257
Local realty services provided by:ERA ONETEAM REALTY
4345 Edgewater Crossing Drive #9,Jacksonville, FL 32257
$270,000
- 2 Beds
- 2 Baths
- 1,269 sq. ft.
- Condominium
- Active
Listed by: joy e williams
Office: keller williams realty atlantic partners southside
MLS#:2172786
Source:JV
Price summary
- Price:$270,000
- Price per sq. ft.:$212.77
- Monthly HOA dues:$410
About this home
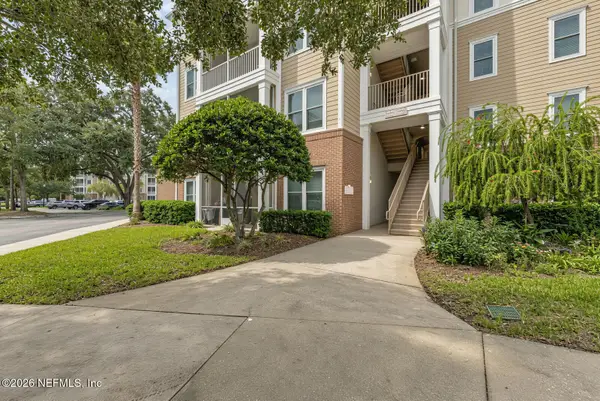
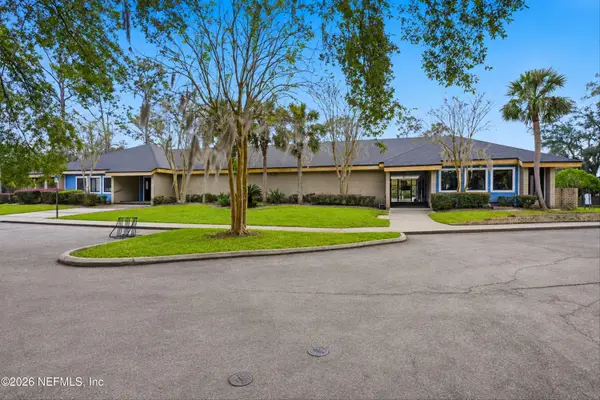
Welcome home to this freshly painted, well-maintained 2-bed, 2-bath condo with an attached 2-car garage. An inviting private front patio makes a refreshing first impression. Inside, the open floor plan and vaulted ceilings create a light, airy feel, while neutral interiors and a gas fireplace make the living area warm and cozy. The kitchen offers low-maintenance Corian countertops, ample prep space and cabinetry, a new dishwasher, a spacious breakfast bar, and reverse osmosis for great-tasting drinking water. The primary suite features a walk-in closet and an ensuite bath. An in-unit laundry and utility room with the washer and dryer conveying, plus a water softener, adds everyday convenience. Pride of homeownership shows throughout Edgewater at Sunbeam, a gated community well maintained by the condo association, with a clubhouse, fitness center, pool, and gazebo. Nestled in the Mandarin/Beauclerc area of Jacksonville, it's close to shopping, dining, and major roads!
Contact an agent
Home facts
- Year built:2005
- Subdivision & Development:Edgewater At Sunbeam
- Listing ID #:2172786
- Added:1 day(s) ago
- Updated:November 08, 2026 at 11:54 AM
Rooms and interior
- Bedrooms:2
- Total bathrooms:2
- Full bathrooms:2
- Flooring:tile
- Bathrooms Description:Primary Bathroom - Shower No Tub
- Kitchen Description:Breakfast Bar, Dishwasher, Disposal, Electric Range, Microwave, Pantry, Refrigerator
- Living area:1,269 sq. ft.
Heating and cooling
- Cooling:Electric
- Heating:Central, Electric, Separate Meters
Structure and exterior
- Roof:Shingle
- Year built:2005
- Building area:1,269 sq. ft.
- Architectural Style:Traditional
- Construction Materials:Brick, Fiber Cement
- Levels:1 Story
Schools
- High school:Atlantic Coast
- Middle school:Alfred Dupont
- Elementary school:Crown Point
Utilities
- Water:Public, Water Connected
- Sewer:Public Sewer, Sewer Connected
Finances and disclosures
- Price:$270,000
- Price per sq. ft.:$212.77
- Tax amount:$3,355 (2025)
Features and amenities
- Laundry features:Dryer, Washer
- Amenities:Breakfast Bar, Clubhouse, Entrance Foyer, Fitness Center, Gated, Maintenance Grounds, Management - Off Site, Primary Downstairs, Trash, Vaulted Ceiling(s), Walk-In Closet(s)
Parking
- Parking description:Attached, Garage, Garage Door Opener
- Garage:Yes
- Garage spaces:2
New listings near 4345 Edgewater Crossing Drive #9
- Coming Soon
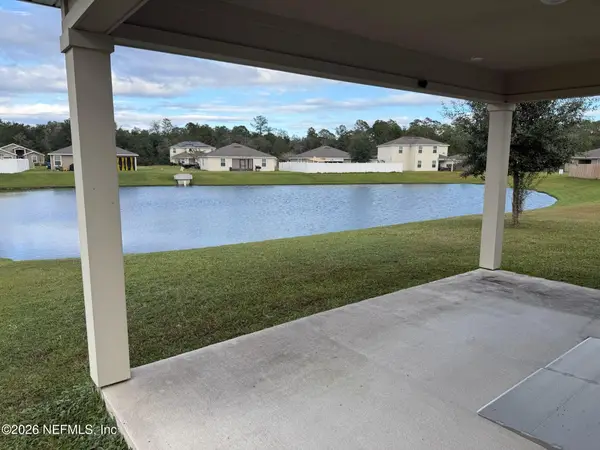 $279,900Coming Soon4 beds 3 baths1,874 sq. ft.
7361 Hilladale Creek Lane, Jacksonville, FL 32222
MLS# 2172827Listed by: RE/MAX SPECIALISTS PV - Coming Soon
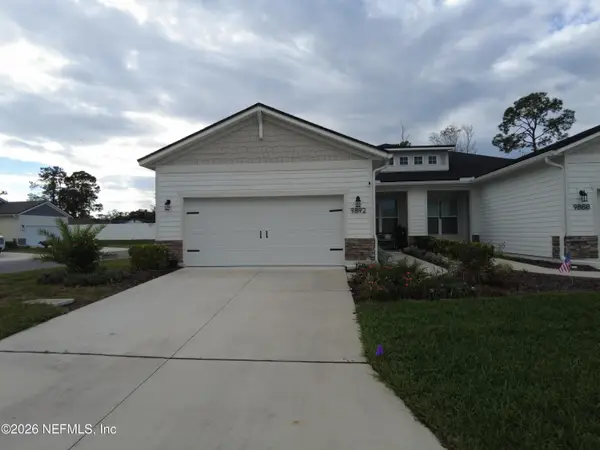 $405,000Coming Soon2 beds 2 baths1,669 sq. ft.
9892 Stone Oak Court, Jacksonville, FL 32257
MLS# 2172824Listed by: KELLER WILLIAMS JACKSONVILLE - Coming Soon
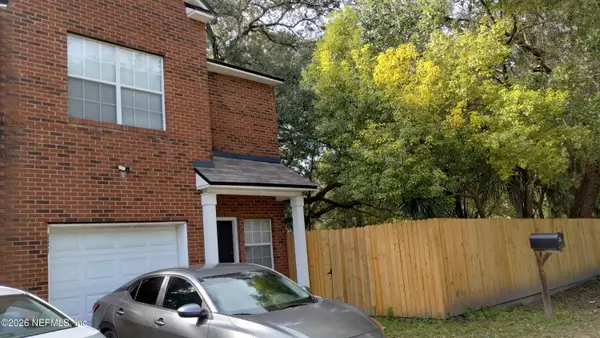 $300,000Coming Soon3 beds 3 baths1,380 sq. ft.
3622 Drew Street, Jacksonville, FL 32207
MLS# 2172818Listed by: KELLER WILLIAMS JACKSONVILLE - Coming Soon
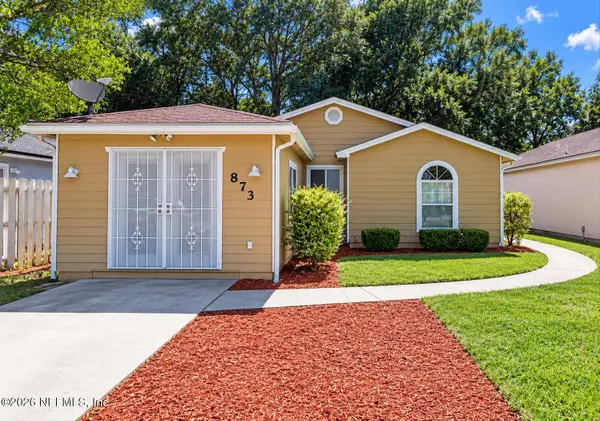 $288,500Coming Soon4 beds 2 baths1,313 sq. ft.
873 Jackson Road, Jacksonville, FL 32225
MLS# 2172799Listed by: 1 REALTY CORP - Coming Soon
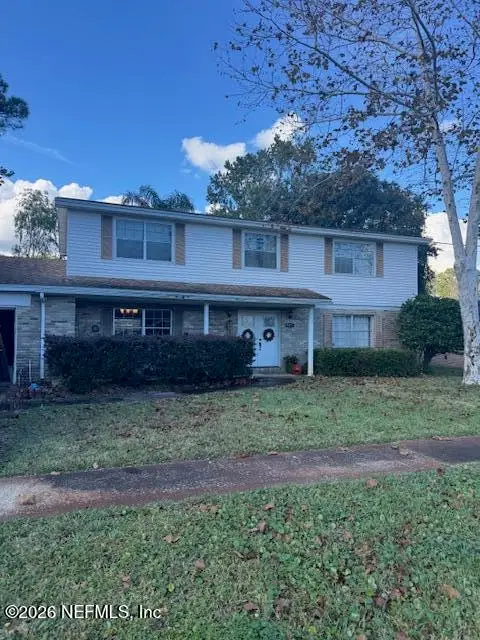 $475,000Coming Soon5 beds 3 baths2,408 sq. ft.
3371 Heathcliff Lane, Jacksonville, FL 32257
MLS# 2172702Listed by: WATSON REALTY CORP - Coming Soon
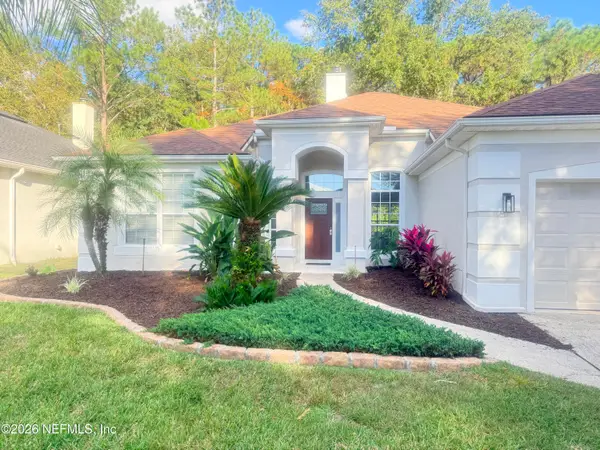 $459,900Coming Soon3 beds 2 baths1,890 sq. ft.
8691 Nathans Cove Court, Jacksonville, FL 32256
MLS# 2172720Listed by: CHRISTIE'S INTERNATIONAL REAL ESTATE FIRST COAST - Coming Soon
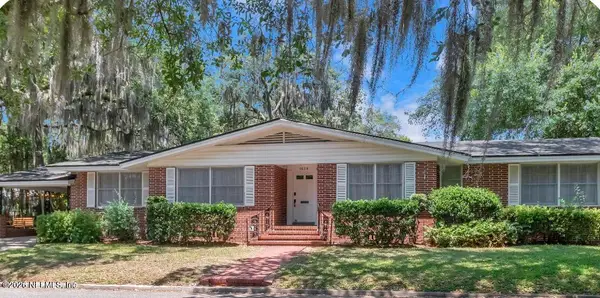 $519,000Coming Soon4 beds 2 baths2,168 sq. ft.
1629 Ingleside Avenue, Jacksonville, FL 32205
MLS# 2172727Listed by: EXP REALTY LLC - Coming Soon
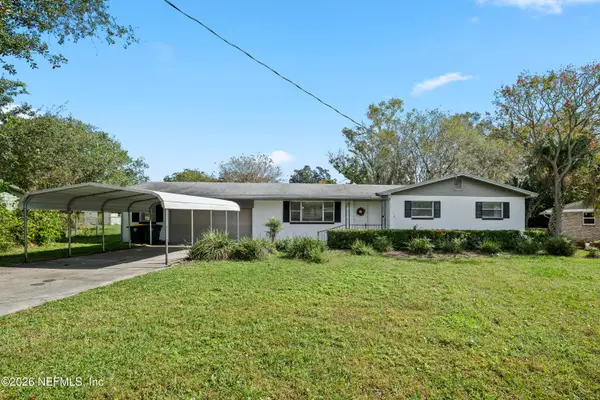 $420,000Coming Soon3 beds 2 baths1,718 sq. ft.
8857 Regina Road, Jacksonville, FL 32257
MLS# 2172650Listed by: CHAD AND SANDY REAL ESTATE GROUP - Coming Soon
 $284,000Coming Soon3 beds 2 baths1,623 sq. ft.
13364 Beach Boulevard #835, Jacksonville, FL 32224
MLS# 2172651Listed by: THE LEGENDS OF REAL ESTATE - Coming Soon
 $108,000Coming Soon2 beds 2 baths1,123 sq. ft.
8880 Old Kings S Road #45, Jacksonville, FL 32257
MLS# 2172578Listed by: BETTER HOMES & GARDENS REAL ESTATE LIFESTYLES REALTY


Protect your home and budget from life's surprises with an Assurant Home Warranty, backed by a partner that supports you through every step of homeownership. Explore Plans.
© 2023 - 2026 ERA Franchise Systems LLC. All rights reserved. ERA Franchise Systems LLC fully supports the principles of the Fair Housing Act and the Equal Opportunity Act. ERA, ERA Real Estate powered, and their respective logos are registered service marks of ERA Franchise Systems LLC. Each office is independently owned and operated.