
4412 Marquette Avenue, Jacksonville, FL 32210
Local realty services provided by:ERA ONETEAM REALTY
4412 Marquette Avenue,Jacksonville, FL 32210
$374,999
- 3 Beds
- 2 Baths
- 1,212 sq. ft.
- Single family
- Active
Listed by: christina cummings
Office: sunset realty of north florida llc.
MLS#:2167535
Source:JV
Price summary
- Price:$374,999
- Price per sq. ft.:$309.41
About this home
Fully renovated and full of charm, this bungalow welcomes you with classic curb appeal and a front porch made for slow mornings. Inside, wood and tile floors mean no carpet, while recessed lighting adds a warm glow. The kitchen shines with quartz countertops, new appliances, soft-close drawers, a closet pantry and automatic under-cabinet lighting. Walk-in closets in the primary and a second bedroom offer welcome storage, and indoor laundry keeps life convenient. Updates include a new roof, windows, doors, electrical, plumbing and sewer, AC with ductwork, Hardie plank siding and a tankless water heater. Step onto the side porch or unwind in the spacious, shaded backyard, fully enclosed by a 6-foot wood fence. From coffee on the porch to evenings under the trees, this sweet bungalow is ready for its next chapter. Buyer to verify s.f.
Contact an agent
Home facts
- Year built:1928
- Subdivision & Development:St Johns Park
- Listing ID #:2167535
- Added:2 day(s) ago
- Updated:October 05, 2026 at 01:49 PM
Rooms and interior
- Bedrooms:3
- Total bathrooms:2
- Full bathrooms:2
- Flooring:tile, wood
- Kitchen Description:Dishwasher, Disposal, Eat-in Kitchen, Electric Range, Microwave, Pantry, Refrigerator
- Living area:1,212 sq. ft.
Heating and cooling
- Cooling:Central Air
- Heating:Central
- Central air:Yes
Structure and exterior
- Roof:Shingle
- Year built:1928
- Building area:1,212 sq. ft.
- Lot area:0.17 Acres
- Architectural Style:Traditional
- Construction Materials:Composition Siding
- Exterior Features:Covered, Front Porch
Utilities
- Water:Public, Water Connected
- Sewer:Public Sewer, Sewer Connected
Finances and disclosures
- Price:$374,999
- Price per sq. ft.:$309.41
- Tax amount:$3,417 (2025)
Features and amenities
- Amenities:Eat-in Kitchen, Walk-In Closet(s)
New listings near 4412 Marquette Avenue
- Coming Soon
 $375,000Coming Soon4 beds 2 baths1,802 sq. ft.
1315 Jamaica E Road, Jacksonville, FL 32216
MLS# 2167819Listed by: HERRON REAL ESTATE LLC - Coming Soon
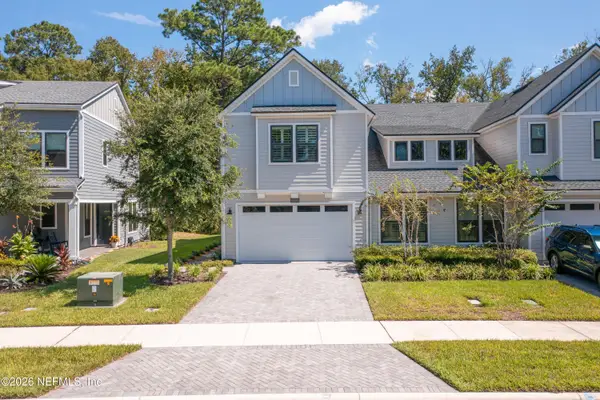 $574,900Coming Soon4 beds 3 baths2,499 sq. ft.
10071 Filament Boulevard, Jacksonville, FL 32256
MLS# 2167793Listed by: BERKSHIRE HATHAWAY HOMESERVICES FLORIDA NETWORK REALTY - Coming Soon
 $167,000Coming Soon2 beds 1 baths720 sq. ft.
7165 Luke Street, Jacksonville, FL 32210
MLS# 2167774Listed by: REALTY ONE GROUP ELEVATE - Coming Soon
 $525,000Coming Soon4 beds 2 baths2,100 sq. ft.
11336 Doubleday Court, Jacksonville, FL 32246
MLS# 2167769Listed by: KELLER WILLIAMS REALTY ATLANTIC PARTNERS - Coming Soon
 $360,000Coming Soon4 beds 3 baths1,973 sq. ft.
4984 Big Pine Drive, Jacksonville, FL 32218
MLS# 2167758Listed by: KELLER WILLIAMS REALTY ATLANTIC PARTNERS SOUTHSIDE - Coming Soon
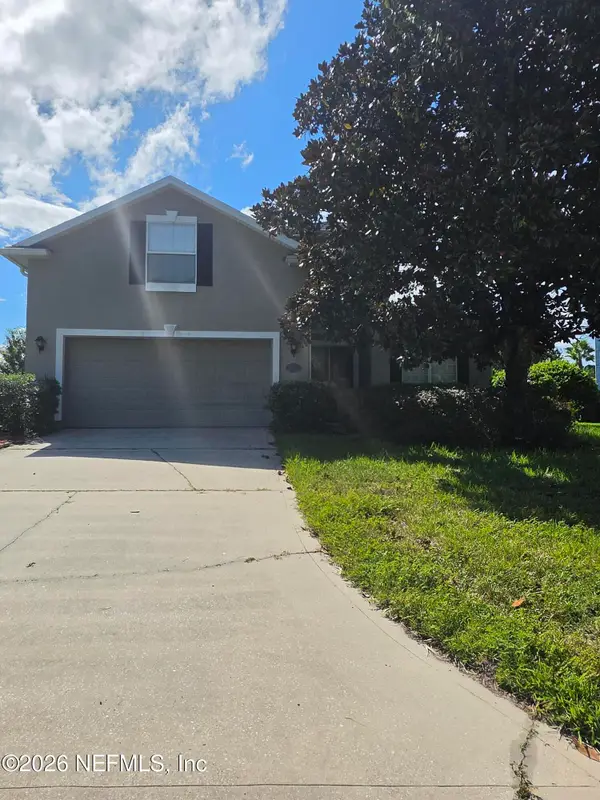 $475,000Coming Soon4 beds 4 baths2,654 sq. ft.
3678 Victoria Lakes E Drive, Jacksonville, FL 32226
MLS# 2167709Listed by: RPB REALTY,INC - Coming Soon
 $699,000Coming Soon3 beds 3 baths2,423 sq. ft.
Address Withheld By Seller, JACKSONVILLE, FL 32210
MLS# O6446544Listed by: DOGWOOD REALTY - Coming Soon
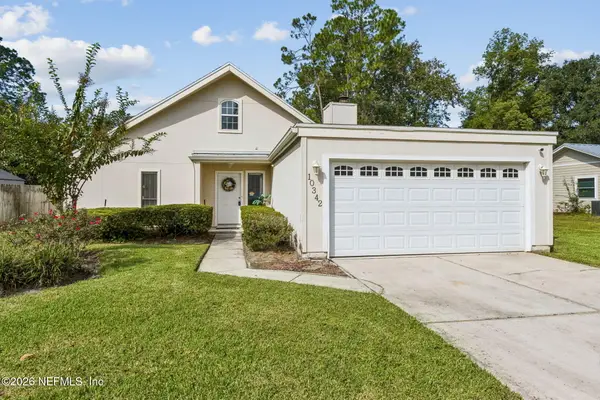 $325,000Coming Soon3 beds 2 baths1,400 sq. ft.
10342 Docksider E Drive, Jacksonville, FL 32257
MLS# 2167672Listed by: WATSON REALTY CORP - Coming Soon
 $899,000Coming Soon5 beds 4 baths3,216 sq. ft.
13925 White Heron Place, Jacksonville, FL 32224
MLS# 2167627Listed by: KELLER WILLIAMS REALTY ATLANTIC PARTNERS - Coming Soon
 $1,550,000Coming Soon4 beds 4 baths3,673 sq. ft.
4382 Venetia Boulevard, Jacksonville, FL 32210
MLS# 2167641Listed by: BERKSHIRE HATHAWAY HOMESERVICES FLORIDA NETWORK REALTY


Protect your home and budget from life's surprises with an Assurant Home Warranty, backed by a partner that supports you through every step of homeownership. Explore Plans.
© 2023 - 2026 ERA Franchise Systems LLC. All rights reserved. ERA Franchise Systems LLC fully supports the principles of the Fair Housing Act and the Equal Opportunity Act. ERA, ERA Real Estate powered, and their respective logos are registered service marks of ERA Franchise Systems LLC. Each office is independently owned and operated.