
4425 Beacon W Drive, Jacksonville, FL 32225
Local realty services provided by:ERA ONETEAM REALTY
Listed by: ricardo fornos
Office: keller williams realty atlantic partners
MLS#:2147581
Source:JV
Price summary
- Price:$559,900
- Price per sq. ft.:$153.86
About this home
This beautifully remodeled home truly has it all! Ideally located with a spacious yard offering plenty of room for a boat, RV, or anything else. Boating enthusiasts will appreciate the neighborhood boat ramp with easy water access. No expense was spared in the extensive renovations and major system upgrades, providing both comfort and peace of mind. Recent improvements include a new roof, two new mini-split A/C units, new energy-efficient windows, complete re-piped with durable PEX plumbing, a new water softener, and a new gas tankless water heater. The home is also equipped with spray foam insulation throughout, including the attic, helping maximize energy efficiency and reduce utility costs.
The beautifully updated kitchen features quality wood cabinetry, granite countertops, stainless steel appliances, and a gas range. Luxury vinyl plank flooring extends throughout the home. The inviting living room showcases a stunning gas fireplace with a beautiful coral stone chimney Designed for both everyday living and entertaining, the home also offers a breakfast room, formal dining room, spacious family room, dedicated office/flex space, large laundry room with abundant storage, and a convenient half bath on the main level. Upstairs, you'll find four generously sized bedrooms and two full bathrooms.
Additional Information:
" Listing photos were taken while the home was vacant and have been virtually staged. The home is currently occupied and furnished differently.
" The stainless steel washer and dryer do not convey and will be replaced with a white washer and dryer prior to closing.
" The backyard playset does not convey.
" Audio and video recording devices are in use on the property.
" A virtual tour is available and was recorded when the home was vacant.
This exceptional home offers the perfect combination of thoughtful upgrades, functional living space, and an outstanding location. Schedule your private showing today--this one won't last long!
-----------------------------------------------------------------------------------------------------------------
Amazing home has it all! COMPLETLY remodeled! Great location, large yard for boat or RV & for boater enthusiasts, there is a neighborhood BOAT RAMP. No expenses spared on all the important details of this home. It features a new roof, two new split AC units, new windows, full house re-piped with worry free PEX piping, new water softener & a new gas tankless water heater. The home also futures spray foam insulation including the attic which keeps utility costs down! Kitchen upgraded with beautiful wood cabinets & granite counters, Stainless steel appliances with gas stove, newer vinyl plank flooring throughout, Livingroom with gas fireplace with gorgeous coral chimney, laundry room with tons of storage, breakfast room, dining room, a spacious family room, extra office space & guest bath. Four bedrooms and two baths' upstairs, 1/2 a bath downstairs. Photos were taken when property was vacant & are virtually furnished, Home is furnished with different furniture. Don't wait won't last
Stainless Steel Washer and Dryer Do Not convey; they will be replaced with white washer and dryer prior to closing. The play set in back does not convey. Be aware there are video and voice recording in the home. Virtual tour of vacant home being lived in now!...
Contact an agent
Home facts
- Year built:1976
- Subdivision & Development:Harbour North
- Listing ID #:2147581
- Added:84 day(s) ago
- Updated:August 21, 2026 at 07:42 AM
Rooms and interior
- Bedrooms:4
- Total bathrooms:3
- Full bathrooms:2
- Half bathrooms:1
- Flooring:tile
- Bathrooms Description:Primary Bathroom - Shower No Tub, Primary Bathroom -Tub with Separate Shower
- Kitchen Description:Breakfast Nook, Dishwasher, Disposal, Eat-in Kitchen, Gas Oven, Gas Range, Ice Maker, Microwave, Pantry, Refrigerator, Water Softener Owned
- Living area:2,519 sq. ft.
Heating and cooling
- Cooling:Central Air, Electric
- Heating:Central, Electric
- Central air:Yes
Structure and exterior
- Roof:Shingle
- Year built:1976
- Building area:2,519 sq. ft.
- Lot area:0.29 Acres
- Architectural Style:Contemporary
- Construction Materials:Frame, Wood Siding
- Exterior Features:Covered, Front Porch
Schools
- High school:Sandalwood
- Middle school:Landmark
- Elementary school:Sabal Palm
Utilities
- Water:Public, Water Available, Water Connected
- Sewer:Public Sewer, Sewer Available, Sewer Connected
Finances and disclosures
- Price:$559,900
- Price per sq. ft.:$153.86
- Tax amount:$7,241 (2025)
Features and amenities
- Laundry features:Dryer, Washer
- Amenities:Breakfast Nook, Eat-in Kitchen, Entrance Foyer, Smart Thermostat, Walk-In Closet(s)
Parking
- Parking description:Detached, Garage, Garage Door Opener, Guest, On Street
- Garage:Yes
- Garage spaces:2
New listings near 4425 Beacon W Drive
- Coming Soon
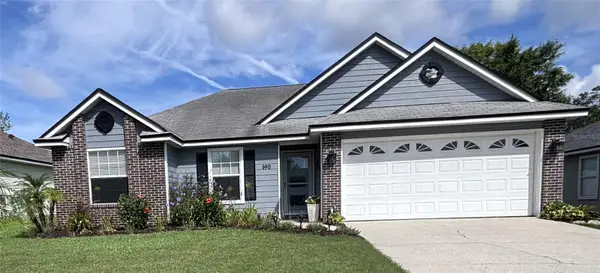 $419,000Coming Soon3 beds 2 baths1,628 sq. ft.
590 Ashcroft Landing Drive, JACKSONVILLE, FL 32225
MLS# O6435413Listed by: HOUWZER INC - Coming Soon
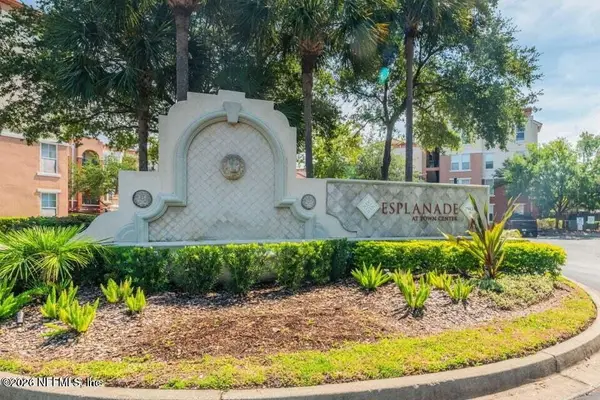 $179,000Coming Soon1 beds 1 baths866 sq. ft.
10435 Midtown Parkway #233, Jacksonville, FL 32246
MLS# 2161116Listed by: UNITED REAL ESTATE GALLERY - Coming Soon
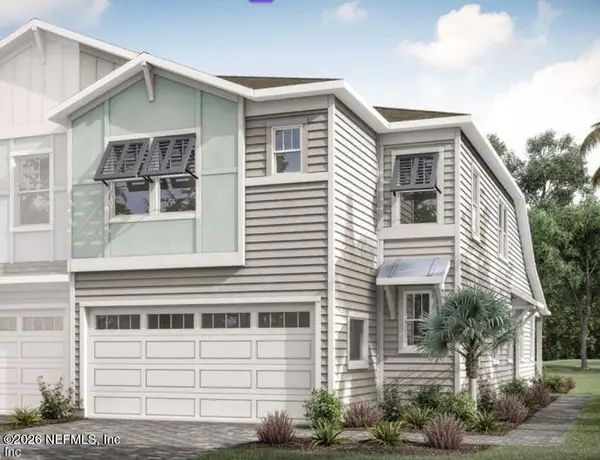 $609,999Coming Soon3 beds 3 baths2,041 sq. ft.
3573 Marsh Reserve Boulevard, Jacksonville, FL 32224
MLS# 2161105Listed by: COLDWELL BANKER VANGUARD REALTY - Coming Soon
 $220,000Coming Soon3 beds 2 baths1,412 sq. ft.
7801 Point Meadows Drive #6304, Jacksonville, FL 32256
MLS# 2161100Listed by: HOUSE & HAVEN - Coming Soon
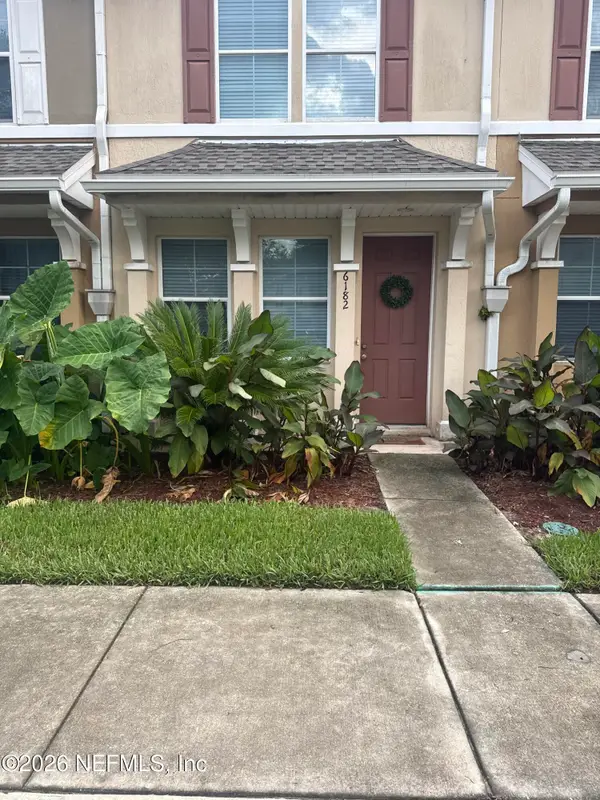 $200,000Coming Soon2 beds 3 baths1,327 sq. ft.
6182 High Tide Boulevard, Jacksonville, FL 32258
MLS# 2161067Listed by: MARK SPAIN REAL ESTATE - Coming Soon
 $234,000Coming Soon3 beds 2 baths1,401 sq. ft.
5031 Romilly E Drive, Jacksonville, FL 32210
MLS# 2161036Listed by: BERKSHIRE HATHAWAY HOMESERVICES FLORIDA NETWORK REALTY - Coming Soon
 $469,000Coming Soon3 beds 2 baths1,999 sq. ft.
12854 Quincy Bay Drive, Jacksonville, FL 32224
MLS# 2160950Listed by: UNITED REAL ESTATE GALLERY - Coming Soon
 $365,000Coming Soon3 beds 2 baths1,704 sq. ft.
7672 Old Kings S Road, Jacksonville, FL 32217
MLS# 2160913Listed by: UNITED REAL ESTATE GALLERY - Coming Soon
 $185,900Coming Soon3 beds 2 baths1,685 sq. ft.
6445 Tiny Tim Lane, Jacksonville, FL 32210
MLS# 2160870Listed by: WHOLESALE REALTY LLC - Coming Soon
 $345,000Coming Soon3 beds 2 baths1,308 sq. ft.
11548 Ashley Manor Way, Jacksonville, FL 32225
MLS# 2160876Listed by: ALTA REAL ESTATE GROUP


Protect your home and budget from life's surprises with an Assurant Home Warranty, backed by a partner that supports you through every step of homeownership. Explore Plans.
© 2023 - 2026 ERA Franchise Systems LLC. All rights reserved. ERA Franchise Systems LLC fully supports the principles of the Fair Housing Act and the Equal Opportunity Act. ERA, ERA Real Estate powered, and their respective logos are registered service marks of ERA Franchise Systems LLC. Each office is independently owned and operated.