
4472 Misty Dawn S Court, Jacksonville, FL 32277
Local realty services provided by:ERA Fernandina Beach Realty
4472 Misty Dawn S Court,Jacksonville, FL 32277
$309,000
- 3 Beds
- 2 Baths
- 1,657 sq. ft.
- Single family
- Pending
Listed by: anthony lewis, felecia mitchell
Office: florida homes realty & mtg llc.
MLS#:2153993
Source:JV
Price summary
- Price:$309,000
- Price per sq. ft.:$186.48
- Monthly HOA dues:$23.42
About this home
***Back on the market. Buyer financing fell through.***Welcome home to this beautifully maintained 3-bedroom, 2-bath residence nestled on a cul-de-sac in the highly desirable Emerald Bay community. This move-in ready home features a spacious split-bedroom floor plan, soaring vaulted ceilings, and a warm, inviting family room with a cozy wood-burning fireplace.
The beautifully remodeled kitchen is the heart of the home, showcasing granite countertops, stainless steel appliances, abundant cabinetry, and an open layout overlooking the main living area, perfect for entertaining family and friends.
Retreat to the private primary suite, complete with a walk-in closet and en-suite bathroom, while two additional bedrooms offer the flexibility for family, guests, or a home office. Step outside to relax on the patio and enjoy the peaceful backyard setting.
Additional features include a storage shed, washer and dryer, and a newer roof for added peace of mind. Outdoor enthusiasts will appreciate this home's prime location just moments from the beautiful St. Johns River. Enjoy effortless access to the nearby Lions Club Boat Ramp, conveniently located just behind the community, making it easy to spend your days boating, fishing, kayaking, or taking in breathtaking waterfront sunsets.
Residents of Emerald Bay enjoy an inviting selection of amenities, including a community swimming pool, boat dock access, and scenic walking and biking trails that embrace the area's natural beauty. Golf enthusiasts will love being only minutes from the prestigious Blue Cypress Golf Club, one of Jacksonville's premier courses.
Perfectly situated near Jacksonville University, premier shopping, local dining, and major commuter routes, this exceptional home offers the ideal combination of comfort, convenience, and a relaxed waterfront lifestyle. Whether you're seeking peaceful mornings by the river or endless outdoor recreation, this location delivers the very best of Northeast Florida living. Don't miss your opportunity to make this remarkable property your new home!...
Contact an agent
Home facts
- Year built:1999
- Subdivision & Development:Emerald Bay
- Listing ID #:2153993
- Added:95 day(s) ago
- Updated:October 10, 2026 at 07:52 AM
Rooms and interior
- Bedrooms:3
- Total bathrooms:2
- Full bathrooms:2
- Flooring:vinyl
- Bathrooms Description:Primary Bathroom -Tub with Separate Shower
- Kitchen Description:Breakfast Bar, Dishwasher, Eat-in Kitchen, Electric Range, Ice Maker, Kitchen Island, Microwave, Refrigerator
- Bedroom Description:Split Bedrooms
- Living area:1,657 sq. ft.
Heating and cooling
- Cooling:Central Air
- Heating:Central
- Central air:Yes
Structure and exterior
- Roof:Shingle
- Year built:1999
- Building area:1,657 sq. ft.
- Construction Materials:Brick, Wood Siding
- Exterior Features:Screened
Utilities
- Water:Public, Water Connected
- Sewer:Public Sewer, Sewer Connected
Finances and disclosures
- Price:$309,000
- Price per sq. ft.:$186.48
Features and amenities
- Amenities:Breakfast Bar, Eat-in Kitchen, Split Bedrooms
Parking
- Parking description:Attached, Garage
- Garage:Yes
- Garage spaces:2
New listings near 4472 Misty Dawn S Court
- Coming Soon
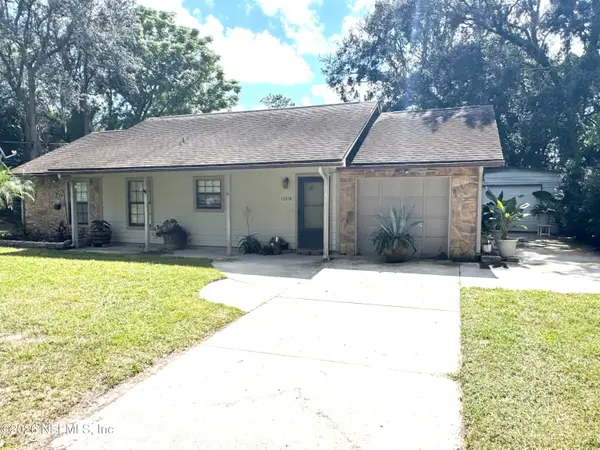 $255,000Coming Soon3 beds 2 baths1,150 sq. ft.
12216 Versailles Street, Jacksonville, FL 32224
MLS# 2168710Listed by: KELLER WILLIAMS REALTY ATLANTIC PARTNERS - Coming Soon
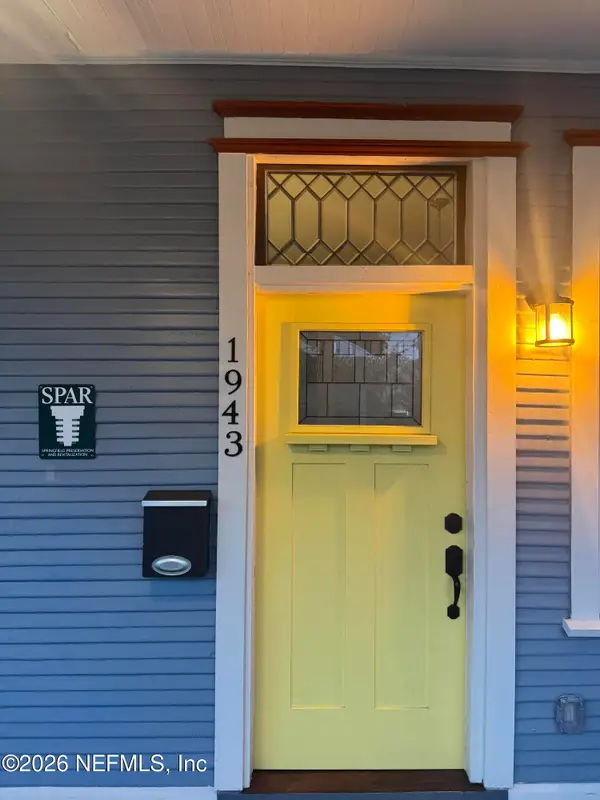 $419,000Coming Soon3 beds 3 baths1,974 sq. ft.
1943 Perry Street, Jacksonville, FL 32206
MLS# 2168715Listed by: BERKSHIRE HATHAWAY HOMESERVICES FLORIDA NETWORK REALTY - Coming Soon
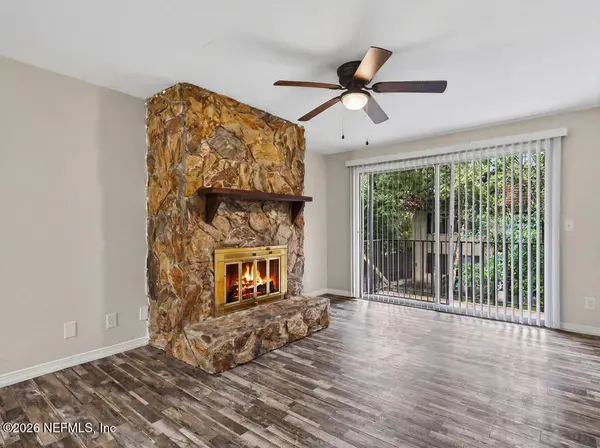 $89,900Coming Soon1 beds 1 baths725 sq. ft.
1672 El Camino Road #3, Jacksonville, FL 32216
MLS# 2168666Listed by: FUTURE HOME REALTY INC - Coming Soon
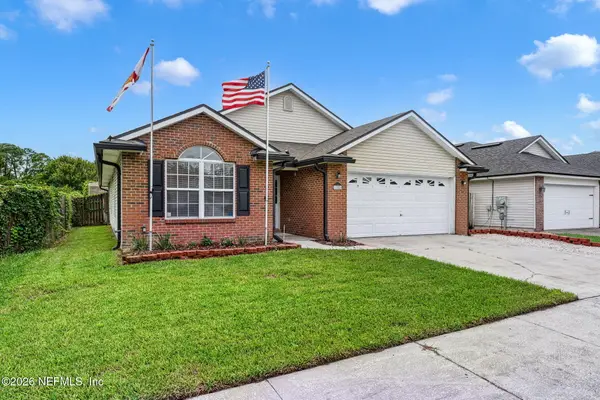 $325,000Coming Soon4 beds 2 baths1,743 sq. ft.
12526 Ayrshire E Street, Jacksonville, FL 32226
MLS# 2168674Listed by: KELLER WILLIAMS REALTY ATLANTIC PARTNERS - Coming Soon
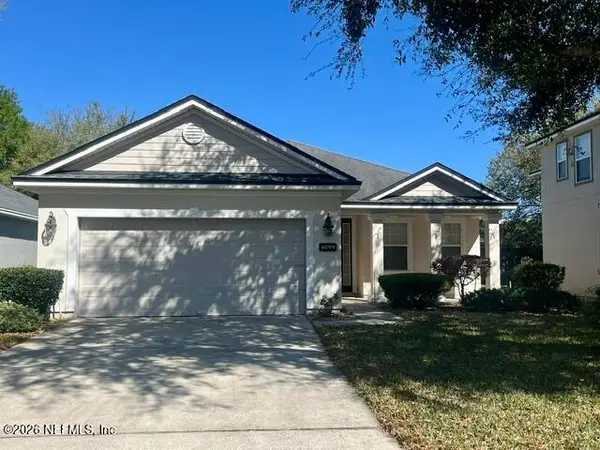 $285,000Coming Soon3 beds 2 baths1,527 sq. ft.
4099 Ringneck Drive, Jacksonville, FL 32226
MLS# 2168690Listed by: BERKSHIRE HATHAWAY HOMESERVICES FLORIDA NETWORK REALTY - Coming Soon
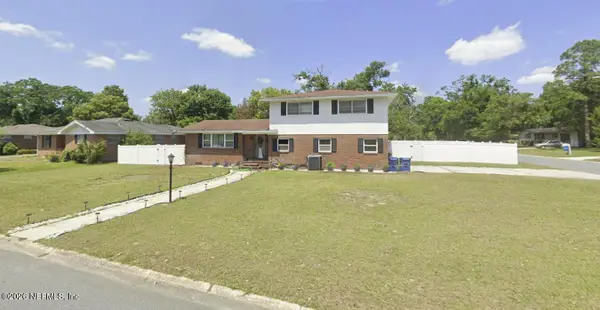 $309,900Coming Soon3 beds 3 baths1,861 sq. ft.
5547 Riverton Road, Jacksonville, FL 32277
MLS# 2168635Listed by: CHAD AND SANDY REAL ESTATE GROUP - Coming Soon
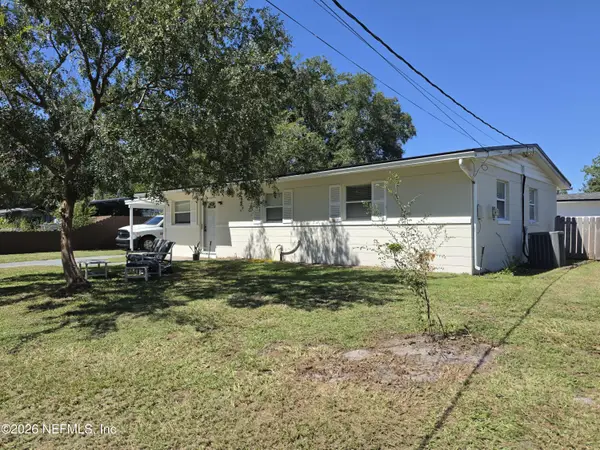 $179,000Coming Soon3 beds 1 baths1,000 sq. ft.
8027 Lourdes S Drive, Jacksonville, FL 32210
MLS# 2168639Listed by: HERRON REAL ESTATE LLC - Coming Soon
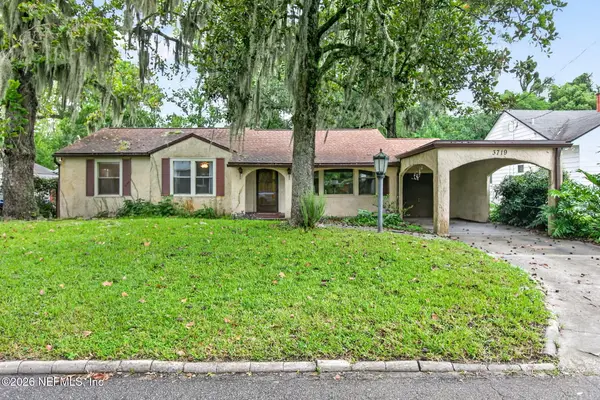 $275,000Coming Soon3 beds 2 baths1,716 sq. ft.
3719 Lilly N Road, Jacksonville, FL 32207
MLS# 2168585Listed by: KELLER WILLIAMS REALTY ATLANTIC PARTNERS SOUTHSIDE - Coming Soon
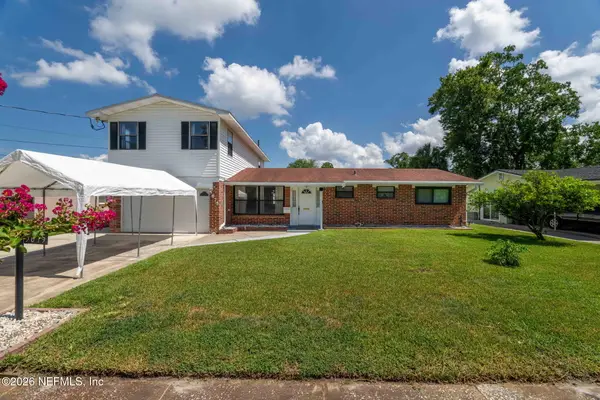 $399,999Coming Soon5 beds 3 baths2,321 sq. ft.
5675 Weber Lane, Jacksonville, FL 32207
MLS# 2168568Listed by: HERRON REAL ESTATE LLC - Coming Soon
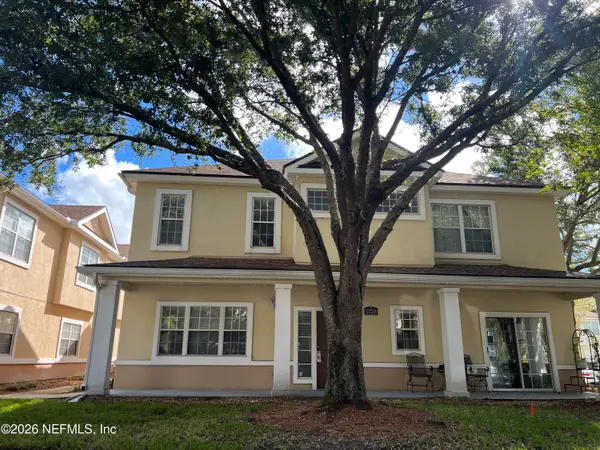 $239,900Coming Soon3 beds 3 baths1,597 sq. ft.
1723 W Forest Lake W Circle #1, Jacksonville, FL 32225
MLS# 2168554Listed by: WATSON REALTY CORP


Protect your home and budget from life's surprises with an Assurant Home Warranty, backed by a partner that supports you through every step of homeownership. Explore Plans.
© 2023 - 2026 ERA Franchise Systems LLC. All rights reserved. ERA Franchise Systems LLC fully supports the principles of the Fair Housing Act and the Equal Opportunity Act. ERA, ERA Real Estate powered, and their respective logos are registered service marks of ERA Franchise Systems LLC. Each office is independently owned and operated.