
4480 Deerwood Lake Parkway #133, Jacksonville, FL 32216
Local realty services provided by:ERA Fernandina Beach Realty
4480 Deerwood Lake Parkway #133,Jacksonville, FL 32216
$380,000
- 3 Beds
- 3 Baths
- 2,802 sq. ft.
- Condominium
- Active
Listed by: joe collerd
Office: berkshire hathaway homeservices florida network realty
MLS#:2172661
Source:JV
Price summary
- Price:$380,000
- Price per sq. ft.:$128.29
- Monthly HOA dues:$1,000
About this home
Preserve views and approximately 2,802 sq ft set this third-floor Deerwood Place condo apart. The 3-bedroom/plus office/study, 2.5-bath split floor plan offers privacy for the primary suite, which features a huge his/her walk-in closets, soaking tub and separate shower. Luxury ceramic tile throughout. Pet friendly. And lots of storage. Upgraded lighting fixtures all convey. The eat-in kitchen has an island and butler's pantry, and a wet bar makes entertaining easy. Plus, a convenient desk nook for working. Step out onto one of two balconies to enjoy the quiet wooded preserve views. Elevator access and one private garage (plus storage space) and two storage closets add everyday convenience and storage. All appliances convey including a water softener. The gated community offers a pool, clubhouse and fitness center, with shopping and dining nearby at Tinseltown and St. Johns Town Center. Walk to Publix's and UPS store. Seller will graciously pay at closing all the existing assessments.
Contact an agent
Home facts
- Year built:2007
- Subdivision & Development:Deerwood Place
- Listing ID #:2172661
- Added:1 day(s) ago
- Updated:November 07, 2026 at 04:11 PM
Rooms and interior
- Bedrooms:3
- Total bathrooms:3
- Full bathrooms:2
- Half bathrooms:1
- Flooring:tile
- Bathrooms Description:Primary Bathroom -Tub with Separate Shower
- Kitchen Description:Breakfast Bar, Breakfast Nook, Dishwasher, Disposal, Eat-in Kitchen, Electric Range, Ice Maker, Kitchen Island, Microwave, Pantry, Water Softener Owned
- Living area:2,802 sq. ft.
Heating and cooling
- Cooling:Central Air, Electric
- Heating:Electric
- Central air:Yes
Structure and exterior
- Year built:2007
- Building area:2,802 sq. ft.
- Architectural Style:Contemporary
- Construction Materials:Concrete, Stucco
- Exterior Features:Porch, Screened
- Levels:4 Story or More
Schools
- High school:Englewood
- Middle school:Southside
- Elementary school:Hogan-Spring Glen
Utilities
- Water:Public, Water Connected
- Sewer:Public Sewer, Sewer Connected
Finances and disclosures
- Price:$380,000
- Price per sq. ft.:$128.29
- Tax amount:$5,529 (2025)
Features and amenities
- Laundry features:Dryer, Washer
- Amenities:Breakfast Bar, Breakfast Nook, Built-in Features, Butler Pantry, Clubhouse, Eat-in Kitchen, Elevator, Elevator(s), Entrance Foyer, Fitness Center, Gated, Management - Full Time, Management - Off Site, Trash, Walk-In Closet(s), Wet Bar
Parking
- Parking description:Additional Parking, Garage Door Opener, Guest, Secured
- Garage:Yes
- Garage spaces:1
New listings near 4480 Deerwood Lake Parkway #133
- Coming Soon
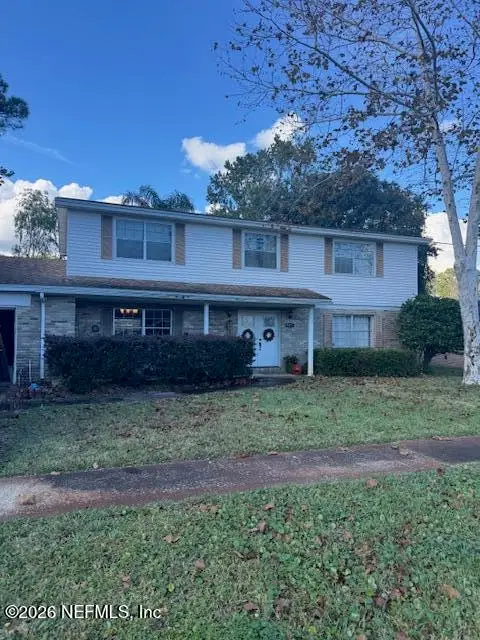 $475,000Coming Soon5 beds 3 baths2,408 sq. ft.
3371 Heathcliff Lane, Jacksonville, FL 32257
MLS# 2172702Listed by: WATSON REALTY CORP - Coming Soon
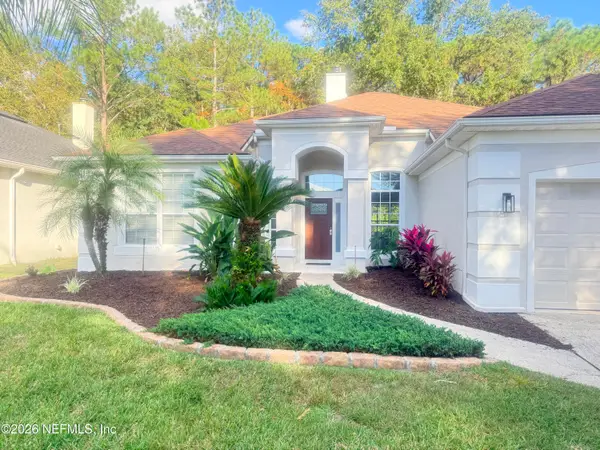 $459,900Coming Soon3 beds 2 baths1,890 sq. ft.
8691 Nathans Cove Court, Jacksonville, FL 32256
MLS# 2172720Listed by: CHRISTIE'S INTERNATIONAL REAL ESTATE FIRST COAST - Coming Soon
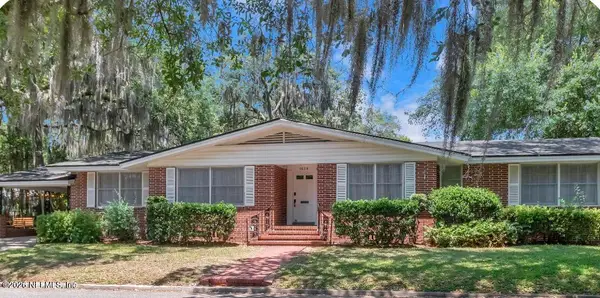 $519,000Coming Soon4 beds 2 baths2,168 sq. ft.
1629 Ingleside Avenue, Jacksonville, FL 32205
MLS# 2172727Listed by: EXP REALTY LLC - Coming Soon
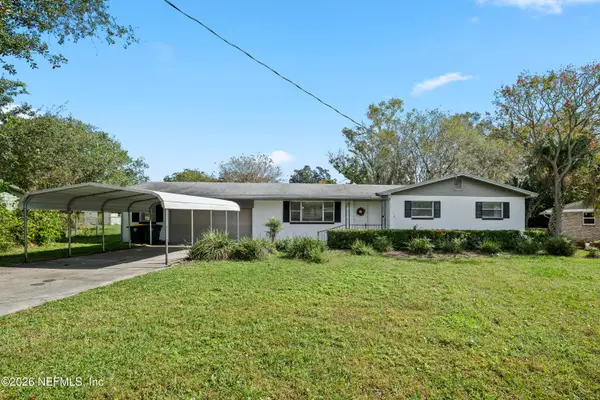 $420,000Coming Soon3 beds 2 baths1,718 sq. ft.
8857 Regina Road, Jacksonville, FL 32257
MLS# 2172650Listed by: CHAD AND SANDY REAL ESTATE GROUP - Coming Soon
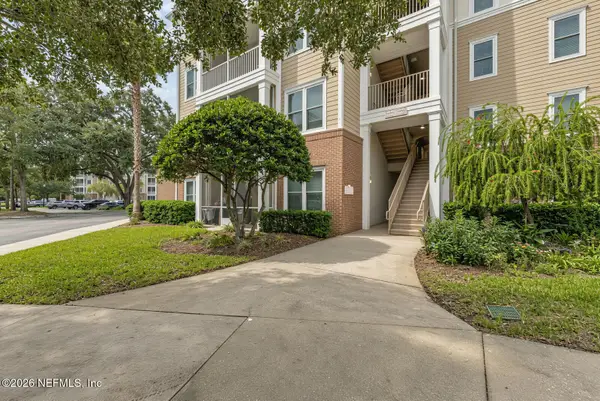 $284,000Coming Soon3 beds 2 baths1,623 sq. ft.
13364 Beach Boulevard #835, Jacksonville, FL 32224
MLS# 2172651Listed by: THE LEGENDS OF REAL ESTATE - Coming Soon
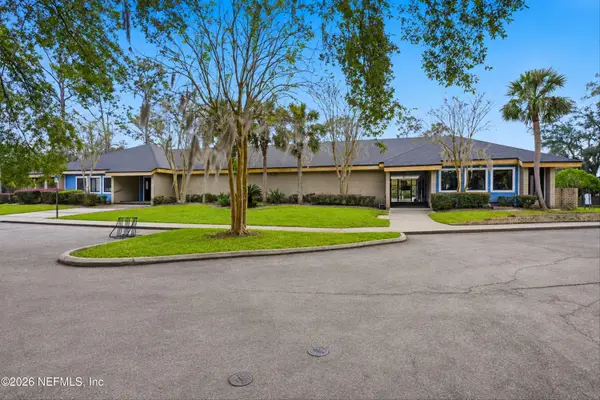 $108,000Coming Soon2 beds 2 baths1,123 sq. ft.
8880 Old Kings S Road #45, Jacksonville, FL 32257
MLS# 2172578Listed by: BETTER HOMES & GARDENS REAL ESTATE LIFESTYLES REALTY - Coming Soon
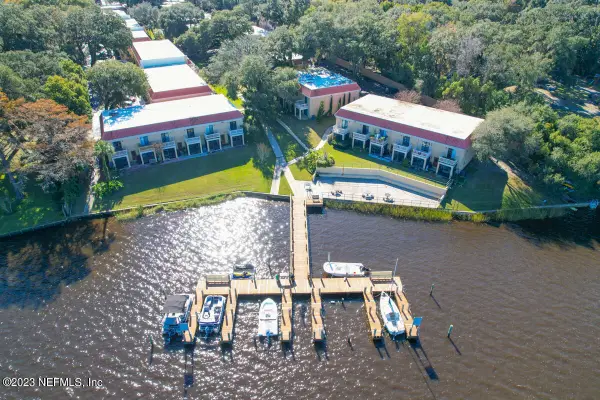 $129,900Coming Soon2 beds 2 baths1,018 sq. ft.
5811 Atlantic Boulevard #73, Jacksonville, FL 32207
MLS# 2172616Listed by: RIVERPOINT REAL ESTATE - Coming Soon
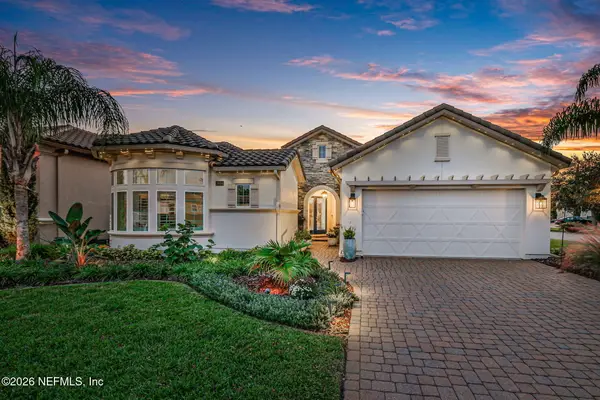 $849,900Coming Soon3 beds 2 baths2,497 sq. ft.
2800 Bastia Court, Jacksonville, FL 32246
MLS# 2172533Listed by: KELLER WILLIAMS REALTY ATLANTIC PARTNERS SOUTHSIDE - Coming Soon
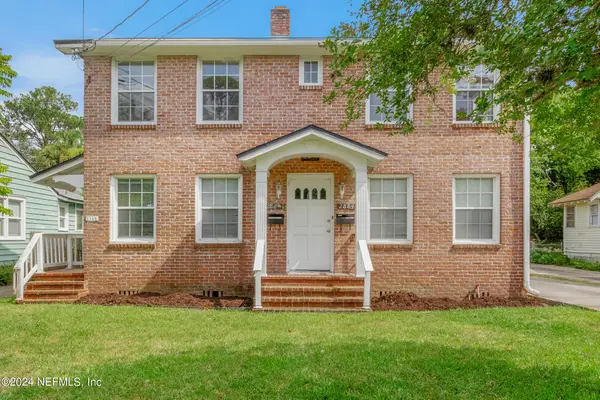 $459,000Coming Soon3 beds 3 baths2,243 sq. ft.
2882 Remington Street, Jacksonville, FL 32205
MLS# 2172517Listed by: SEVEN BRIDGES REALTY GROUP LLC - Coming Soon
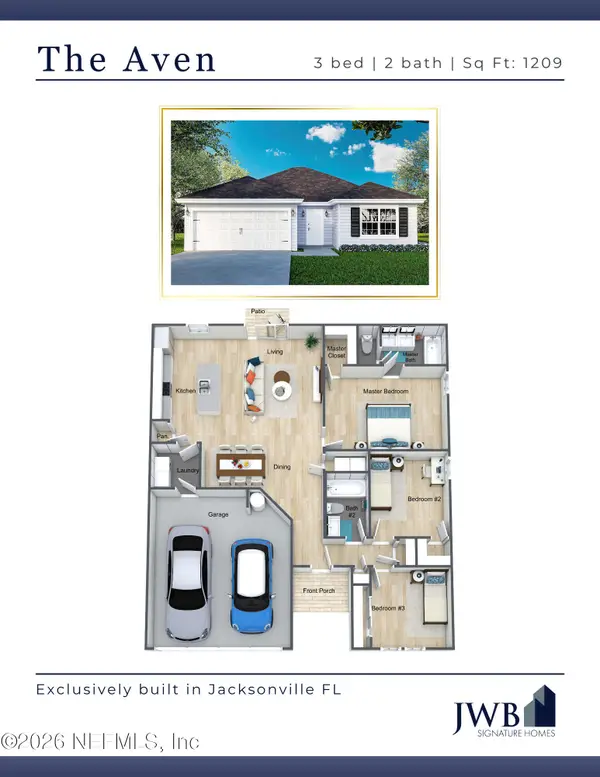 $265,000Coming Soon3 beds 2 baths1,209 sq. ft.
7188 Eudine S Drive, Jacksonville, FL 32210
MLS# 2172492Listed by: JWB REALTY LLC


Protect your home and budget from life's surprises with an Assurant Home Warranty, backed by a partner that supports you through every step of homeownership. Explore Plans.
© 2023 - 2026 ERA Franchise Systems LLC. All rights reserved. ERA Franchise Systems LLC fully supports the principles of the Fair Housing Act and the Equal Opportunity Act. ERA, ERA Real Estate powered, and their respective logos are registered service marks of ERA Franchise Systems LLC. Each office is independently owned and operated.