
4502 Reed Bark Lane, Jacksonville, FL 32246
Local realty services provided by:ERA ONETEAM REALTY
4502 Reed Bark Lane,Jacksonville, FL 32246
$550,000
- 3 Beds
- 2 Baths
- 2,001 sq. ft.
- Single family
- Active
Listed by: niven jaghman
Office: florida homes realty & mtg llc.
MLS#:2173866
Source:JV
Price summary
- Price:$550,000
- Price per sq. ft.:$274.86
- Monthly HOA dues:$133.33
About this home
Wow! Beautifully upgraded, impeccably appointed, and tucked away on a quiet cul-de-sac in a desirable gated community! This exceptional home offers the perfect blend of luxury, comfort, and convenience, just minutes from St. Johns Town Center, premier shopping, dining, and entertainment.
Inside, you will find elegant plantation shutters, NO CARPET throughout, and a thoughtfully designed layout ideal for everyday living and entertaining. The stunning kitchen features upgraded appliances with Bluetooth compatibility and a special ice maker that creates crystal-clear sphere-shaped ice perfect for entertaining!
Step outside to your own private backyard retreat, complete with a relaxing hot tub/spa. Additional features include an extra-wide extended driveway offering ample parking and a beautifully epoxy-coated garage floor.
With its impressive upgrades, desirable location, and inviting outdoor living space, this home truly has it all! Don't miss your opportunity to make it yours! Professional photos coming soon...
Contact an agent
Home facts
- Year built:2005
- Subdivision & Development:Old Mill Branch
- Listing ID #:2173866
- Added:1 day(s) ago
- Updated:November 16, 2026 at 02:45 AM
Rooms and interior
- Bedrooms:3
- Total bathrooms:2
- Full bathrooms:2
- Bathrooms Description:Primary Bathroom -Tub with Separate Shower
- Kitchen Description:Breakfast Bar, Breakfast Nook, Dishwasher, Disposal, Eat-in Kitchen, Electric Cooktop, Ice Maker, Microwave, Pantry, Refrigerator
- Bedroom Description:Split Bedrooms
- Living area:2,001 sq. ft.
Heating and cooling
- Cooling:Central Air, Electric
- Heating:Central, Electric
- Central air:Yes
Structure and exterior
- Roof:Shingle
- Year built:2005
- Building area:2,001 sq. ft.
- Lot area:0.27 Acres
- Architectural Style:Traditional
- Construction Materials:Stucco
- Exterior Features:Screened
Schools
- High school:Englewood
- Middle school:Twin Lakes Academy
- Elementary school:Southside Estates
Utilities
- Water:Public
- Sewer:Public Sewer
Finances and disclosures
- Price:$550,000
- Price per sq. ft.:$274.86
- Tax amount:$6,782 (2025)
Features and amenities
- Amenities:Breakfast Bar, Breakfast Nook, Children's Pool, Eat-in Kitchen, Entrance Foyer, Gated, Playground, Split Bedrooms, Walk-In Closet(s)
- Pool features:Children's Pool
Parking
- Parking description:Garage
- Garage:Yes
- Garage spaces:2
New listings near 4502 Reed Bark Lane
- Coming Soon
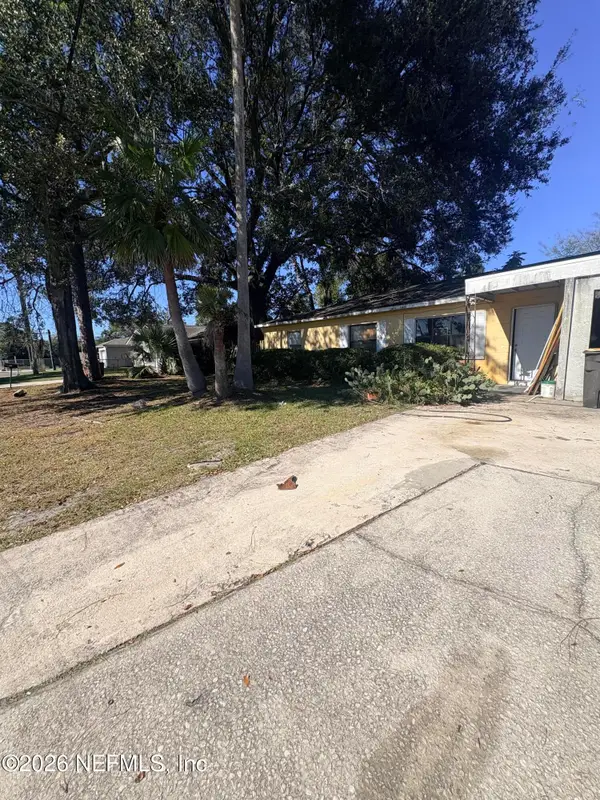 $299,900Coming Soon3 beds 2 baths1,525 sq. ft.
8057 Devoe N Street, Jacksonville, FL 32220
MLS# 2173899Listed by: JAMES DANIELS REALTY INC - Coming Soon
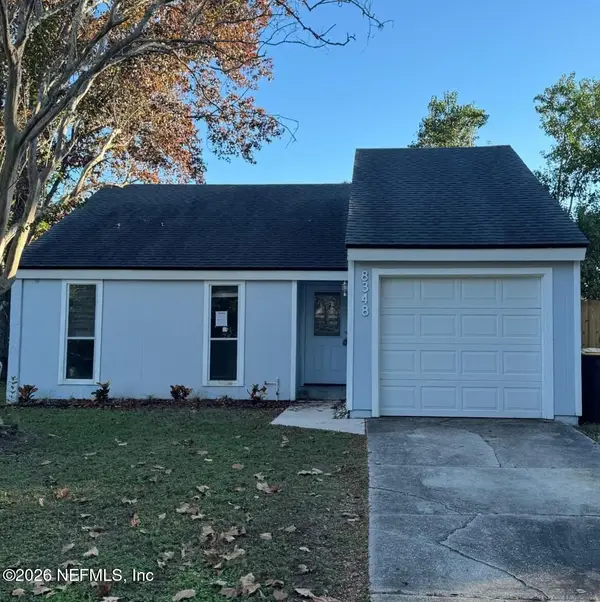 $218,500Coming Soon2 beds 1 baths893 sq. ft.
8348 Sunflower Court, Jacksonville, FL 32244
MLS# 2173881Listed by: GIFFORD PROPERTIES & MANAGEMENT INC - Coming Soon
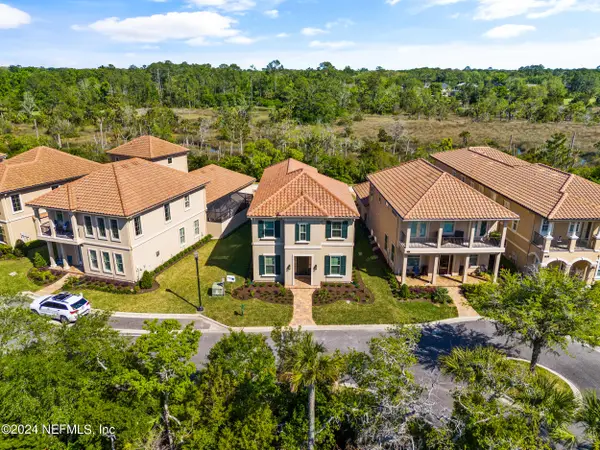 $749,999Coming Soon4 beds 4 baths2,484 sq. ft.
745 Providence Island Court, Jacksonville, FL 32225
MLS# 2173809Listed by: FLUID REALTY, LLC. - Coming Soon
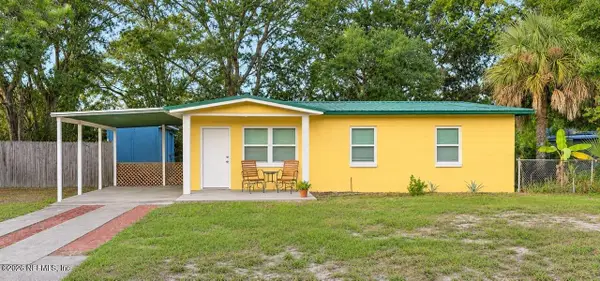 $230,000Coming Soon3 beds 1 baths912 sq. ft.
11967 Cornelius Street, Jacksonville, FL 32246
MLS# 2173796Listed by: MAXREV, LLC - Coming Soon
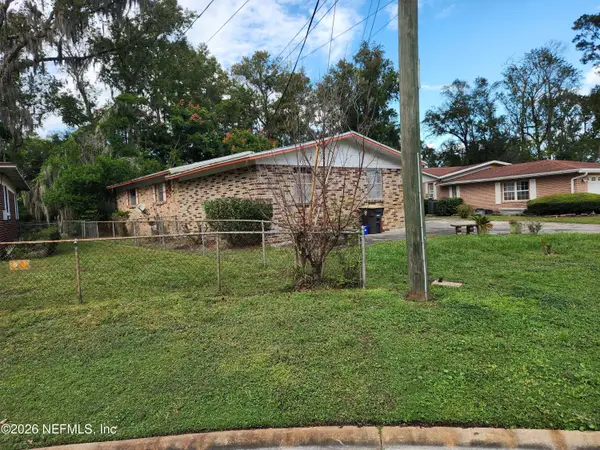 $235,000Coming Soon3 beds 2 baths1,884 sq. ft.
6133 Leontyne Price Court, Jacksonville, FL 32209
MLS# 2173782Listed by: PROVINCE REALTY GROUP LLC - Coming Soon
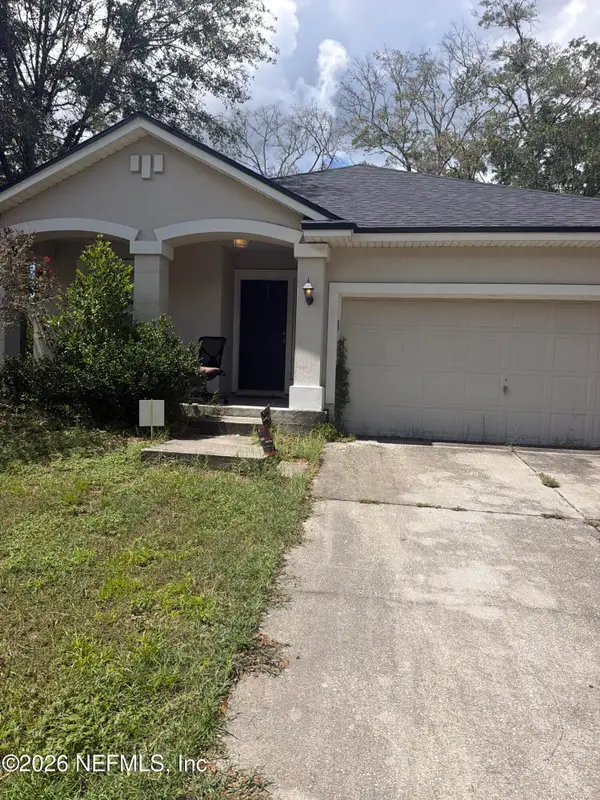 $240,000Coming Soon3 beds 2 baths1,309 sq. ft.
11028 Campus Heights Lane, Jacksonville, FL 32218
MLS# 2173723Listed by: MARK SPAIN REAL ESTATE - Coming Soon
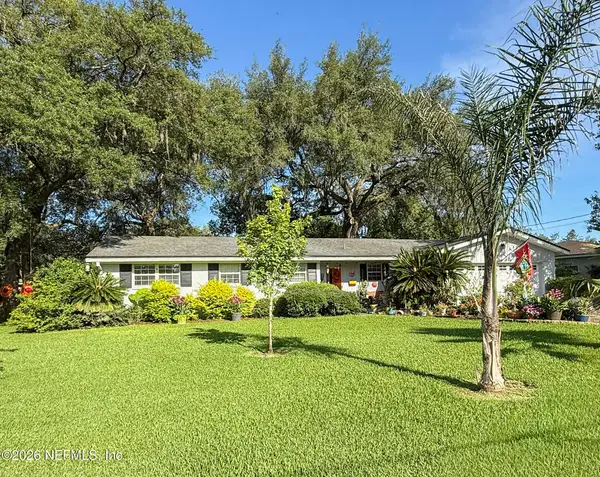 $310,000Coming Soon3 beds 3 baths1,685 sq. ft.
1659 Whitman Street, Jacksonville, FL 32210
MLS# 2173689Listed by: WATSON REALTY CORP - Coming Soon
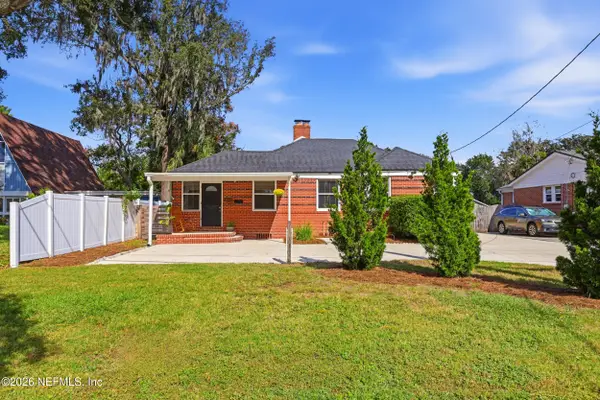 $519,900Coming Soon3 beds 2 baths1,557 sq. ft.
4205 San Jose Boulevard, Jacksonville, FL 32207
MLS# 2173575Listed by: BERKSHIRE HATHAWAY HOMESERVICES FLORIDA NETWORK REALTY - Coming Soon
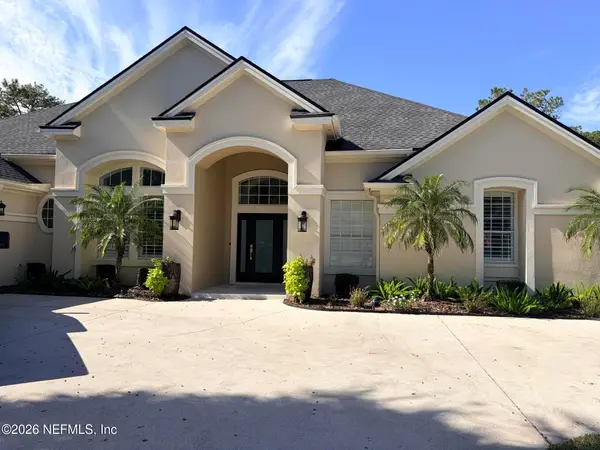 $1,310,000Coming Soon5 beds 5 baths3,592 sq. ft.
3974 Chicora Wood Place, Jacksonville, FL 32224
MLS# 2173454Listed by: BERKSHIRE HATHAWAY HOMESERVICES FLORIDA NETWORK REALTY - Coming Soon
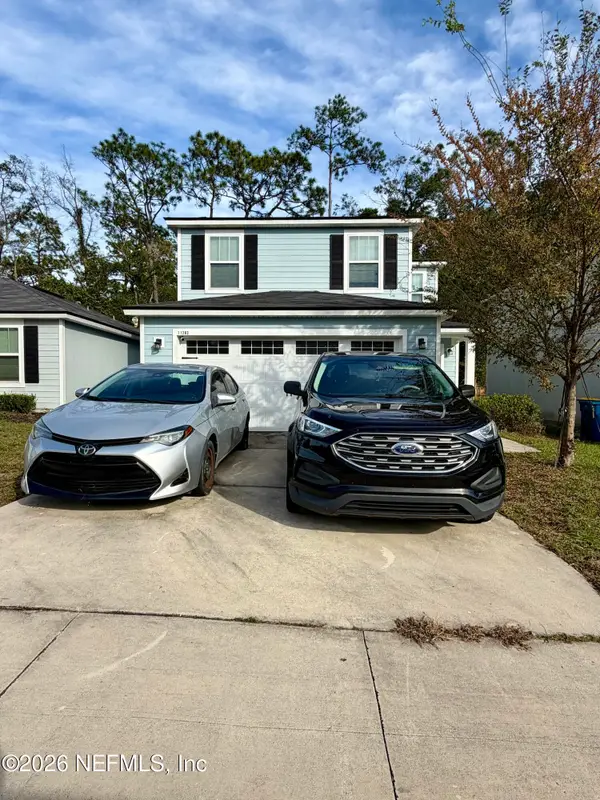 $274,900Coming Soon3 beds 3 baths1,389 sq. ft.
11283 Margarets Landing Place, Jacksonville, FL 32218
MLS# 2173359Listed by: 1 REALTY CORP


Protect your home and budget from life's surprises with an Assurant Home Warranty, backed by a partner that supports you through every step of homeownership. Explore Plans.
© 2023 - 2026 ERA Franchise Systems LLC. All rights reserved. ERA Franchise Systems LLC fully supports the principles of the Fair Housing Act and the Equal Opportunity Act. ERA, ERA Real Estate powered, and their respective logos are registered service marks of ERA Franchise Systems LLC. Each office is independently owned and operated.