
4544 Singletary Road, Jacksonville, FL 32257
Local realty services provided by:ERA Fernandina Beach Realty
4544 Singletary Road,Jacksonville, FL 32257
$399,900
- 4 Beds
- 2 Baths
- 1,764 sq. ft.
- Single family
- Active
Listed by: joanie heighes pa
Office: engel & volkers first coast
MLS#:2146404
Source:JV
Price summary
- Price:$399,900
- Price per sq. ft.:$226.7
- Monthly HOA dues:$33.33
About this home
Sellers have accepted an offer, but will take a backup!
Welcome to your own private waterfront retreat in the heart of Mandarin. Perfectly positioned on a picturesque pond, this beautifully renovated (2024) four-bedroom, two-bath home offers the ideal blend of modern luxury, timeless design, and breathtaking views.
From the moment you arrive, you'll be captivated by the home's exceptional curb appeal. A newly widened and paved driveway leads to lush, professionally designed landscaping and vibrant gardens that create a stunning welcome and provide year-round beauty. Inside, an impressive open floor plan with soaring vaulted ceilings and premium engineered hardwood flooring creates a bright, airy atmosphere designed for both everyday living and effortless entertaining. At the heart of the home is a spectacular, fully renovated chef's kitchen featuring quartz countertops, custom shaker cabinetry, a designer tile backsplash, and an expansive California-style island with seating for six. Seamlessly connecting the kitchen to both the family room and formal living room, this inviting space is perfect for gathering with family and friends.
Enjoy peaceful lake views from the charming bay-window breakfast nook or unwind by the fireplace in the family room as you watch the water shimmer beyond. The formal living room is enhanced by striking custom built-ins that add both elegance and functionality. The private primary suite is a true sanctuary, complete with vaulted ceilings, tranquil water views, and a beautifully remodeled en-suite bath featuring dual quartz vanities and refined designer finishes.
Step outside and discover the backyard you've been dreaming of. Two custom paver patios overlook the sparkling lake, surrounded by thoughtfully curated gardens and a fully fenced yard. Whether you're sipping your morning coffee, hosting dinner outdoors, or ending the day with spectacular sunset views and the sights and sounds of the abundant birdlife, this outdoor oasis offers a lifestyle that feels like a vacation every day.
Located in one of Jacksonville's most sought-after neighborhoods, this exceptional home is just minutes from top-rated schools, shopping, dining, hospitals, and major commuter routes. Offering a rare combination of beautifully updated interiors, stunning waterfront views, and an unbeatable Mandarin location, this is more than a home-it's the lifestyle you've been waiting for....
Contact an agent
Home facts
- Year built:1996
- Subdivision & Development:Bentley Woods
- Listing ID #:2146404
- Added:108 day(s) ago
- Updated:September 07, 2026 at 12:55 PM
Rooms and interior
- Bedrooms:4
- Total bathrooms:2
- Full bathrooms:2
- Flooring:laminate, tile
- Bathrooms Description:Primary Bathroom - Tub with Shower
- Kitchen Description:Breakfast Bar, Breakfast Nook, Dishwasher, Disposal, Eat-in Kitchen, Electric Range, Ice Maker, Kitchen Island, Microwave, Pantry, Refrigerator
- Bedroom Description:Split Bedrooms
- Living area:1,764 sq. ft.
Heating and cooling
- Cooling:Central Air
- Heating:Central, Electric
- Central air:Yes
Structure and exterior
- Roof:Shingle
- Year built:1996
- Building area:1,764 sq. ft.
- Lot area:0.3 Acres
- Lot Features:Sprinklers In Front, Sprinklers In Rear
- Architectural Style:Ranch
- Construction Materials:Frame, Wood Siding
- Exterior Features:Porch
Schools
- High school:Mandarin
- Middle school:Mandarin
- Elementary school:Mandarin Oaks
Utilities
- Water:Public, Water Connected
- Sewer:Public Sewer, Sewer Connected
Finances and disclosures
- Price:$399,900
- Price per sq. ft.:$226.7
- Tax amount:$5,012 (2025)
Features and amenities
- Laundry features:Dryer, Washer
- Amenities:Breakfast Bar, Breakfast Nook, Built-in Features, Eat-in Kitchen, Entrance Foyer, Guest Suite, Primary Downstairs, Split Bedrooms, Vaulted Ceiling(s), Walk-In Closet(s)
Parking
- Parking description:Attached, Garage, Garage Door Opener
- Garage:Yes
- Garage spaces:2
New listings near 4544 Singletary Road
- Coming Soon
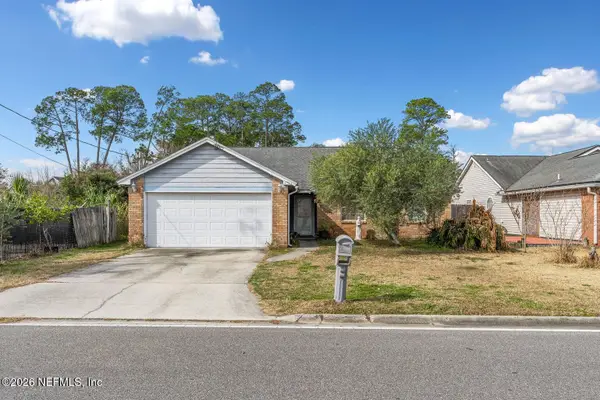 $336,000Coming Soon3 beds 2 baths1,478 sq. ft.
2684 Sam Hardwick Boulevard, Jacksonville, FL 32246
MLS# 2163758Listed by: EAGLES WORLD REALTY, INC - Coming Soon
 $360,000Coming Soon3 beds 2 baths1,374 sq. ft.
1122 Miramar Avenue, Jacksonville, FL 32207
MLS# 2163618Listed by: RE/MAX SPECIALISTS - Coming Soon
 $500,000Coming Soon3 beds 2 baths2,258 sq. ft.
320 E 9th Street, Jacksonville, FL 32206
MLS# 2163577Listed by: MARK SPAIN REAL ESTATE - Coming Soon
 $135,000Coming Soon1 beds 1 baths723 sq. ft.
8539 Gate W Parkway #9107, Jacksonville, FL 32216
MLS# 2163524Listed by: WATSON REALTY CORP - Coming SoonOpen Fri, 5 to 7pm
 $649,900Coming Soon4 beds 3 baths3,008 sq. ft.
1076 Candlebark Drive, Jacksonville, FL 32225
MLS# 2163525Listed by: FLORIDA HOMES REALTY & MTG LLC - Coming Soon
 $199,000Coming Soon3 beds 3 baths2,000 sq. ft.
4480 Deerwood Lake Parkway #532, Jacksonville, FL 32216
MLS# 2163454Listed by: RE/MAX SPECIALISTS PV - Coming Soon
 $179,830Coming Soon2 beds 2 baths1,244 sq. ft.
7800 Point Meadows Drive #332, Jacksonville, FL 32256
MLS# 2163432Listed by: FLORIDA HOMES REALTY & MTG LLC - Coming Soon
 $685,000Coming Soon2 beds 2 baths1,649 sq. ft.
1431 NE Riverplace Boulevard #3006, Jacksonville, FL 32207
MLS# 2163421Listed by: BERKSHIRE HATHAWAY HOMESERVICES FLORIDA NETWORK REALTY - Coming Soon
 $675,000Coming Soon3 beds 2 baths2,029 sq. ft.
1273 Queens Island Court, Jacksonville, FL 32225
MLS# 2163422Listed by: EXP REALTY LLC - Coming Soon
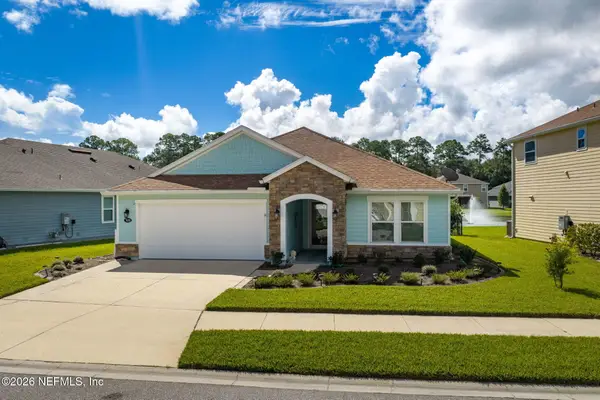 $489,900Coming Soon3 beds 2 baths2,077 sq. ft.
7650 Sunnydale Lane, Jacksonville, FL 32256
MLS# 2163355Listed by: KELLER WILLIAMS JACKSONVILLE


Protect your home and budget from life's surprises with an Assurant Home Warranty, backed by a partner that supports you through every step of homeownership. Explore Plans.
© 2023 - 2026 ERA Franchise Systems LLC. All rights reserved. ERA Franchise Systems LLC fully supports the principles of the Fair Housing Act and the Equal Opportunity Act. ERA, ERA Real Estate powered, and their respective logos are registered service marks of ERA Franchise Systems LLC. Each office is independently owned and operated.