
4609 Cambridge Road, Jacksonville, FL 32210
Local realty services provided by:ERA ONETEAM REALTY
4609 Cambridge Road,Jacksonville, FL 32210
$249,700
- 4 Beds
- 2 Baths
- 1,270 sq. ft.
- Single family
- Coming Soon
Listed by: tammy cohenour, lynn d sicoli
Office: 1 percent lists first coast
MLS#:2166651
Source:JV
Price summary
- Price:$249,700
- Price per sq. ft.:$196.61
About this home
Coming Soon listing, no showings. Coming soon—no showings yet. Beautifully renovated from top to bottom and move-in ready, this 4-bedroom, 2-bath home features a new roof, new HVAC, and a new driveway. The split-bedroom floor plan offers added privacy, while the renovated kitchen features new stainless steel appliances and quartz countertops. Updated bathrooms and a new washer and dryer complete the package. Enjoy a spacious backyard with room to relax and entertain. Convenient to NAS Jacksonville, Downtown, Avondale, shopping, and dining. Below-market interest rate or cash towards closing costs available through preferred lender.
Contact an agent
Home facts
- Year built:1950
- Subdivision & Development:Lakeshore
- Listing ID #:2166651
- Updated:September 26, 2026 at 10:50 AM
Rooms and interior
- Bedrooms:4
- Total bathrooms:2
- Full bathrooms:2
- Flooring:tile
- Bathrooms Description:Primary Bathroom - Tub with Shower
- Kitchen Description:Dishwasher, Electric Range, Microwave, Refrigerator
- Bedroom Description:Split Bedrooms
- Living area:1,270 sq. ft.
Heating and cooling
- Cooling:Central Air
- Heating:Central
- Central air:Yes
Structure and exterior
- Year built:1950
- Building area:1,270 sq. ft.
- Lot area:0.19 Acres
- Exterior Features:Front Porch
Utilities
- Water:Public, Water Connected
- Sewer:Septic Tank
Finances and disclosures
- Price:$249,700
- Price per sq. ft.:$196.61
- Tax amount:$2,754 (2025)
Features and amenities
- Laundry features:Dryer, Washer
- Amenities:Split Bedrooms
New listings near 4609 Cambridge Road
- Coming Soon
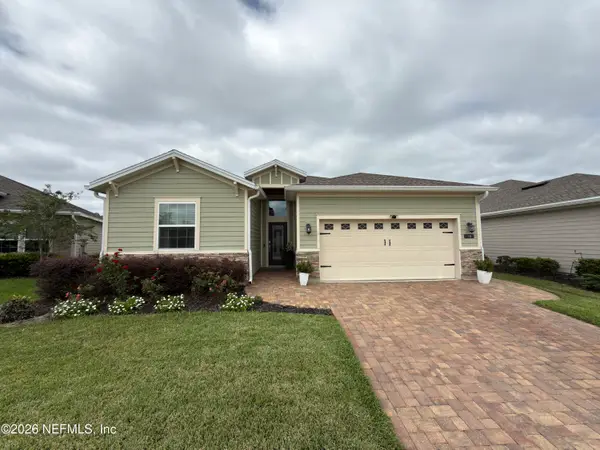 $475,000Coming Soon4 beds 3 baths2,027 sq. ft.
30 Japura Court, Jacksonville, FL 32259
MLS# 2166648Listed by: CHAD AND SANDY REAL ESTATE GROUP - Coming Soon
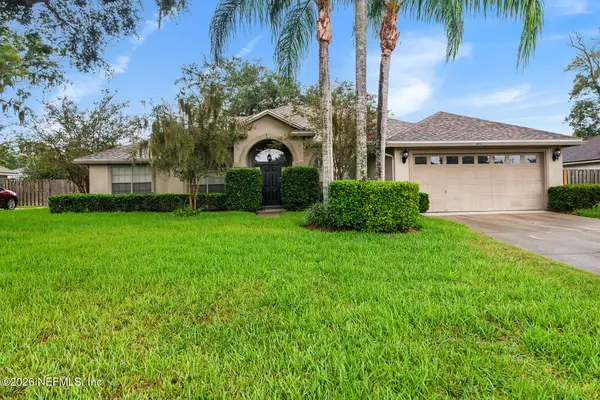 $465,000Coming Soon3 beds 2 baths2,110 sq. ft.
1403 Sun Marsh Drive, Jacksonville, FL 32225
MLS# 2166577Listed by: BERKSHIRE HATHAWAY HOMESERVICES FLORIDA NETWORK REALTY - Coming Soon
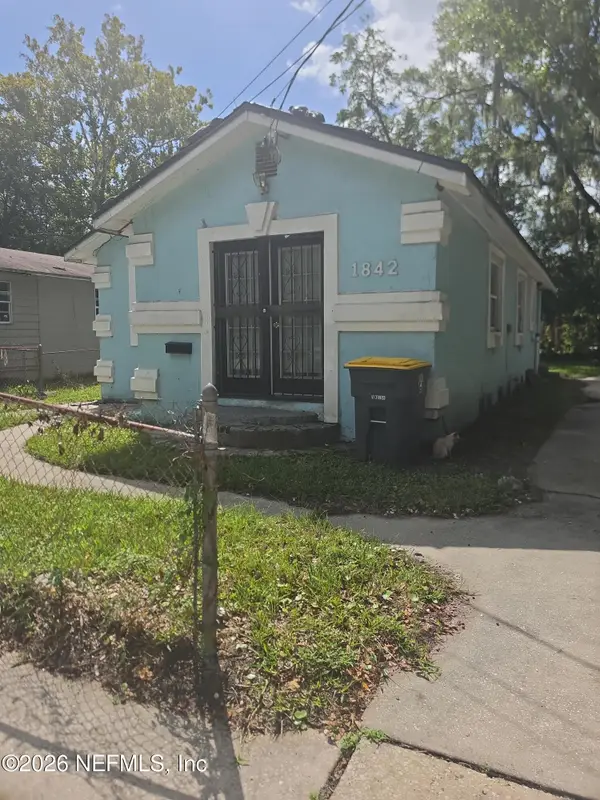 $115,000Coming Soon3 beds 1 baths1,070 sq. ft.
1842 W 27th Street, Jacksonville, FL 32209
MLS# 2166590Listed by: MARK SPAIN REAL ESTATE - Coming Soon
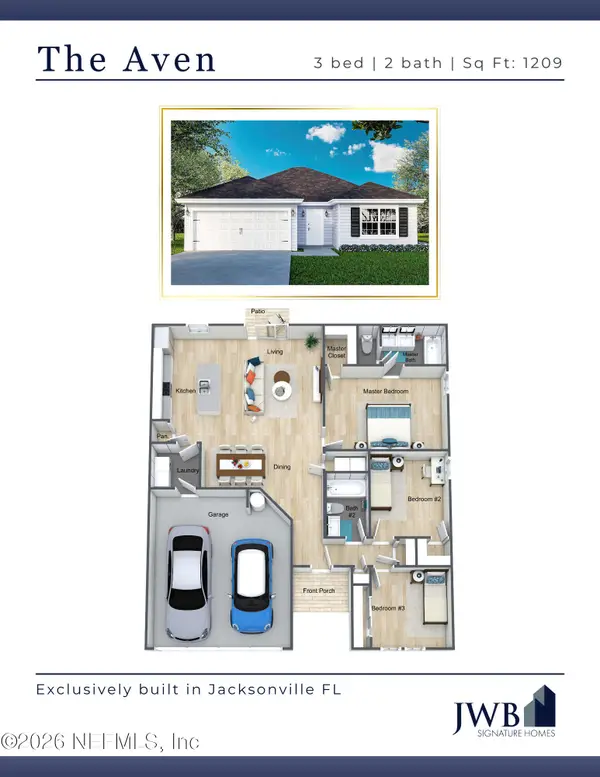 $265,000Coming Soon3 beds 2 baths1,209 sq. ft.
6360 Kimberly Lane, Jacksonville, FL 32210
MLS# 2166619Listed by: JWB REALTY LLC - Coming Soon
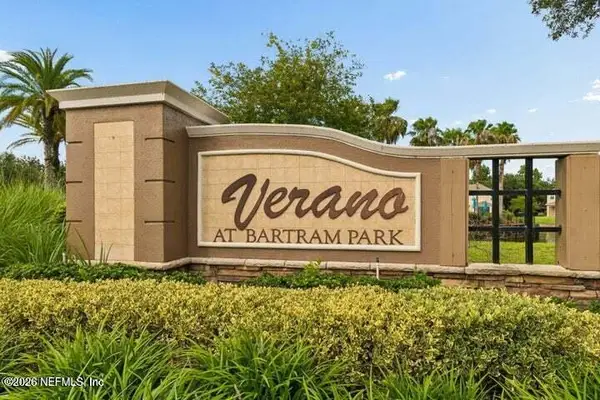 $250,000Coming Soon2 beds 3 baths1,496 sq. ft.
13271 Ocean Mist Drive, Jacksonville, FL 32258
MLS# 2166567Listed by: WATSON REALTY CORP - Coming Soon
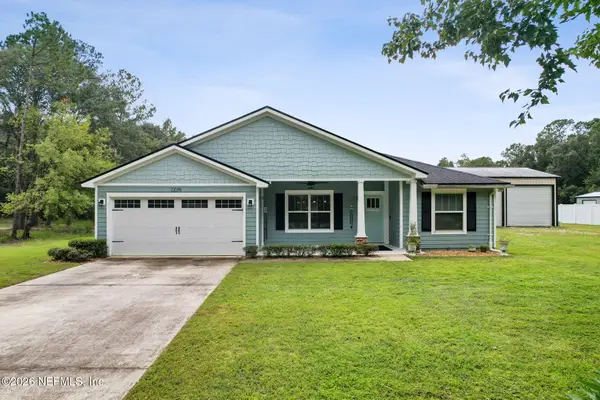 Listed by ERA$550,000Coming Soon4 beds 2 baths1,720 sq. ft.
7336 Sycamore Street, Jacksonville, FL 32219
MLS# 2166548Listed by: ERA ONETEAM REALTY - Coming Soon
 $479,000Coming Soon4 beds 3 baths2,354 sq. ft.
9120 Trent Way, Jacksonville, FL 32257
MLS# 2166549Listed by: ONE SOTHEBY'S INTERNATIONAL REALTY - Coming Soon
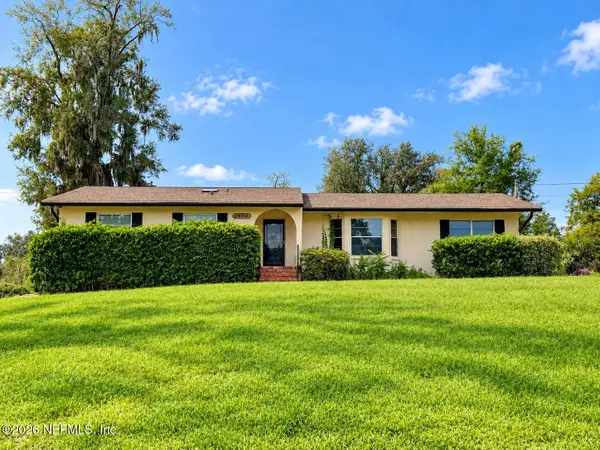 $310,000Coming Soon3 beds 3 baths1,752 sq. ft.
1604 Mt Vernon Drive, Jacksonville, FL 32210
MLS# 2166555Listed by: REAL BROKER LLC - Coming Soon
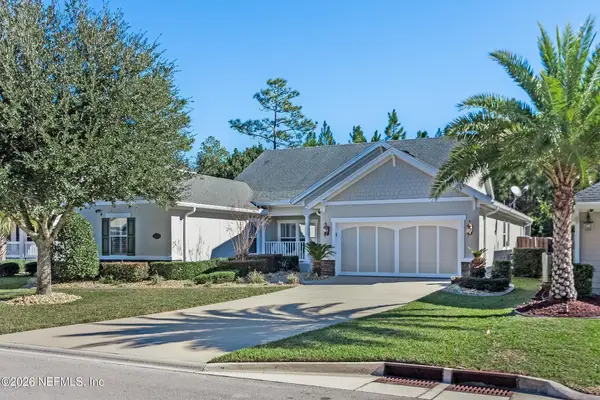 $649,900Coming Soon4 beds 3 baths2,483 sq. ft.
7795 Blackstone River E Drive, Jacksonville, FL 32256
MLS# 2166543Listed by: WEICHERT REALTORS COASTAL CITY


Protect your home and budget from life's surprises with an Assurant Home Warranty, backed by a partner that supports you through every step of homeownership. Explore Plans.
© 2023 - 2026 ERA Franchise Systems LLC. All rights reserved. ERA Franchise Systems LLC fully supports the principles of the Fair Housing Act and the Equal Opportunity Act. ERA, ERA Real Estate powered, and their respective logos are registered service marks of ERA Franchise Systems LLC. Each office is independently owned and operated.