
4703 Queen Lane, Jacksonville, FL 32210
Local realty services provided by:ERA Fernandina Beach Realty
4703 Queen Lane,Jacksonville, FL 32210
$775,000
- 5 Beds
- 4 Baths
- 2,865 sq. ft.
- Single family
- Active
Listed by: janie boyd, trey martin
Office: janie boyd & associates real estate services llc.
MLS#:2166136
Source:JV
Price summary
- Price:$775,000
- Price per sq. ft.:$270.51
About this home
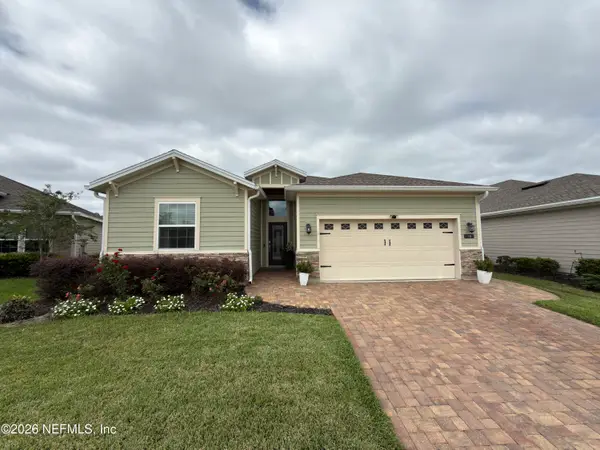
This Ortega Forest home offers plenty of space and flexibility, feeling much larger than its listed square footage. In addition to the owner 's suite with an ensuite bath, the home features five additional rooms that can be used as bedrooms, offices, guest rooms, or flexible living spaces. The main level includes four bedrooms and two full baths, including one ensuite. Two of the bedrooms feature split unit air conditioning, providing customizable comfort for those who prefer a cooler sleeping environment. Upstairs, you'll find two additional bedrooms, both with split units, sharing a full bath. The home's entertaining spaces are equally impressive, with a traditional living room featuring a fireplace and a sunken family room with a convenient half bath. The spacious kitchen offers plenty of room to gather and features quartz countertops, while the oversized mudroom just off the kitchen provides excellent storage and everyday functionality. The approximately 400 square foot garage is equipped with its own split-unit AC, making it a versatile space for a hobby area, workshop, home gym, or comfortable retreat. Outside, the large backyard and patio provide plenty of room for gatherings, entertaining, or just soaking up the fresh air. If you're looking for a home with more than four bedrooms and plenty of options for offices, guests, hobbies, or additional living space, this Ortega Forest property offers the flexibility you've been looking for. Schedule your appointment today to see everything this spacious and versatile home has to offer!...
Contact an agent
Home facts
- Year built:1955
- Subdivision & Development:Ortega Forest
- Listing ID #:2166136
- Added:4 day(s) ago
- Updated:September 28, 2026 at 12:58 PM
Rooms and interior
- Bedrooms:5
- Total bathrooms:4
- Full bathrooms:3
- Half bathrooms:1
- Flooring:tile, wood
- Bathrooms Description:Primary Bathroom - Shower No Tub
- Kitchen Description:Dishwasher, Disposal, Microwave, Refrigerator, Water Softener Owned
- Living area:2,865 sq. ft.
Heating and cooling
- Cooling:Central Air
- Heating:Central
- Central air:Yes
Structure and exterior
- Roof:Shingle
- Year built:1955
- Building area:2,865 sq. ft.
- Lot area:0.35 Acres
Schools
- High school:Riverside
- Middle school:Lake Shore
- Elementary school:John Stockton
Utilities
- Water:Public, Water Connected
- Sewer:Public Sewer, Sewer Connected
Finances and disclosures
- Price:$775,000
- Price per sq. ft.:$270.51
- Tax amount:$5,813 (2025)
Features and amenities
- Laundry features:Washer
- Amenities:Primary Downstairs
Parking
- Parking description:Garage
- Garage:Yes
- Garage spaces:2
New listings near 4703 Queen Lane
- Coming Soon
 $285,000Coming Soon3 beds 3 baths1,617 sq. ft.
7573 Jasper Avenue, Jacksonville, FL 32211
MLS# 2166764Listed by: BERKSHIRE HATHAWAY HOMESERVICES FLORIDA NETWORK REALTY - Coming Soon
 $549,900Coming Soon3 beds 3 baths2,924 sq. ft.
1734 Walnut Street, Jacksonville, FL 32206
MLS# 2166747Listed by: LMH REALTY LLC - Coming Soon
 $345,000Coming Soon4 beds 2 baths1,717 sq. ft.
8302 Hawkes Meadow Drive, Jacksonville, FL 32219
MLS# 2166743Listed by: EAGLES WORLD REALTY, INC - Coming Soon
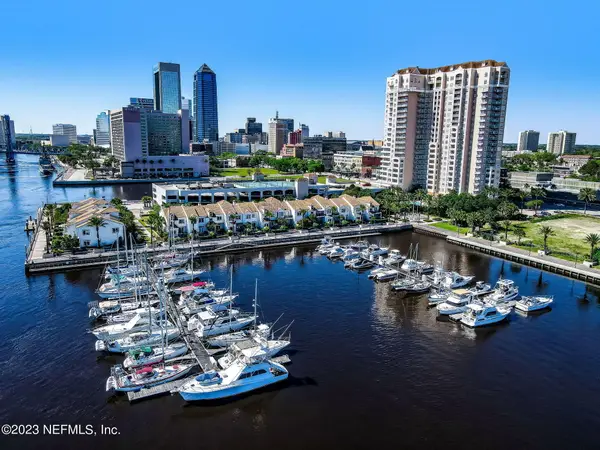 $799,700Coming Soon3 beds 3 baths2,100 sq. ft.
400 E Bay Street #610-611, Jacksonville, FL 32202
MLS# 2166733Listed by: EGI REAL ESTATE - Coming Soon
 $795,000Coming Soon3 beds 3 baths2,543 sq. ft.
12783 Biggin Church S Road, Jacksonville, FL 32224
MLS# 2166735Listed by: INI REALTY - Coming Soon
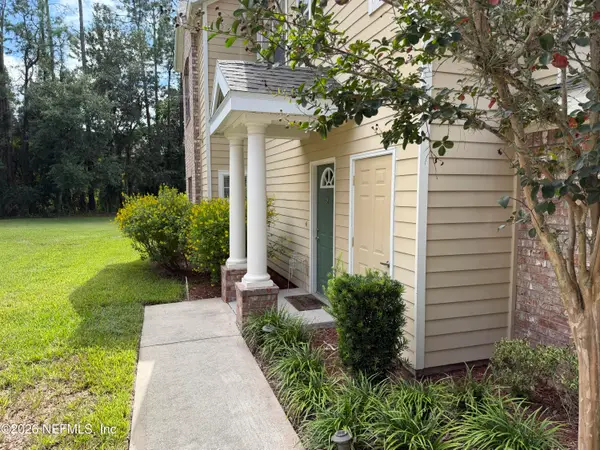 $230,000Coming Soon3 beds 3 baths1,660 sq. ft.
10200 Belle Rive Boulevard #4701, Jacksonville, FL 32256
MLS# 2166698Listed by: RE/MAX SPECIALISTS PV - Coming Soon
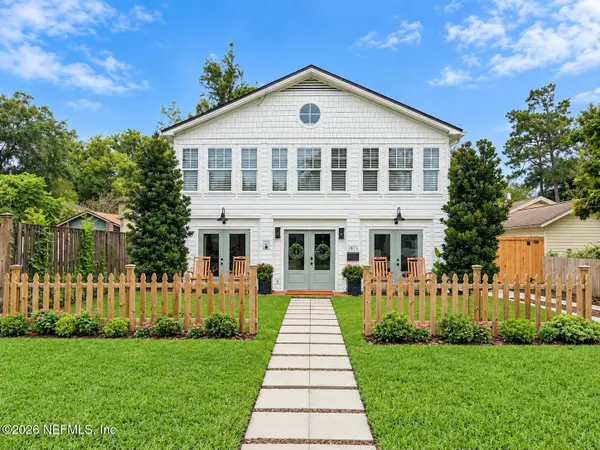 $585,000Coming Soon4 beds 3 baths2,160 sq. ft.
3873 Jean Street, Jacksonville, FL 32205
MLS# 2166683Listed by: CHRISTIE'S INTERNATIONAL REAL ESTATE FIRST COAST - Coming Soon
 $220,000Coming Soon2 beds 3 baths1,248 sq. ft.
8105 Summer Cove Court, Jacksonville, FL 32256
MLS# 2166684Listed by: MOMENTUM REALTY - Coming Soon
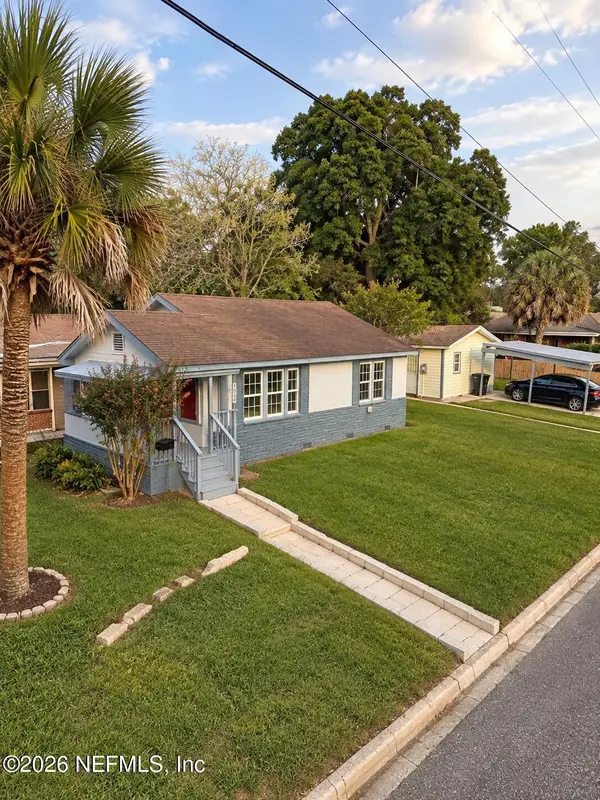 $340,000Coming Soon2 beds 2 baths1,128 sq. ft.
1607 Pinegrove Avenue, Jacksonville, FL 32205
MLS# 2166674Listed by: REAL BROKER LLC - Coming Soon
 $475,000Coming Soon4 beds 3 baths2,027 sq. ft.
30 Japura Court, Jacksonville, FL 32259
MLS# 2166648Listed by: CHAD AND SANDY REAL ESTATE GROUP


Protect your home and budget from life's surprises with an Assurant Home Warranty, backed by a partner that supports you through every step of homeownership. Explore Plans.
© 2023 - 2026 ERA Franchise Systems LLC. All rights reserved. ERA Franchise Systems LLC fully supports the principles of the Fair Housing Act and the Equal Opportunity Act. ERA, ERA Real Estate powered, and their respective logos are registered service marks of ERA Franchise Systems LLC. Each office is independently owned and operated.