
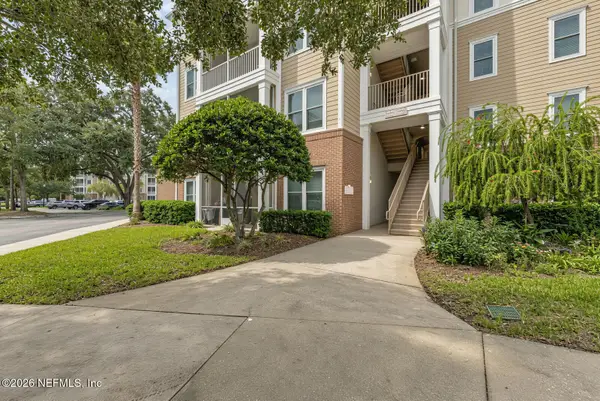
4804 Evenlode Lane #B-2-B, Jacksonville, FL 32217
Local realty services provided by:ERA ONETEAM REALTY
4804 Evenlode Lane #B-2-B,Jacksonville, FL 32217
$125,000
- 2 Beds
- 3 Baths
- 1,282 sq. ft.
- Condominium
- Active
Listed by: lisa sweat
Office: florida homes realty & mtg llc.
MLS#:2172788
Source:JV
Price summary
- Price:$125,000
- Price per sq. ft.:$97.5
- Monthly HOA dues:$422
About this home
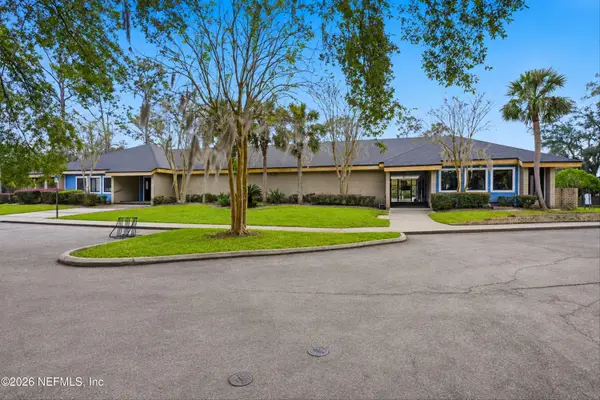
This charming 2-bedroom, 2.5-bathroom condo is MOVE-IN READY!! Features fresh paint, LVP and tile flooring, updated kitchen with stainless steel appliances, a spacious fenced in patio area, large bedrooms with lots of closet space. Perfect for a first-time homebuyer, second-home buyer, or investor with the benefit of low-maintenance living!! Potential property-tax savings with the Florida voters approved Amendment 3, which expands homestead property-tax benefits beginning in 2027. HOA covers water, sewer, garbage and landscape. Included 100-Day Home Warranty with buyer activation. Condo is just a few steps away from the swimming pool. Conveniently located close to shopping centers, restaurants, schools, with easy access to I-95, I -295, Downtown Jacksonville, St. Johns Town Center, and the Beaches. Don't miss your opportunity schedule your showing today!!
Contact an agent
Home facts
- Year built:1973
- Subdivision & Development:Wilshire
- Listing ID #:2172788
- Added:1 day(s) ago
- Updated:November 08, 2026 at 02:47 AM
Rooms and interior
- Bedrooms:2
- Total bathrooms:3
- Full bathrooms:2
- Half bathrooms:1
- Flooring:tile, vinyl
- Bathrooms Description:Primary Bathroom -Tub with Separate Shower
- Kitchen Description:Eat-in Kitchen, Electric Range, Microwave, Refrigerator
- Living area:1,282 sq. ft.
Heating and cooling
- Cooling:Central Air, Electric
- Heating:Central, Electric
- Central air:Yes
Structure and exterior
- Roof:Shingle
- Year built:1973
- Building area:1,282 sq. ft.
- Lot area:0.04 Acres
- Construction Materials:Brick
- Levels:2 Story
Utilities
- Water:Public, Water Connected
- Sewer:Public Sewer, Sewer Connected
Finances and disclosures
- Price:$125,000
- Price per sq. ft.:$97.5
- Tax amount:$1,745 (2025)
Features and amenities
- Amenities:Basketball Court, Eat-in Kitchen, Tennis Court(s)
Parking
- Parking description:Assigned, Guest
New listings near 4804 Evenlode Lane #B-2-B
- Coming Soon
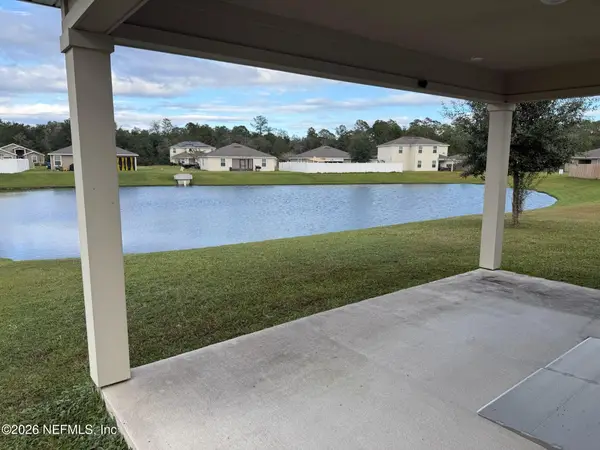 $279,900Coming Soon4 beds 3 baths1,874 sq. ft.
7361 Hilladale Creek Lane, Jacksonville, FL 32222
MLS# 2172827Listed by: RE/MAX SPECIALISTS PV - Coming Soon
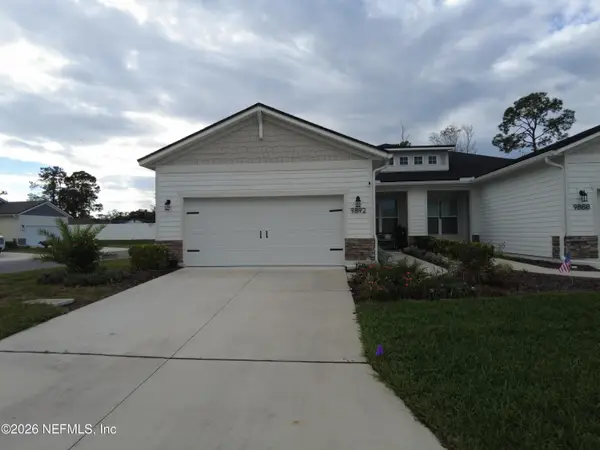 $405,000Coming Soon2 beds 2 baths1,669 sq. ft.
9892 Stone Oak Court, Jacksonville, FL 32257
MLS# 2172824Listed by: KELLER WILLIAMS JACKSONVILLE - Coming Soon
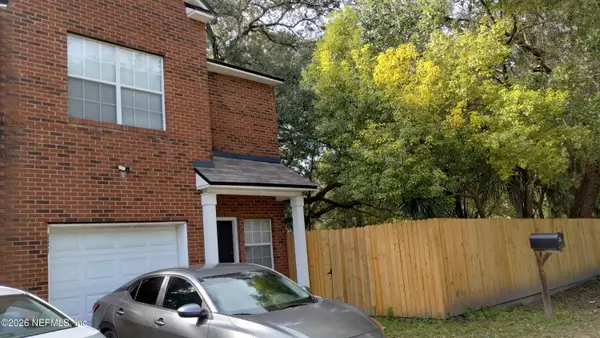 $300,000Coming Soon3 beds 3 baths1,380 sq. ft.
3622 Drew Street, Jacksonville, FL 32207
MLS# 2172818Listed by: KELLER WILLIAMS JACKSONVILLE - Coming Soon
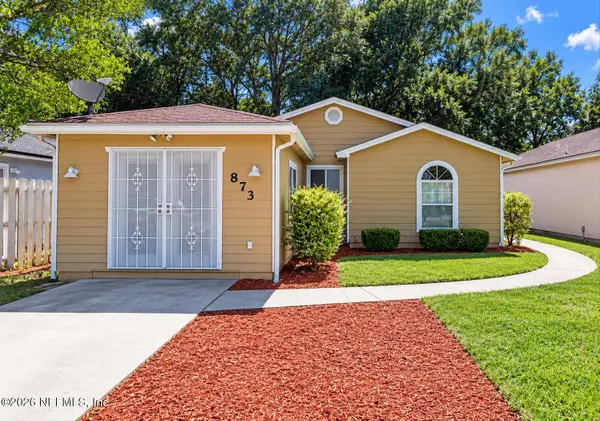 $288,500Coming Soon4 beds 2 baths1,313 sq. ft.
873 Jackson Road, Jacksonville, FL 32225
MLS# 2172799Listed by: 1 REALTY CORP - Coming Soon
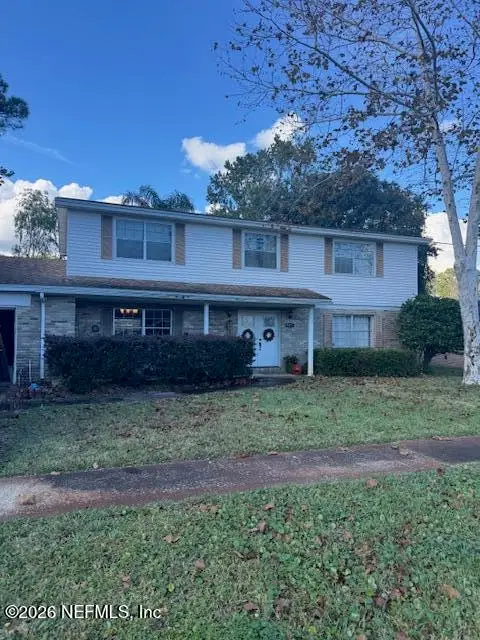 $475,000Coming Soon5 beds 3 baths2,408 sq. ft.
3371 Heathcliff Lane, Jacksonville, FL 32257
MLS# 2172702Listed by: WATSON REALTY CORP - Coming Soon
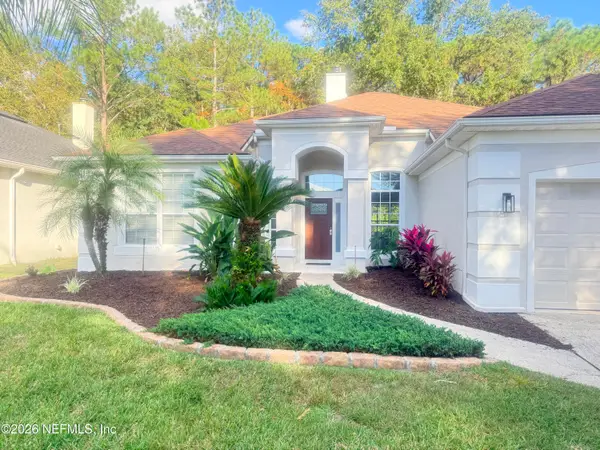 $459,900Coming Soon3 beds 2 baths1,890 sq. ft.
8691 Nathans Cove Court, Jacksonville, FL 32256
MLS# 2172720Listed by: CHRISTIE'S INTERNATIONAL REAL ESTATE FIRST COAST - Coming Soon
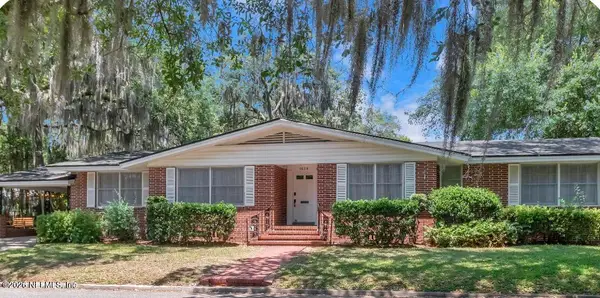 $519,000Coming Soon4 beds 2 baths2,168 sq. ft.
1629 Ingleside Avenue, Jacksonville, FL 32205
MLS# 2172727Listed by: EXP REALTY LLC - Coming Soon
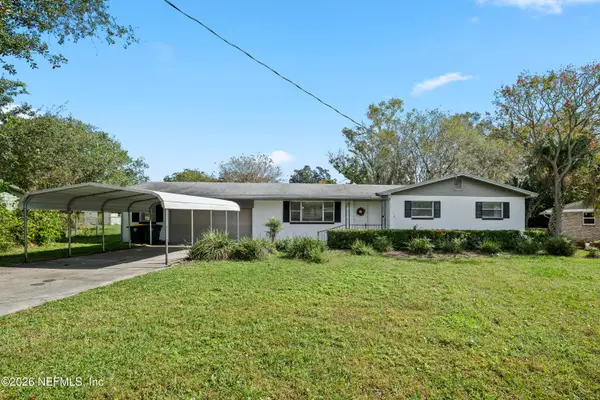 $420,000Coming Soon3 beds 2 baths1,718 sq. ft.
8857 Regina Road, Jacksonville, FL 32257
MLS# 2172650Listed by: CHAD AND SANDY REAL ESTATE GROUP - Coming Soon
 $284,000Coming Soon3 beds 2 baths1,623 sq. ft.
13364 Beach Boulevard #835, Jacksonville, FL 32224
MLS# 2172651Listed by: THE LEGENDS OF REAL ESTATE - Coming Soon
 $108,000Coming Soon2 beds 2 baths1,123 sq. ft.
8880 Old Kings S Road #45, Jacksonville, FL 32257
MLS# 2172578Listed by: BETTER HOMES & GARDENS REAL ESTATE LIFESTYLES REALTY


Protect your home and budget from life's surprises with an Assurant Home Warranty, backed by a partner that supports you through every step of homeownership. Explore Plans.
© 2023 - 2026 ERA Franchise Systems LLC. All rights reserved. ERA Franchise Systems LLC fully supports the principles of the Fair Housing Act and the Equal Opportunity Act. ERA, ERA Real Estate powered, and their respective logos are registered service marks of ERA Franchise Systems LLC. Each office is independently owned and operated.