
4828 Kerle Street, Jacksonville, FL 32205
Local realty services provided by:ERA ONETEAM REALTY
4828 Kerle Street,Jacksonville, FL 32205
$294,500
- 3 Beds
- 2 Baths
- 1,186 sq. ft.
- Single family
- Active
Listed by: linda (susanne) flynn
Office: flynn realty
MLS#:2154256
Source:JV
Price summary
- Price:$294,500
- Price per sq. ft.:$210.96
About this home
Seller is offering to pay up to $2,500 toward buyers closing costs with acceptable offer. Murray Hill charm, quiet established neighborhood, ''move in ready'' 3-bedroom 1.5 bath, kitchen remodeled new cabinets and counter tops, new appliances stay with home, entire home repainted, ceilings redone, half bath added with large closet. A/C just serviced, less than 2-year-old roof, double pane vinyl windows with tilt-in for easy cleaning. Electrical panel has been updated. Offgrade home with original hard wood floors, doors and framework. Detached one car garage, French doors added to garage rather than garage door. Washer and dryer hook up on garage hot and cold water. This home is off grade and has settled a bit, however, Alpha Foundation has added supporting piers, the foundation is totally encapsulated for insulation, the home is on an annual inspection with Alph Foundations to measure any changes, contract transferable. city park 3 blocks away.
Contact an agent
Home facts
- Year built:1946
- Subdivision & Development:Murray Hill Heights
- Listing ID #:2154256
- Added:93 day(s) ago
- Updated:October 09, 2026 at 12:46 PM
Rooms and interior
- Bedrooms:3
- Total bathrooms:2
- Full bathrooms:1
- Half bathrooms:1
- Rooms Total:8
- Flooring:wood
- Bathrooms Description:Primary Bathroom - Tub with Shower
- Kitchen Description:Breakfast Bar, Ice Maker, Refrigerator
- Living area:1,186 sq. ft.
Heating and cooling
- Cooling:Central Air, Electric
- Heating:Central, Electric, Heat Pump
- Central air:Yes
Structure and exterior
- Year built:1946
- Building area:1,186 sq. ft.
- Lot area:0.13 Acres
- Architectural Style:Traditional
- Construction Materials:Frame, Vinyl Siding
- Exterior Features:Covered, Front Porch, Porch
Utilities
- Water:Public, Water Connected
- Sewer:Private Sewer, Sewer Connected
Finances and disclosures
- Price:$294,500
- Price per sq. ft.:$210.96
- Tax amount:$2,526 (2023)
Features and amenities
- Amenities:Breakfast Bar
Parking
- Parking description:Detached, Garage
- Garage:Yes
New listings near 4828 Kerle Street
- Coming Soon
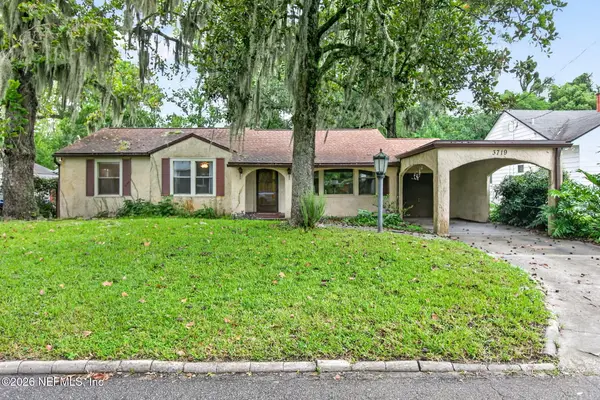 $275,000Coming Soon3 beds 2 baths1,716 sq. ft.
3719 Lilly N Road, Jacksonville, FL 32207
MLS# 2168585Listed by: KELLER WILLIAMS REALTY ATLANTIC PARTNERS SOUTHSIDE - Coming Soon
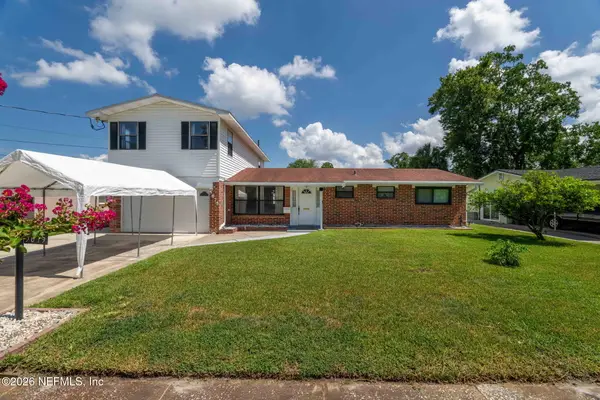 $399,999Coming Soon5 beds 3 baths2,321 sq. ft.
5675 Weber Lane, Jacksonville, FL 32207
MLS# 2168568Listed by: HERRON REAL ESTATE LLC - Coming Soon
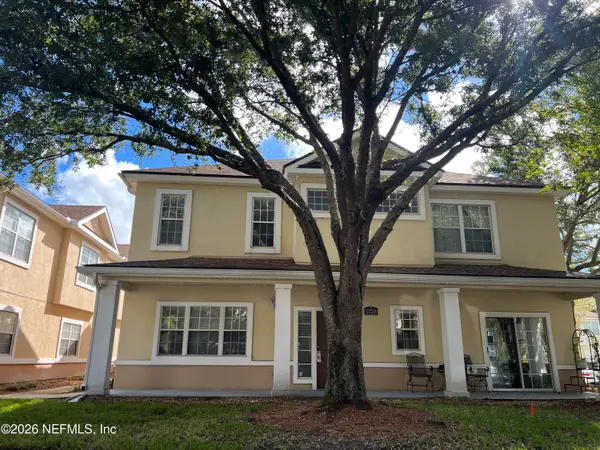 $239,900Coming Soon3 beds 3 baths1,597 sq. ft.
1723 W Forest Lake W Circle #1, Jacksonville, FL 32225
MLS# 2168554Listed by: WATSON REALTY CORP - Coming Soon
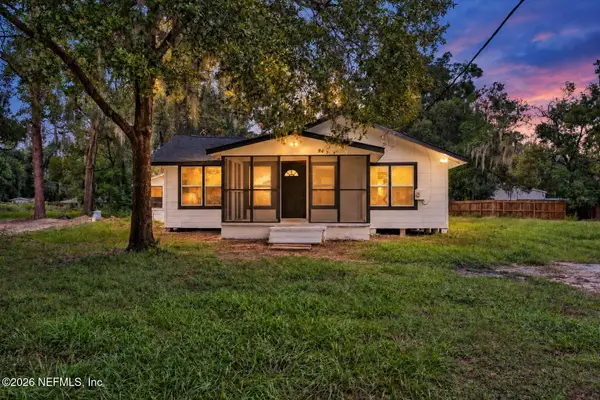 $249,999Coming Soon3 beds 2 baths1,118 sq. ft.
5125 W 107th Street, Jacksonville, FL 32244
MLS# 2168548Listed by: 1 REALTY CORP - Coming Soon
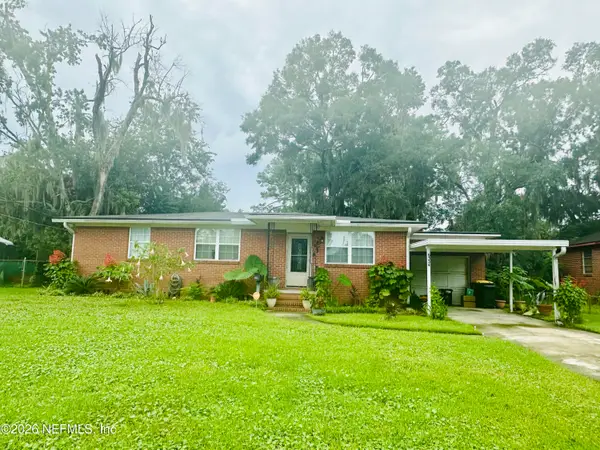 $199,000Coming Soon3 beds 1 baths1,392 sq. ft.
6334 Cherry Laurel Drive, Jacksonville, FL 32210
MLS# 2168534Listed by: WATSON REALTY CORP - Coming Soon
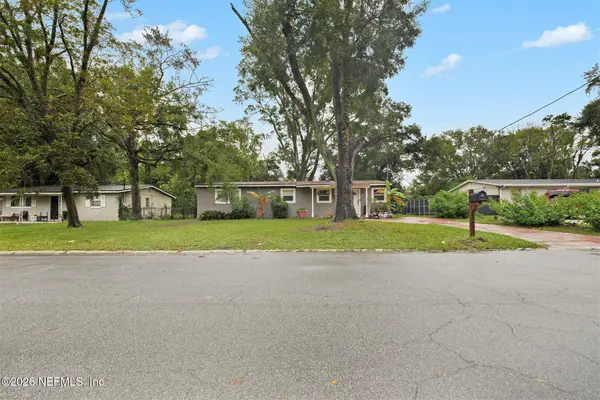 $190,000Coming Soon4 beds 2 baths1,456 sq. ft.
2307 Looking Glass Lane, Jacksonville, FL 32210
MLS# 2168487Listed by: MARK SPAIN REAL ESTATE - Coming Soon
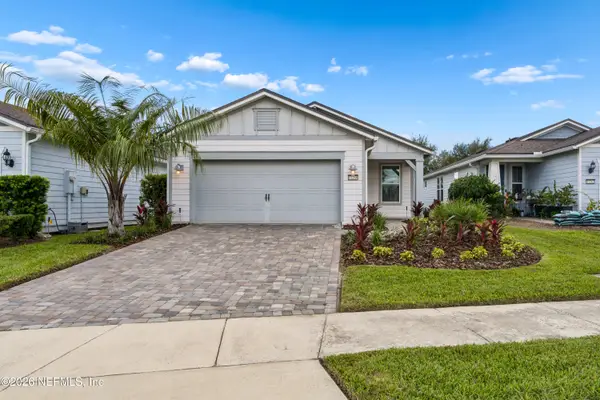 $367,500Coming Soon2 beds 2 baths1,348 sq. ft.
11268 Lenora Court, Jacksonville, FL 32256
MLS# 2168498Listed by: WATSON REALTY CORP - Coming Soon
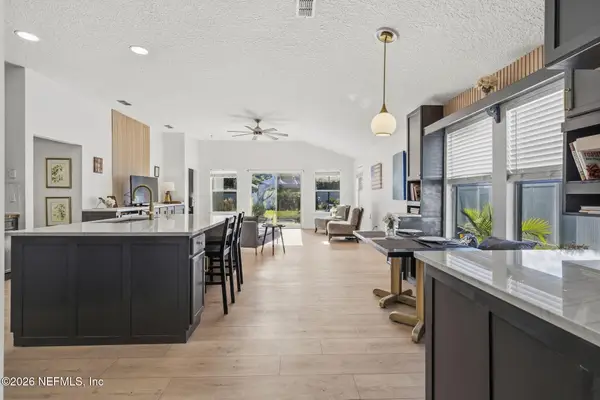 $389,900Coming Soon3 beds 2 baths2,016 sq. ft.
13490 Teddington Lane, Jacksonville, FL 32226
MLS# 2168380Listed by: PETRO GROUP REALTY - Coming Soon
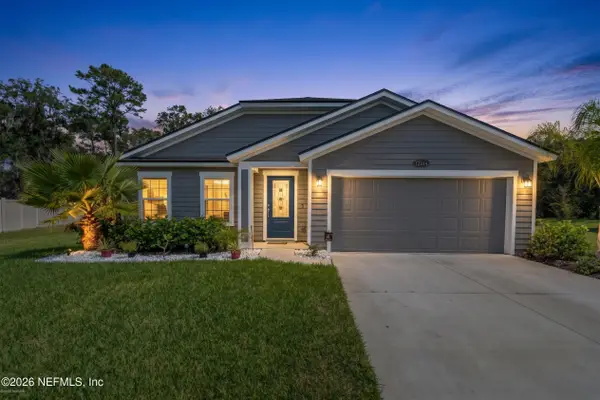 $350,000Coming Soon3 beds 2 baths1,689 sq. ft.
12274 Itani Way, Jacksonville, FL 32226
MLS# 2168406Listed by: NAVY TO NAVY HOMES LLC - Coming Soon
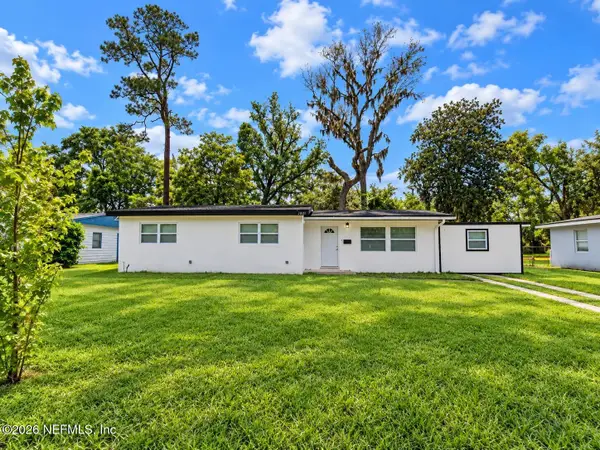 $274,000Coming Soon4 beds 2 baths1,492 sq. ft.
2031 Broward Road, Jacksonville, FL 32218
MLS# 2168312Listed by: EAGLES WORLD REALTY, INC


Protect your home and budget from life's surprises with an Assurant Home Warranty, backed by a partner that supports you through every step of homeownership. Explore Plans.
© 2023 - 2026 ERA Franchise Systems LLC. All rights reserved. ERA Franchise Systems LLC fully supports the principles of the Fair Housing Act and the Equal Opportunity Act. ERA, ERA Real Estate powered, and their respective logos are registered service marks of ERA Franchise Systems LLC. Each office is independently owned and operated.