
4901 Lofty Pines E Circle, Jacksonville, FL 32210
Local realty services provided by:ERA Fernandina Beach Realty
4901 Lofty Pines E Circle,Jacksonville, FL 32210
$289,250
- 3 Beds
- 2 Baths
- 1,784 sq. ft.
- Single family
- Coming Soon
Listed by: john germaine
Office: wholesale realty llc.
MLS#:2166834
Source:JV
Price summary
- Price:$289,250
- Price per sq. ft.:$162.14
About this home
Coming Soon listing, no showings. Morning coffee on the back porch overlooking the creek. Welcome to your new home in Tara Woods of the Ortega Farms neighborhood. This beautiful brick 3/2 welcomes you with a massive open living room featuring a small partition to a formal dining room for the perfect blend of form and function. Large kitchen offers tons of counter space for cooking and prep, and ample cabinet space. Master bedroom with private bath. Two additional guest bedrooms with guest bath for convenience. Attached two car garage offers additional storage and work space! The backyard shines! Fully screened and covered rear porch is the perfect place to spend morning or night with views of the small creek behind the home and privacy from neighbors. Roof 2023. AC 2022. All within a short drive of the Shoppes of Ortega, Ringhaver Park, NAS Jax, and more! Don't wait your dream home is just a tour away!
Contact an agent
Home facts
- Year built:1976
- Subdivision & Development:Tara Woods
- Listing ID #:2166834
- Updated:September 28, 2026 at 10:48 PM
Rooms and interior
- Bedrooms:3
- Total bathrooms:2
- Full bathrooms:2
- Flooring:laminate, tile
- Kitchen Description:Dishwasher, Eat-in Kitchen, Electric Range, Microwave, Refrigerator
- Living area:1,784 sq. ft.
Heating and cooling
- Cooling:Central Air
- Heating:Central
- Central air:Yes
Structure and exterior
- Roof:Shingle
- Year built:1976
- Building area:1,784 sq. ft.
- Lot area:0.22 Acres
- Architectural Style:Traditional
- Construction Materials:Block
- Exterior Features:Covered, Screened
Utilities
- Water:Public, Water Connected
- Sewer:Public Sewer, Sewer Connected
Finances and disclosures
- Price:$289,250
- Price per sq. ft.:$162.14
- Tax amount:$5,232 (2025)
Features and amenities
- Amenities:Built-in Features, Eat-in Kitchen, Primary Downstairs
Parking
- Parking description:Attached, Garage
- Garage:Yes
- Garage spaces:2
New listings near 4901 Lofty Pines E Circle
- Coming Soon
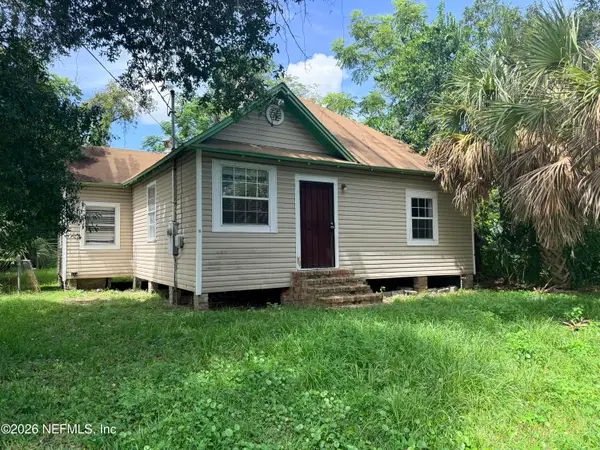 $69,000Coming Soon3 beds 1 baths1,476 sq. ft.
2916 Pearce Street, Jacksonville, FL 32209
MLS# 2165632Listed by: KELLER WILLIAMS JACKSONVILLE - Coming Soon
 $585,000Coming Soon2 beds 2 baths1,948 sq. ft.
11155 Town View Court, Jacksonville, FL 32256
MLS# 2166846Listed by: ROUND TABLE REALTY - Coming Soon
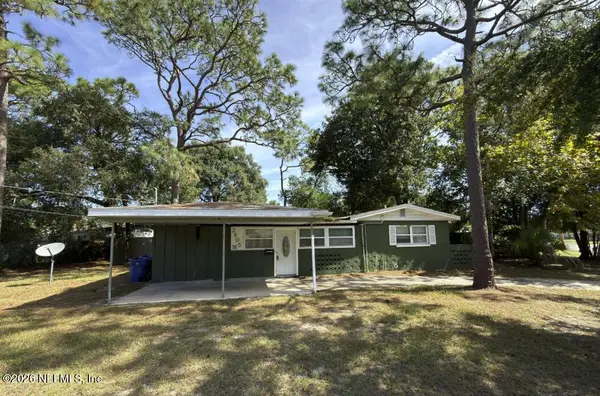 $160,000Coming Soon3 beds 2 baths1,332 sq. ft.
2905 Stonehurst W Road, Jacksonville, FL 32277
MLS# 2166810Listed by: CHAD AND SANDY REAL ESTATE GROUP - Coming Soon
 $170,000Coming Soon2 beds 1 baths1,008 sq. ft.
642 Meteor Street, Jacksonville, FL 32205
MLS# 2166802Listed by: CHAD AND SANDY REAL ESTATE GROUP - Coming Soon
 $285,000Coming Soon3 beds 3 baths1,617 sq. ft.
7573 Jasper Avenue, Jacksonville, FL 32211
MLS# 2166764Listed by: BERKSHIRE HATHAWAY HOMESERVICES FLORIDA NETWORK REALTY - Coming Soon
 $549,900Coming Soon3 beds 3 baths2,924 sq. ft.
1734 Walnut Street, Jacksonville, FL 32206
MLS# 2166747Listed by: LMH REALTY LLC - Coming Soon
 $345,000Coming Soon4 beds 2 baths1,717 sq. ft.
8302 Hawkes Meadow Drive, Jacksonville, FL 32219
MLS# 2166743Listed by: EAGLES WORLD REALTY, INC - Coming Soon
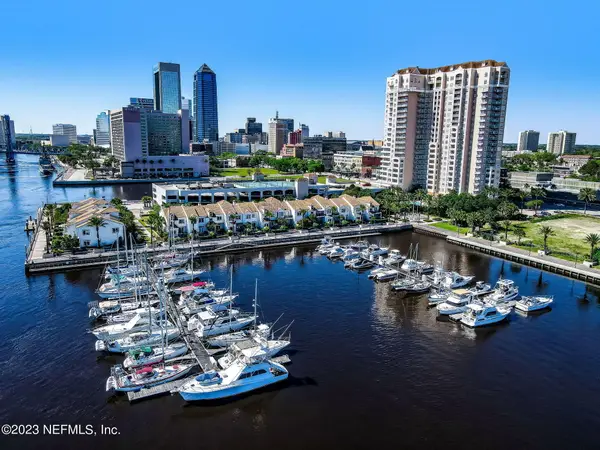 $799,700Coming Soon3 beds 3 baths2,100 sq. ft.
400 E Bay Street #610-611, Jacksonville, FL 32202
MLS# 2166733Listed by: EGI REAL ESTATE - Coming Soon
 $795,000Coming Soon3 beds 3 baths2,543 sq. ft.
12783 Biggin Church S Road, Jacksonville, FL 32224
MLS# 2166735Listed by: INI REALTY


Protect your home and budget from life's surprises with an Assurant Home Warranty, backed by a partner that supports you through every step of homeownership. Explore Plans.
© 2023 - 2026 ERA Franchise Systems LLC. All rights reserved. ERA Franchise Systems LLC fully supports the principles of the Fair Housing Act and the Equal Opportunity Act. ERA, ERA Real Estate powered, and their respective logos are registered service marks of ERA Franchise Systems LLC. Each office is independently owned and operated.