
4920 Earthshine Road, Jacksonville, FL 32256
Local realty services provided by:ERA ONETEAM REALTY
4920 Earthshine Road,Jacksonville, FL 32256
$254,900
- 2 Beds
- 2 Baths
- 1,110 sq. ft.
- Townhouse
- Active
Listed by: flor lopez
Office: exp realty llc.
MLS#:2163301
Source:JV
Price summary
- Price:$254,900
- Price per sq. ft.:$229.64
- Monthly HOA dues:$120.67
About this home
Welcome to this beautifully maintained 2 bedroom and 2 bath condo built in 2022, offering 1,110 SQ ft of stylish, low maintenance living. Step inside to a bright open concept layout with modern finishes, comfortable living spaces, and generously sized bedrooms. Enjoy the Florida lifestyle with access to the community pool perfect for relaxing, cooling off, or enjoying sunny weekends close to home. Ideally located near St. Johns Town Center, shopping, dining, major roadways, and everyday conveniences, this move in ready home offers an exceptional combination of comfort, location, and modern construction. Whether you're searching for a primary residence, second home, or investment opportunity, this condo is one you'll want to see. Schedule your private showing today!
Contact an agent
Home facts
- Year built:2022
- Subdivision & Development:Equinox East
- Listing ID #:2163301
- Added:1 day(s) ago
- Updated:September 04, 2026 at 12:53 AM
Rooms and interior
- Bedrooms:2
- Total bathrooms:2
- Full bathrooms:2
- Rooms Total:7
- Flooring:carpet, tile
- Kitchen Description:Dishwasher, Disposal, Electric Range, Microwave, Pantry, Refrigerator
- Living area:1,110 sq. ft.
Heating and cooling
- Cooling:Central Air
- Heating:Central
- Central air:Yes
Structure and exterior
- Roof:Shingle
- Year built:2022
- Building area:1,110 sq. ft.
- Lot area:0.03 Acres
- Architectural Style:Traditional
- Construction Materials:Aluminium Siding, Wood Siding
Schools
- High school:Englewood
- Middle school:Southside
- Elementary school:Beauclerc
Utilities
- Water:Public, Water Available
Finances and disclosures
- Price:$254,900
- Price per sq. ft.:$229.64
- Tax amount:$4,084 (2025)
Features and amenities
- Laundry features:Dryer, Washer
Parking
- Parking description:Assigned
New listings near 4920 Earthshine Road
- Coming Soon
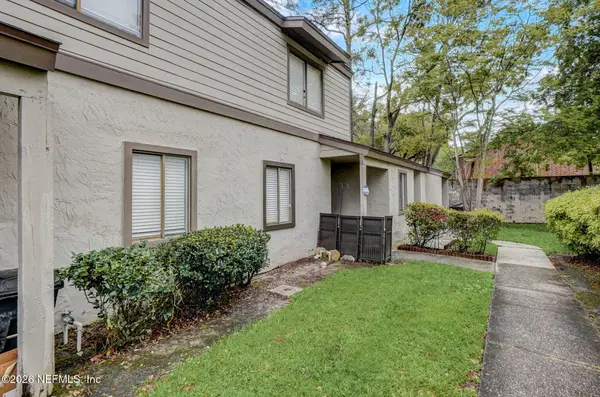 $149,000Coming Soon2 beds 2 baths980 sq. ft.
8300 Plaza Gate Lane #1071, Jacksonville, FL 32217
MLS# 2163412Listed by: LA ROSA REALTY NORTH FLORIDA, LLC. - Coming Soon
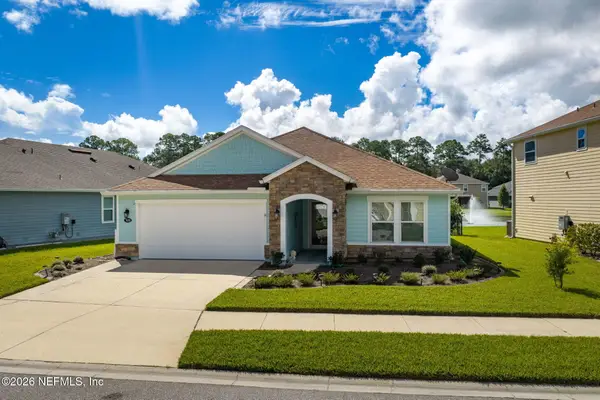 $499,900Coming Soon3 beds 2 baths2,077 sq. ft.
7650 Sunnydale Lane, Jacksonville, FL 32256
MLS# 2163355Listed by: KELLER WILLIAMS JACKSONVILLE - Coming Soon
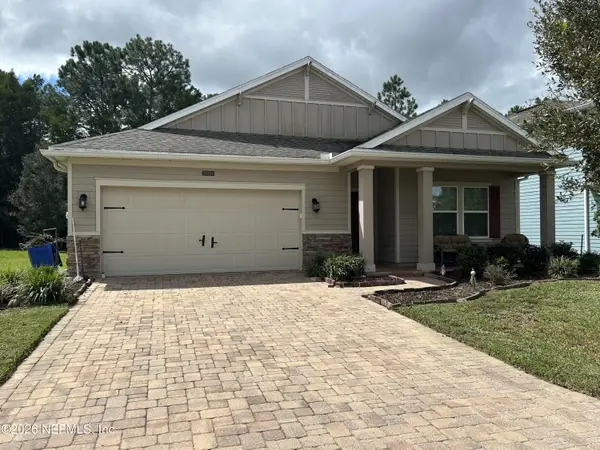 $335,900Coming Soon3 beds 20 baths2,126 sq. ft.
16161 Alison Creek Drive, Jacksonville, FL 32218
MLS# 2163317Listed by: WHOLESALE REALTY LLC - Coming Soon
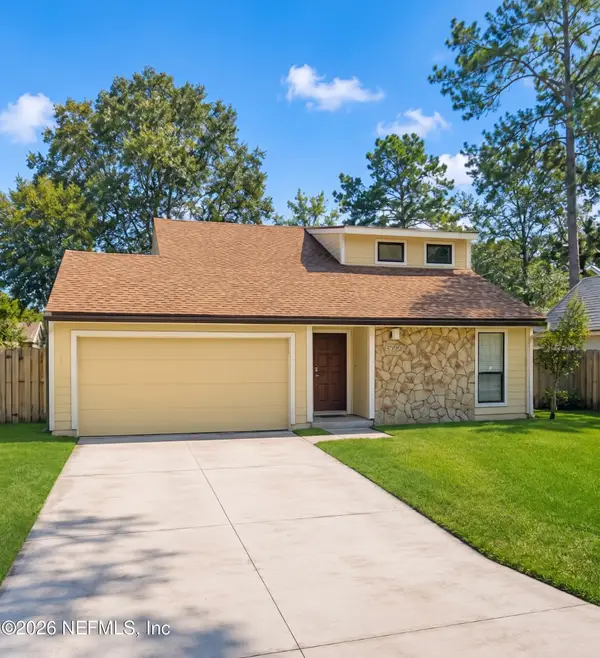 $335,000Coming Soon3 beds 3 baths1,696 sq. ft.
8566 Goldeneye Lane, Jacksonville, FL 32217
MLS# 2163332Listed by: MOMENTUM REALTY - Coming Soon
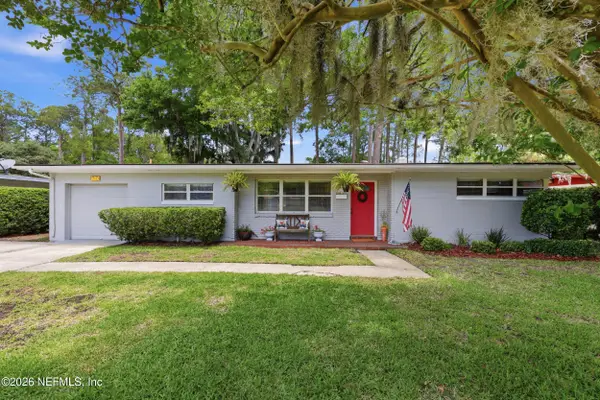 $280,000Coming Soon3 beds 4 baths1,272 sq. ft.
1049 Nightingale Road, Jacksonville, FL 32216
MLS# 2163305Listed by: BERKSHIRE HATHAWAY HOMESERVICES FLORIDA NETWORK REALTY - Coming Soon
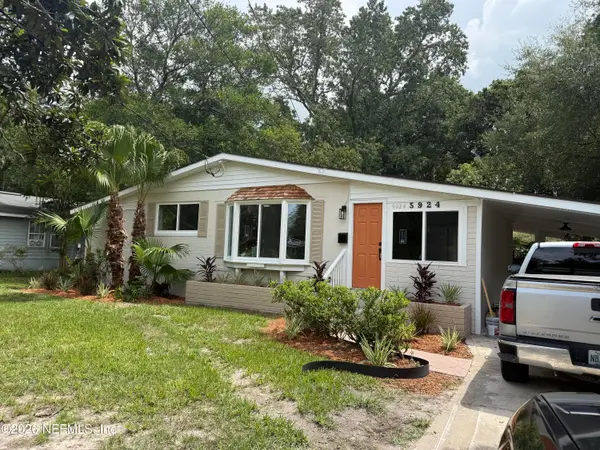 $265,000Coming Soon3 beds 2 baths1,350 sq. ft.
5924 Caribbean N Court, Jacksonville, FL 32277
MLS# 2163290Listed by: GREEN PALM REALTY & PROPERTY MANAGEMENT - Coming Soon
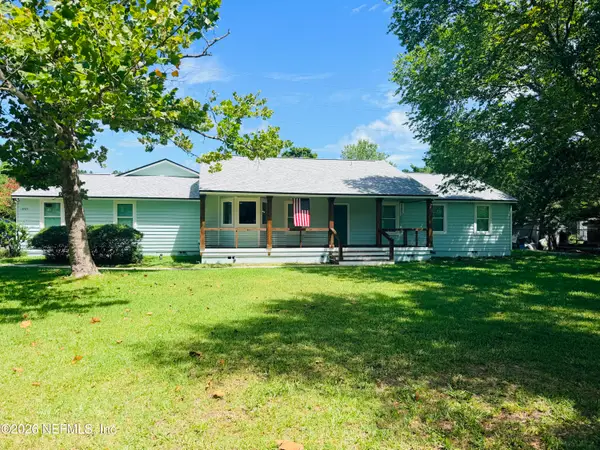 $539,900Coming Soon4 beds 3 baths2,421 sq. ft.
13405 Gerona N Drive, Jacksonville, FL 32246
MLS# 2163202Listed by: RE/MAX SPECIALISTS - Coming Soon
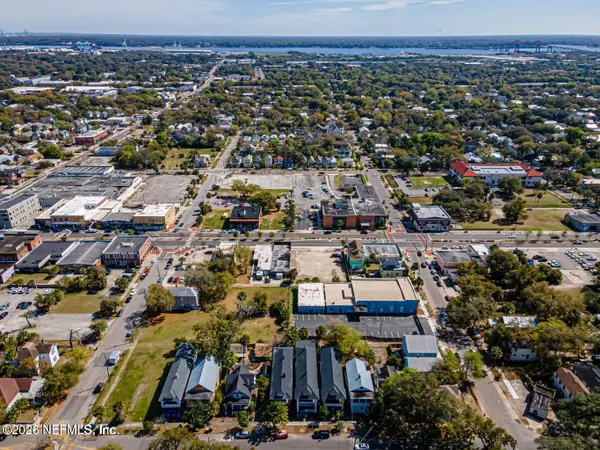 $575,000Coming Soon4 beds 4 baths2,800 sq. ft.
1627-1629 Laura Street, Jacksonville, FL 32206
MLS# 2163143Listed by: COLDWELL BANKER VANGUARD REALTY - Coming Soon
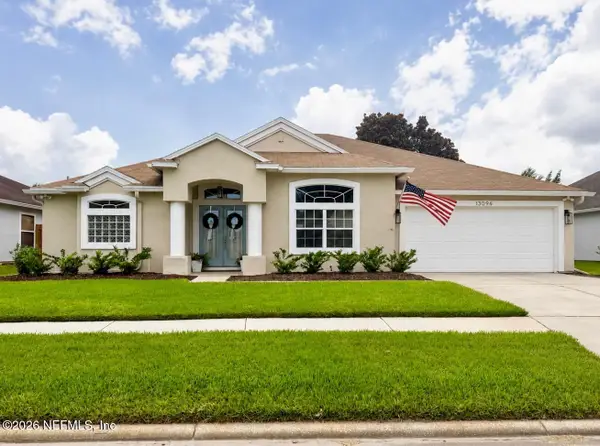 $525,000Coming Soon3 beds 2 baths1,950 sq. ft.
13096 Quincy Bay Drive, Jacksonville, FL 32224
MLS# 2163104Listed by: PONTE VEDRA CLUB REALTY, INC. - Coming Soon
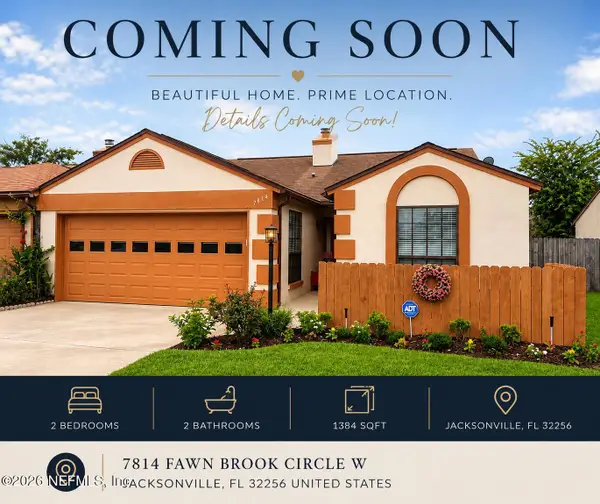 $259,000Coming Soon2 beds 2 baths1,384 sq. ft.
7814 Fawn Brook W Circle, Jacksonville, FL 32256
MLS# 2163050Listed by: RE/MAX SPECIALISTS PV


Protect your home and budget from life's surprises with an Assurant Home Warranty, backed by a partner that supports you through every step of homeownership. Explore Plans.
© 2023 - 2026 ERA Franchise Systems LLC. All rights reserved. ERA Franchise Systems LLC fully supports the principles of the Fair Housing Act and the Equal Opportunity Act. ERA, ERA Real Estate powered, and their respective logos are registered service marks of ERA Franchise Systems LLC. Each office is independently owned and operated.