
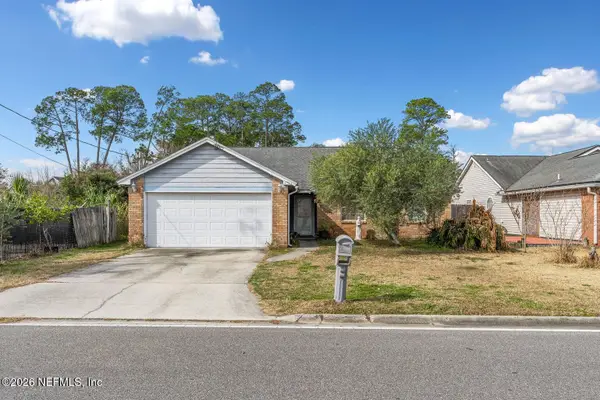
5065 Knightsbridge N Circle, Jacksonville, FL 32244
Local realty services provided by:ERA ONETEAM REALTY
5065 Knightsbridge N Circle,Jacksonville, FL 32244
$209,900
- 3 Beds
- 2 Baths
- 1,253 sq. ft.
- Single family
- Active
Listed by: tanisha sanders moses, keisha hodges
Office: public services realty
MLS#:2156409
Source:JV
Price summary
- Price:$209,900
- Price per sq. ft.:$167.52
About this home
NEW ROOF & COMPLETE REPIPE (2023)! Just minutes from NAS Jacksonville, this private detached 3-bedroom, 2-bath home offers a flexible floor plan with a dedicated home office and private courtyard. One original bedroom has been opened to create an office, study, or sitting room and can easily be converted back, offering the potential for a 4-bedroom layout. The finished flex space is currently configured as the third bedroom, providing even more options to fit your lifestyle. Prefer garage parking? The space was converted from the original one-car garage, and the garage door remains in place for possible future restoration. Major updates include roof (2023), complete home repipe (2023), and HVAC (2018). Enjoy a low-maintenance yard and convenient location near shopping, dining, major highways, and NAS Jacksonville.
Contact an agent
Home facts
- Year built:1991
- Subdivision & Development:Kensington Park
- Listing ID #:2156409
- Added:47 day(s) ago
- Updated:September 07, 2026 at 12:55 PM
Rooms and interior
- Bedrooms:3
- Total bathrooms:2
- Full bathrooms:2
- Flooring:tile
- Kitchen Description:Dishwasher, Electric Range, Pantry, Refrigerator
- Living area:1,253 sq. ft.
Heating and cooling
- Cooling:Central Air
- Heating:Central
- Central air:Yes
Structure and exterior
- Roof:Shingle
- Year built:1991
- Building area:1,253 sq. ft.
- Lot area:0.11 Acres
- Lot Features:Dead-end Street
- Construction Materials:Composition Siding
- Exterior Features:Front Porch
Schools
- High school:Riverside
- Middle school:Lake Shore
- Elementary school:Venetia
Utilities
- Water:Public, Water Connected
- Sewer:Public Sewer
Finances and disclosures
- Price:$209,900
- Price per sq. ft.:$167.52
- Tax amount:$2,596 (2025)
Features and amenities
- Amenities:Walk-In Closet(s)
Parking
- Parking description:Attached
New listings near 5065 Knightsbridge N Circle
- Coming Soon
 $235,000Coming Soon2 beds 1 baths780 sq. ft.
1745 Hilltop Boulevard, Jacksonville, FL 32246
MLS# 2163760Listed by: WATSON REALTY CORP - Coming Soon
 $579,900Coming Soon3 beds 2 baths2,038 sq. ft.
9239 Sunrise Breeze Circle, Jacksonville, FL 32256
MLS# 2163762Listed by: KELLER WILLIAMS REALTY ATLANTIC PARTNERS - Coming Soon
 $336,000Coming Soon3 beds 2 baths1,478 sq. ft.
2684 Sam Hardwick Boulevard, Jacksonville, FL 32246
MLS# 2163758Listed by: EAGLES WORLD REALTY, INC - Coming Soon
 $360,000Coming Soon3 beds 2 baths1,374 sq. ft.
1122 Miramar Avenue, Jacksonville, FL 32207
MLS# 2163618Listed by: RE/MAX SPECIALISTS - Coming Soon
 $500,000Coming Soon3 beds 2 baths2,258 sq. ft.
320 E 9th Street, Jacksonville, FL 32206
MLS# 2163577Listed by: MARK SPAIN REAL ESTATE - Coming Soon
 $135,000Coming Soon1 beds 1 baths723 sq. ft.
8539 Gate W Parkway #9107, Jacksonville, FL 32216
MLS# 2163524Listed by: WATSON REALTY CORP - Coming SoonOpen Fri, 5 to 7pm
 $649,900Coming Soon4 beds 3 baths3,008 sq. ft.
1076 Candlebark Drive, Jacksonville, FL 32225
MLS# 2163525Listed by: FLORIDA HOMES REALTY & MTG LLC - Coming Soon
 $199,000Coming Soon3 beds 3 baths2,000 sq. ft.
4480 Deerwood Lake Parkway #532, Jacksonville, FL 32216
MLS# 2163454Listed by: RE/MAX SPECIALISTS PV - Coming Soon
 $179,830Coming Soon2 beds 2 baths1,244 sq. ft.
7800 Point Meadows Drive #332, Jacksonville, FL 32256
MLS# 2163432Listed by: FLORIDA HOMES REALTY & MTG LLC - Coming Soon
 $685,000Coming Soon2 beds 2 baths1,649 sq. ft.
1431 NE Riverplace Boulevard #3006, Jacksonville, FL 32207
MLS# 2163421Listed by: BERKSHIRE HATHAWAY HOMESERVICES FLORIDA NETWORK REALTY


Protect your home and budget from life's surprises with an Assurant Home Warranty, backed by a partner that supports you through every step of homeownership. Explore Plans.
© 2023 - 2026 ERA Franchise Systems LLC. All rights reserved. ERA Franchise Systems LLC fully supports the principles of the Fair Housing Act and the Equal Opportunity Act. ERA, ERA Real Estate powered, and their respective logos are registered service marks of ERA Franchise Systems LLC. Each office is independently owned and operated.