
5166 Highland Avenue, Jacksonville, FL 32258
Local realty services provided by:ERA ONETEAM REALTY
5166 Highland Avenue,Jacksonville, FL 32258
$450,000
- 3 Beds
- 3 Baths
- 1,654 sq. ft.
- Single family
- Active
Listed by: justin e timmons
Office: momentum realty
MLS#:2165236
Source:JV
Price summary
- Price:$450,000
- Price per sq. ft.:$209.89
About this home
NEW CONSTRUCTION IN MANDARIN! This 3BR/2.5BA home with 2-car garage offers beautiful finishes in a convenient location just off Old St. Augustine Rd between I-295 & I-95. Thoughtful design details include 10' ceilings on the 1st floor, 9' ceilings upstairs, 6' windows for abundant natural light, an 8' sliding glass door, & an 8' garage door offering added clearance for trucks. LVP flooring runs throughout, including bedrooms & stairs. The kitchen features a waterfall island with quartz countertops, 42'' cabinets with crown molding, soft-close doors & drawers, tile backsplash, SS appliances, & a large double-door pantry. The primary bath features a dual quartz vanity, tile flooring, & frameless glass walk-in shower. Additional features include a tiled guest bath, 5'' baseboards, large under-stair storage, irrigation system, & fully fenced backyard. Oversized openings, elevated finishes & thoughtful details give this new home a spacious, upscale feel in the heart of Mandarin! Septic will be a Fuji engineered system. Must be serviced every 6 months by Licensed Septic Contractor. First 2 years is covered after closing. Year 3, if you use our septic contractor, it is $800 for the year. This roughly equates to sewage bill with JEA for a home of this size. Colors for exterior and interior as seen: SW Snowbound - Siding and trim SW Caviar - Garage door and front door SW City Loft - Interior walls...
Contact an agent
Home facts
- Year built:2027
- Subdivision & Development:Lorranine Terrace
- Listing ID #:2165236
- Added:7 day(s) ago
- Updated:September 24, 2026 at 04:57 PM
Rooms and interior
- Bedrooms:3
- Total bathrooms:3
- Full bathrooms:2
- Half bathrooms:1
- Flooring:tile
- Bathrooms Description:Primary Bathroom - Shower No Tub
- Kitchen Description:Breakfast Bar, Dishwasher, Disposal, Electric Range, Kitchen Island, Microwave, Pantry, Refrigerator
- Living area:1,654 sq. ft.
Heating and cooling
- Cooling:Central Air, Electric
- Heating:Central, Electric
- Central air:Yes
Structure and exterior
- Roof:Shingle
- Year built:2027
- Building area:1,654 sq. ft.
- Lot area:0.11 Acres
- Lot Features:Sprinklers In Front, Sprinklers In Rear
- Construction Materials:Fiber Cement
- Exterior Features:Front Porch, Porch
Schools
- High school:Mandarin
- Middle school:Twin Lakes Academy
- Elementary school:Greenland Pines
Utilities
- Water:Public, Water Connected
- Sewer:Septic Tank
Finances and disclosures
- Price:$450,000
- Price per sq. ft.:$209.89
- Tax amount:$555 (2025)
Features and amenities
- Amenities:Breakfast Bar, Entrance Foyer, Walk-In Closet(s)
Parking
- Parking description:Attached, Garage, Garage Door Opener
- Garage:Yes
- Garage spaces:2
New listings near 5166 Highland Avenue
- Coming Soon
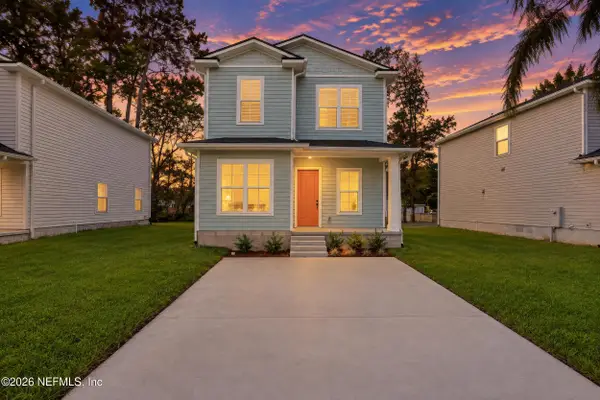 $248,990Coming Soon4 beds 3 baths1,410 sq. ft.
5460 Missouri Avenue, Jacksonville, FL 32254
MLS# 2166331Listed by: VIRTUALTY REAL ESTATE - Coming Soon
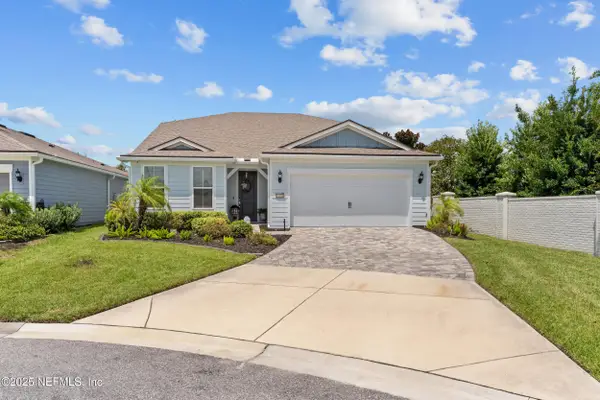 $719,900Coming Soon4 beds 3 baths2,891 sq. ft.
11151 Kentworth Way, Jacksonville, FL 32256
MLS# 2166333Listed by: 904 REALTY LLC - Coming Soon
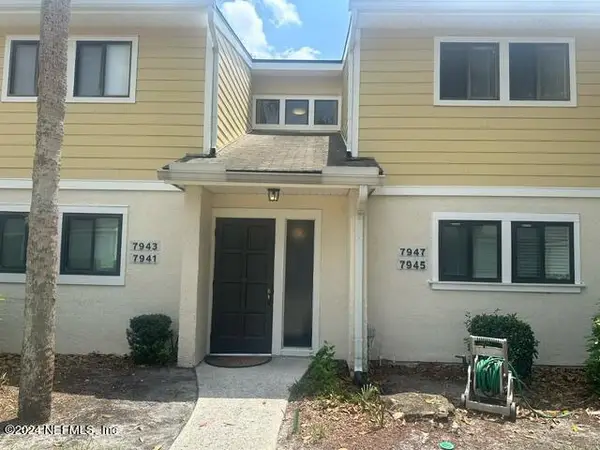 $130,000Coming Soon2 beds 2 baths1,313 sq. ft.
7947 Los Robles Court, Jacksonville, FL 32256
MLS# 2166314Listed by: RED PHOENIX REALTY, LLC - Coming Soon
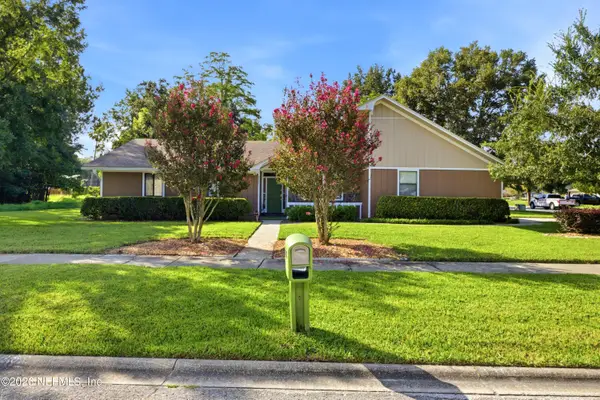 $425,000Coming Soon4 beds 2 baths1,966 sq. ft.
3362 Chrsyler Drive, Jacksonville, FL 32257
MLS# 2166291Listed by: COMPASS FLORIDA LLC - Coming Soon
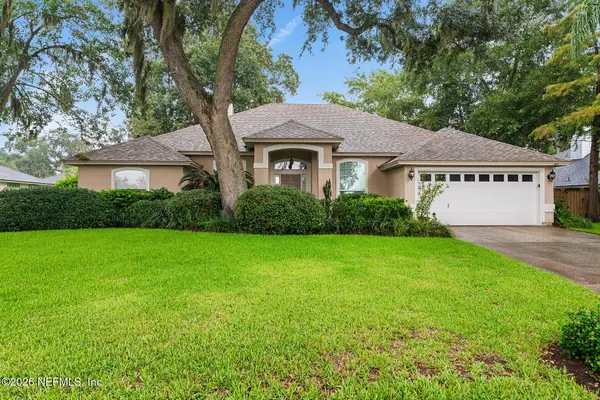 $495,000Coming Soon3 beds 3 baths2,081 sq. ft.
1415 Sun Marsh Drive, Jacksonville, FL 32225
MLS# 2166295Listed by: BERKSHIRE HATHAWAY HOMESERVICES FLORIDA NETWORK REALTY - Coming Soon
 $264,900Coming Soon2 beds 2 baths1,047 sq. ft.
3809 Lavista Circle #210, Jacksonville, FL 32217
MLS# 2166248Listed by: WATSON REALTY CORP - Coming Soon
 $200,000Coming Soon3 beds 2 baths1,122 sq. ft.
4822 Merrimac Avenue, Jacksonville, FL 32210
MLS# 2166230Listed by: EXP REALTY LLC - Coming Soon
 $252,000Coming Soon5 beds 4 baths2,101 sq. ft.
5528 Boeing Drive, Jacksonville, FL 32207
MLS# 2166225Listed by: EXP REALTY LLC - Coming Soon
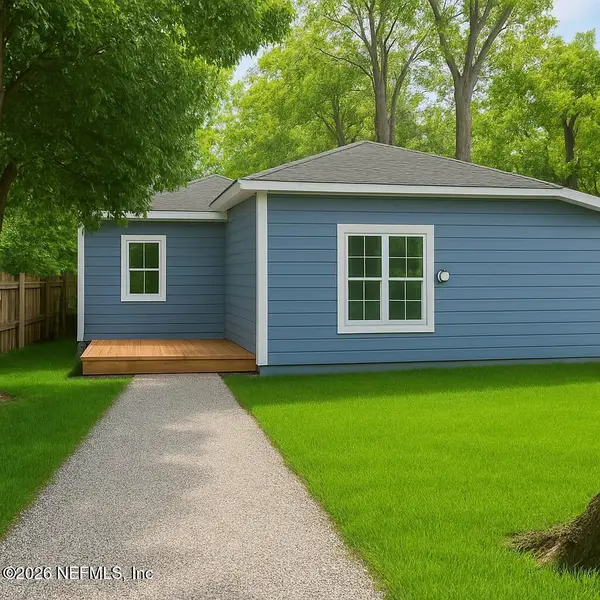 $200,000Coming Soon5 beds 2 baths2,078 sq. ft.
1109 Lake Shore Boulevard, Jacksonville, FL 32205
MLS# 2166217Listed by: EXP REALTY LLC - Coming Soon
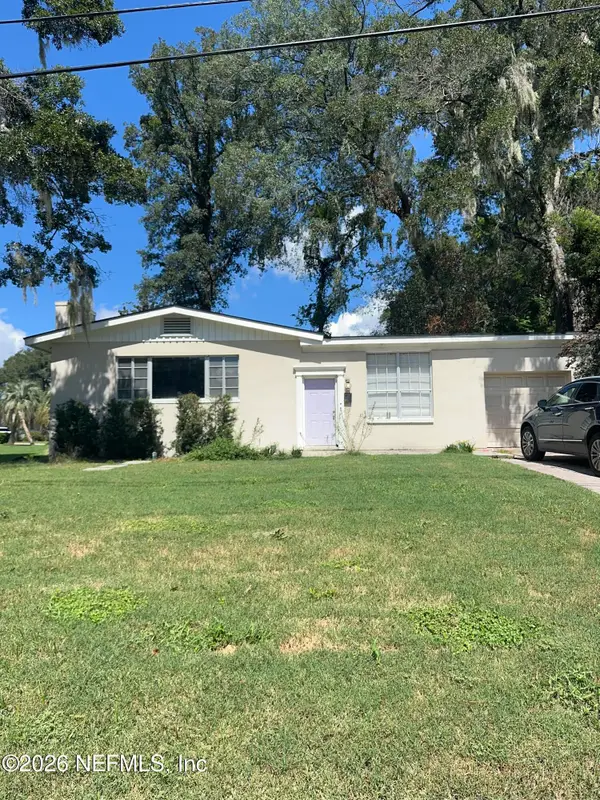 $269,000Coming Soon3 beds 2 baths1,676 sq. ft.
2443 Mercer S Circle, Jacksonville, FL 32217
MLS# 2166198Listed by: MARK SPAIN REAL ESTATE


Protect your home and budget from life's surprises with an Assurant Home Warranty, backed by a partner that supports you through every step of homeownership. Explore Plans.
© 2023 - 2026 ERA Franchise Systems LLC. All rights reserved. ERA Franchise Systems LLC fully supports the principles of the Fair Housing Act and the Equal Opportunity Act. ERA, ERA Real Estate powered, and their respective logos are registered service marks of ERA Franchise Systems LLC. Each office is independently owned and operated.