
5226 Commissioners Drive, Jacksonville, FL 32224
Local realty services provided by:ERA ONETEAM REALTY
Listed by: jennifer martin faulkner, kim martin-fisher pa
Office: douglas elliman florida
MLS#:2155334
Source:JV
Price summary
- Price:$1,850,000
- Price per sq. ft.:$397.85
- Monthly HOA dues:$517
About this home
Beautifully maintained lakefront custom built home in prestigious Pablo Creek Reserve, showcasing exceptional updates and timeless elegance. Recent enhancements include a renovated kitchen with updated cabinetry and countertops, wide-plank white oak flooring, professional landscaping, a new water heater (2025), and more. Perfectly positioned on a premier corner homesite, the property features a private drive, custom stone entry, and breathtaking lake views. Designed for effortless living and entertaining, the open floor plan offers a dedicated office/flex space, two ensuite guest bedrooms, and a luxurious primary suite with an expansive custom closet. The spacious screened lanai includes generous seating areas and a built-in summer kitchen for year-round indoor-outdoor living. Additional highlights include abundant storage, a climate-controlled three-car garage, and refined luxury in one of Jacksonville's most sought-after gated communities. Buyer to verify
sq. footage.
Contact an agent
Home facts
- Year built:2017
- Listing ID #:2155334
- Added:4 day(s) ago
- Updated:July 19, 2026 at 12:53 PM
Rooms and interior
- Bedrooms:3
- Total bathrooms:4
- Full bathrooms:3
- Half bathrooms:1
- Flooring:tile, wood
- Bathrooms Description:Primary Bathroom - Shower No Tub
- Kitchen Description:Breakfast Bar, Dishwasher, Disposal, Eat-in Kitchen, Electric Range, Ice Maker, Microwave, Pantry, Refrigerator, Water Softener Owned, Wine Cooler
- Bedroom Description:Split Bedrooms
- Living area:3,333 sq. ft.
Heating and cooling
- Cooling:Electric
- Heating:Central, Electric
Structure and exterior
- Year built:2017
- Building area:3,333 sq. ft.
- Lot area:0.34 Acres
- Architectural Style:Traditional
- Construction Materials:Frame, Stucco
- Exterior Features:Covered, Screened
Utilities
- Water:Public, Water Connected
- Sewer:Public Sewer, Sewer Connected
Finances and disclosures
- Price:$1,850,000
- Price per sq. ft.:$397.85
- Tax amount:$28,576 (2025)
Features and amenities
- Laundry features:Dryer, Washer
- Amenities:Breakfast Bar, Built-in Features, Eat-in Kitchen, Entrance Foyer, Management - Off Site, Playground, Primary Downstairs, Split Bedrooms, Vaulted Ceiling(s), Walk-In Closet(s)
Parking
- Parking description:Attached, Garage
- Garage:Yes
- Garage spaces:3
New listings near 5226 Commissioners Drive
- New
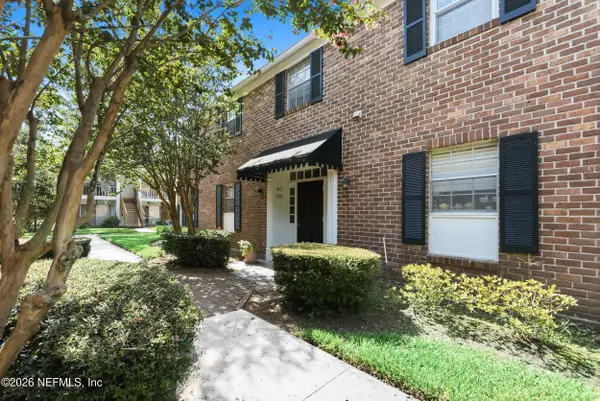 $130,000Active1 beds 1 baths687 sq. ft.
4358 Timuquana Road #187, Jacksonville, FL 32210
MLS# 2156087Listed by: THE LEGENDS OF REAL ESTATE - New
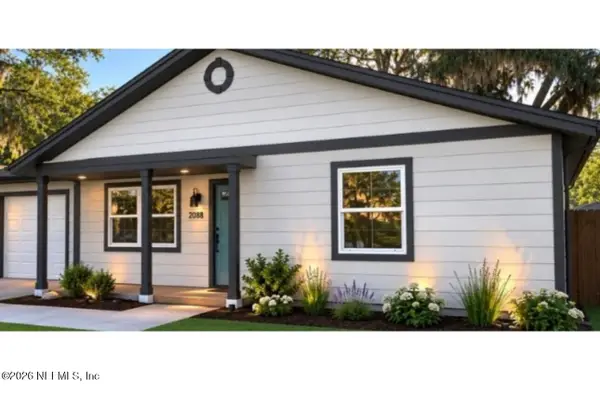 $435,000Active3 beds 2 baths1,470 sq. ft.
2183 Cypress Landing Drive, Jacksonville, FL 32233
MLS# 2156085Listed by: HOVER GIRL PROPERTIES - New
 $319,000Active4 beds 3 baths1,878 sq. ft.
7885 Steamboat Springs Court, Jacksonville, FL 32210
MLS# 2156082Listed by: FLORIDA HOMES REALTY & MTG LLC - New
 $74,900Active2 beds 1 baths1,307 sq. ft.
33 E 18th Street, Jacksonville, FL 32206
MLS# 2156076Listed by: KELLER WILLIAMS JACKSONVILLE - New
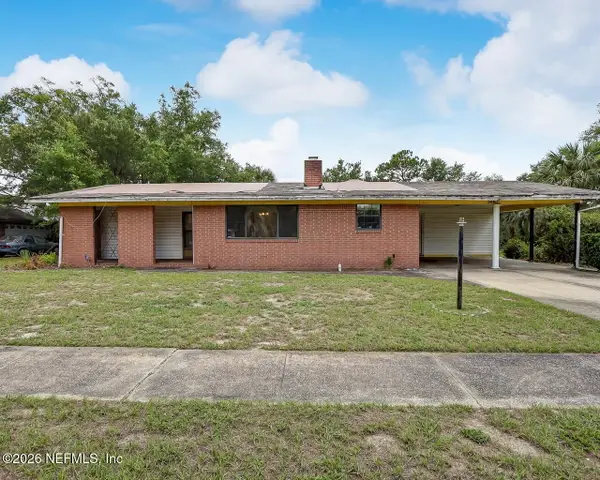 $175,000Active5 beds 2 baths1,781 sq. ft.
3840 Harbor View Court, Jacksonville, FL 32208
MLS# 2156072Listed by: HOME PLACE REALTY - New
 $300,000Active3 beds 2 baths1,280 sq. ft.
7880 Rondeau E Drive, Jacksonville, FL 32217
MLS# 2156073Listed by: UNITED REAL ESTATE GALLERY - New
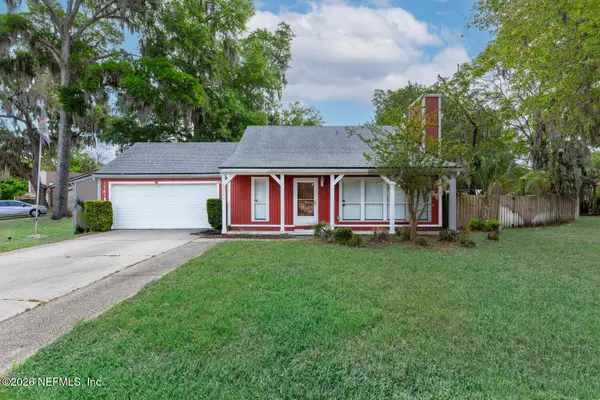 $389,900Active3 beds 2 baths1,705 sq. ft.
11418 Beacon N Drive, Jacksonville, FL 32225
MLS# 2156065Listed by: SOMEDAY HOMES REALTY, LLC. - New
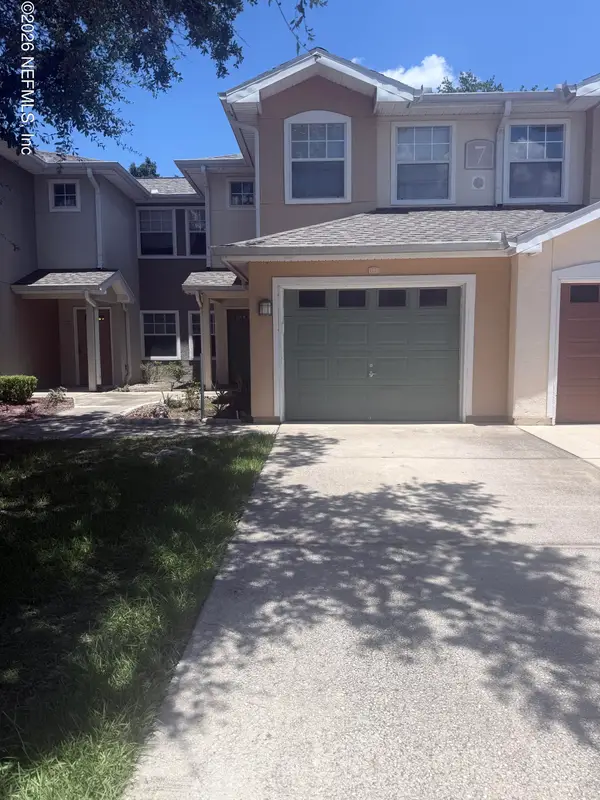 $185,000Active3 beds 3 baths1,486 sq. ft.
8550 Argyle Business Loop Loop #707, Jacksonville, FL 32244
MLS# 2156062Listed by: FLORIDA HOMES REALTY & MTG LLC  $150,000Pending3 beds 1 baths1,066 sq. ft.
4542 Blount Avenue, Jacksonville, FL 32210
MLS# 2156059Listed by: BERKSHIRE HATHAWAY HOMESERVICES FLORIDA NETWORK REALTY- Coming Soon
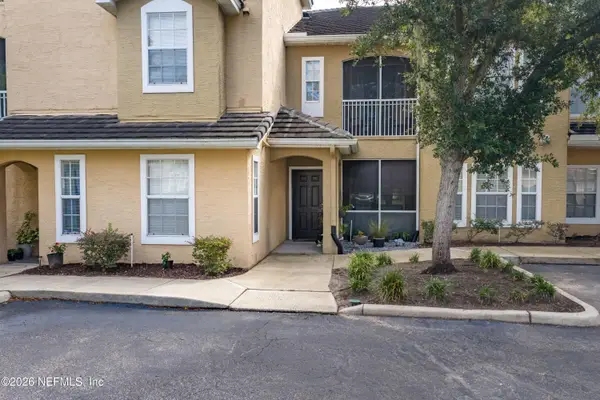 $219,900Coming Soon3 beds 2 baths
10075 Gate N Parkway #908, Jacksonville, FL 32246
MLS# 2156057Listed by: RIVERPOINT REAL ESTATE


Protect your home and budget from life's surprises with an Assurant Home Warranty, backed by a partner that supports you through every step of homeownership. Explore Plans.
© 2023 - 2026 ERA Franchise Systems LLC. All rights reserved. ERA Franchise Systems LLC fully supports the principles of the Fair Housing Act and the Equal Opportunity Act. ERA, ERA Real Estate powered, and their respective logos are registered service marks of ERA Franchise Systems LLC. Each office is independently owned and operated.