
5261 Ostrich Court, Jacksonville, FL 32226
Local realty services provided by:ERA ONETEAM REALTY
5261 Ostrich Court,Jacksonville, FL 32226
$764,000
- 4 Beds
- 3 Baths
- - sq. ft.
- Single family
- Sold
Listed by:
 Kim Mcclure(904) 422 - 3821ERA ONETEAM REALTY
Office: era oneteam realty
MLS#:2145139
Source:JV
Sorry, we are unable to map this address
Price summary
- Price:$764,000
- Monthly HOA dues:$68.33
About this home
Priced to Sell! STUNNING POOL HOME! Nearby Coastal Destinations include Timucuan Preserve, the beautiful beaches of Huguenot State Park and Little Talbot Island with just a short scenic drive down A1A to Amelia Island! Vaulted ceilings create a bright and airy, sundrenched flowing spacious house that is sophisticated and timeless. The gourmet kitchen featuring Quartz countertops is designed for both function and style, stainless steel appliances, and a large island perfect for entertaining. The private office space and separate dining room provide flexibility for work and gatherings. The spacious primary suite has large closet space and the bathroom with elegant finishes. Luxury vinyl plank flooring flows throughout the main living areas, adding durability and modern appeal. Sliding glass doors open to a covered lanai overlooking a oversized saltwater pool with waterfall and hot tub creating a spa like serene backdrop for outdoor living and relaxation. Smart Home Features .
Contact an agent
Home facts
- Year built:2021
- Subdivision & Development:Tidewater
- Listing ID #:2145139
- Added:140 day(s) ago
- Updated:October 01, 2026 at 09:48 PM
Rooms and interior
- Bedrooms:4
- Total bathrooms:3
- Full bathrooms:3
- Flooring:carpet, tile
- Bathrooms Description:Primary Bathroom -Tub with Separate Shower
- Kitchen Description:Dishwasher, Eat-in Kitchen, Electric Cooktop, Microwave, Refrigerator
- Bedroom Description:Split Bedrooms
Heating and cooling
- Cooling:Central Air
- Heating:Central
- Central air:Yes
Structure and exterior
- Roof:Shingle
- Year built:2021
- Architectural Style:Ranch
- Construction Materials:Fiber Cement, Frame
- Exterior Features:Screened
Schools
- High school:First Coast
- Middle school:Oceanway
- Elementary school:New Berlin
Utilities
- Water:Public, Water Connected
- Sewer:Public Sewer, Sewer Connected
Finances and disclosures
- Price:$764,000
- Tax amount:$11,724 (2025)
Features and amenities
- Amenities:Clubhouse, Eat-in Kitchen, Fitness Center, Gated, Jogging Path, Playground, Smart Thermostat, Split Bedrooms, Walk-In Closet(s)
- Pool features:In Ground, Salt Water
- Smart home:Yes
Parking
- Parking description:Attached, Garage, Garage Door Opener
- Garage:Yes
- Garage spaces:3
New listings near 5261 Ostrich Court
- Coming Soon
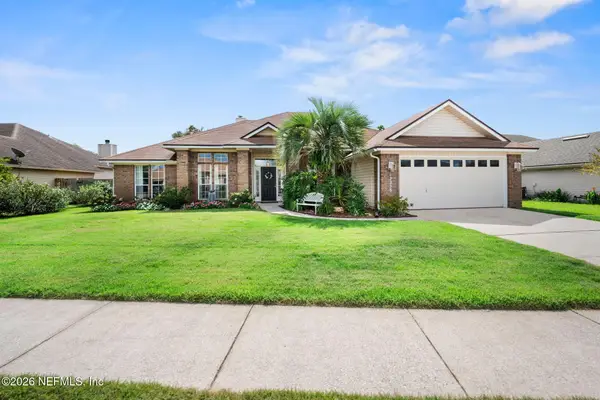 $470,000Coming Soon4 beds 2 baths2,145 sq. ft.
12258 Scotts Cove Trail, Jacksonville, FL 32225
MLS# 2167419Listed by: KELLER WILLIAMS ST JOHNS - Coming Soon
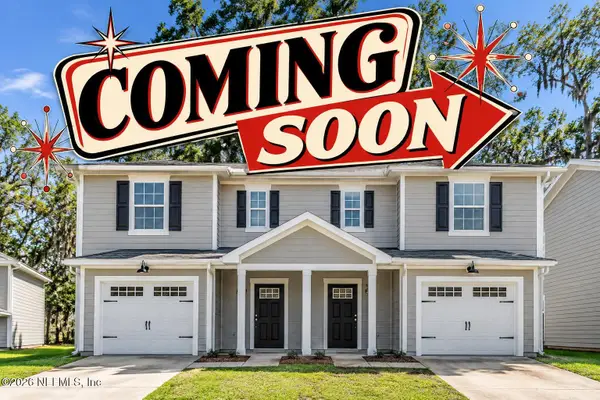 $224,999Coming Soon3 beds 3 baths1,501 sq. ft.
1314 Ellis S Road, Jacksonville, FL 32205
MLS# 2167306Listed by: KELLER WILLIAMS JACKSONVILLE - Coming Soon
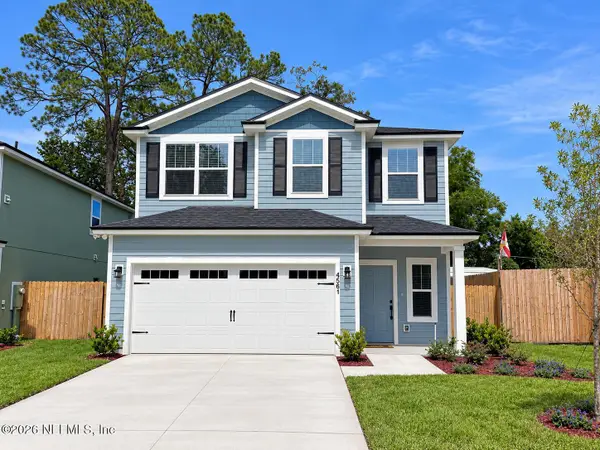 $429,900Coming Soon4 beds 3 baths2,037 sq. ft.
4561 Attleboro Street, Jacksonville, FL 32205
MLS# 2167319Listed by: JWB REALTY LLC - Coming Soon
 $349,900Coming Soon3 beds 2 baths1,786 sq. ft.
9088 Cotswold Way, Jacksonville, FL 32257
MLS# 2167321Listed by: CHAD AND SANDY REAL ESTATE GROUP - Coming Soon
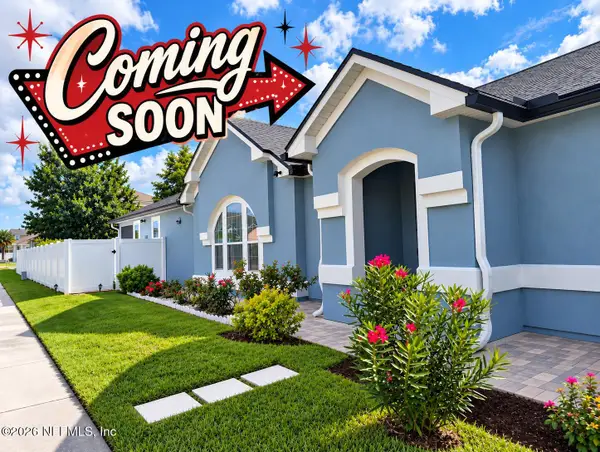 $419,900Coming Soon3 beds 2 baths1,657 sq. ft.
7018 Azalea Grove Drive, Jacksonville, FL 32258
MLS# 2167331Listed by: KELLER WILLIAMS JACKSONVILLE - Coming Soon
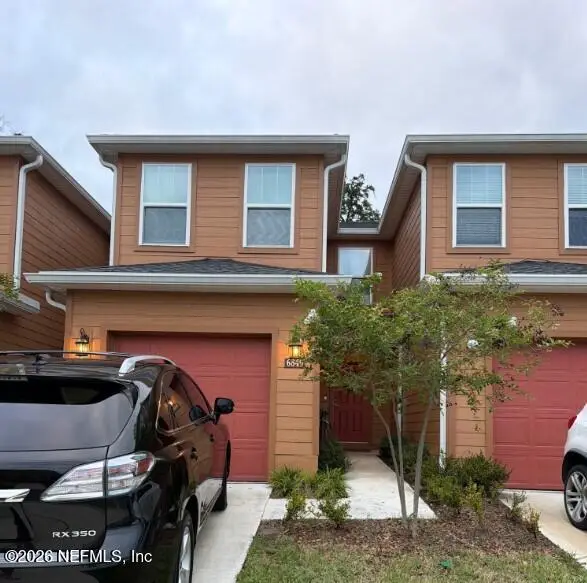 $205,000Coming Soon3 beds 3 baths1,348 sq. ft.
6849 Lake Mist Lane, Jacksonville, FL 32210
MLS# 2167282Listed by: MARK SPAIN REAL ESTATE - Coming Soon
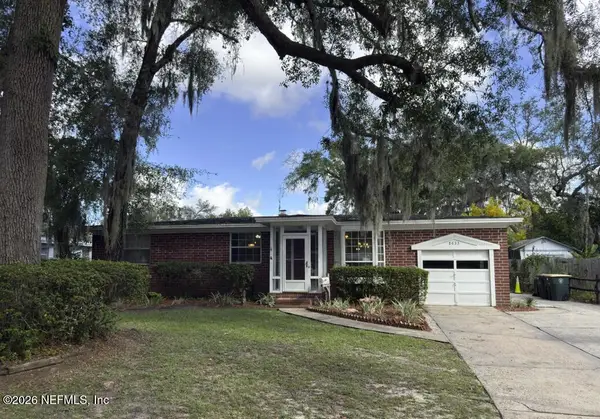 $350,000Coming Soon4 beds 3 baths1,650 sq. ft.
8633 Emerald Isle S Circle, Jacksonville, FL 32216
MLS# 2167285Listed by: CHAD AND SANDY REAL ESTATE GROUP - Coming Soon
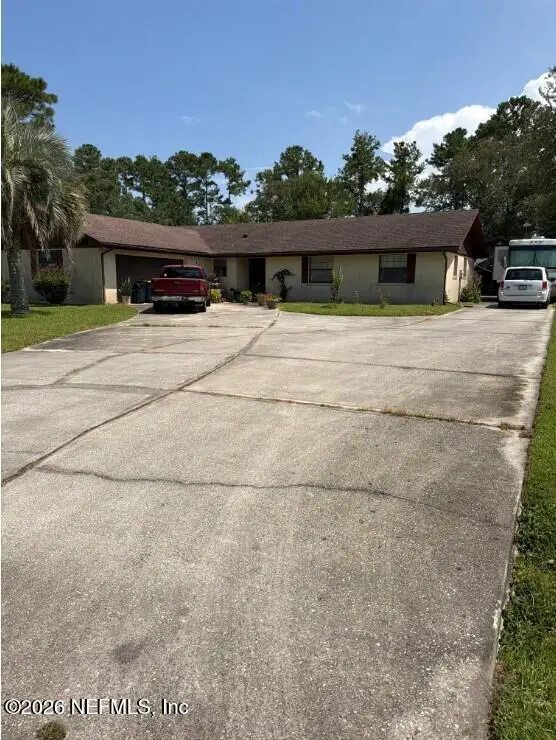 $299,000Coming Soon3 beds 2 baths1,628 sq. ft.
2740 Hidden Creek Drive, Jacksonville, FL 32226
MLS# 2167287Listed by: MARK SPAIN REAL ESTATE - Coming SoonOpen Sat, 11am to 1pm
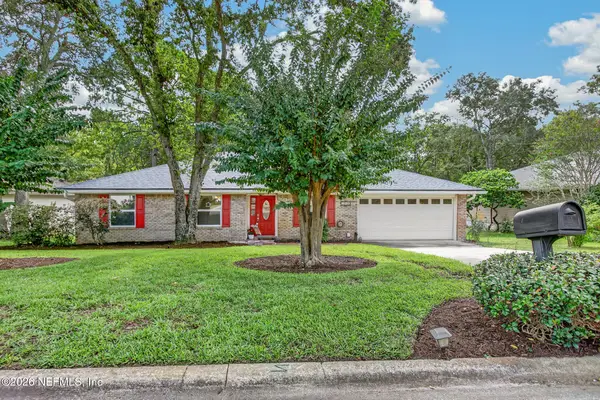 $451,000Coming Soon4 beds 2 baths1,957 sq. ft.
12606 Point Park Drive, Jacksonville, FL 32225
MLS# 2167264Listed by: LA ROSA REALTY NORTH FLORIDA, LLC. - Coming Soon
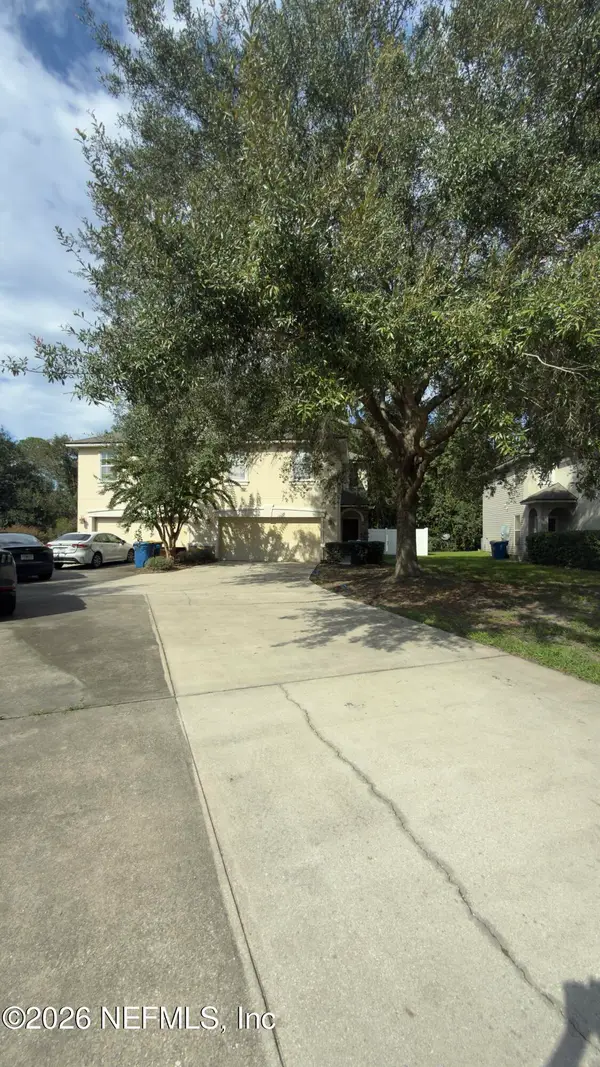 $279,000Coming Soon3 beds 3 baths1,664 sq. ft.
12222 Sweet Branch Court, Jacksonville, FL 32218
MLS# 2167227Listed by: COLDWELL BANKER VANGUARD REALTY


Protect your home and budget from life's surprises with an Assurant Home Warranty, backed by a partner that supports you through every step of homeownership. Explore Plans.
© 2023 - 2026 ERA Franchise Systems LLC. All rights reserved. ERA Franchise Systems LLC fully supports the principles of the Fair Housing Act and the Equal Opportunity Act. ERA, ERA Real Estate powered, and their respective logos are registered service marks of ERA Franchise Systems LLC. Each office is independently owned and operated.