
5419 Ortega Forest Drive, Jacksonville, FL 32210
Local realty services provided by:ERA Fernandina Beach Realty
5419 Ortega Forest Drive,Jacksonville, FL 32210
$244,000
- 3 Beds
- 1 Baths
- 1,135 sq. ft.
- Single family
- Active
Listed by: bill manassa
Office: manassa realty
MLS#:2169754
Source:JV
Price summary
- Price:$244,000
- Price per sq. ft.:$171.47
About this home
Step back in time with this beautiful 1951 era home. Solid concrete block home with original characteristics featuring original stained doors, solid wood trim & baseboards and beautiful red oak buffed and coated hardwood floors. Bathroom has original and top condition tile walls, tile floor and refinished cast iron tub. Totally new kitchen is the focal point with plaster walls & ceiling removed and new drywall installed. Old plumbing and wiring removed and total house completely re-plumbed and rewired. Everything in kitchen is new. Complete kitchen remodel. New interior paint. Double pane insulated windows. Upgrades flow to the outside as this large & beautiful quarter acre corner lot offers great curb appeal, all new fencing, new Argentine Bahia grass sod and large full size magnolia tree at front of home. 3 sago palms & 2 dogwood trees. No septic tank but public sewer instead. Shed in back with shingle roof and electric service. Go to Documents tab for several pages of updates.
Contact an agent
Home facts
- Year built:1951
- Subdivision & Development:Ortega Manor
- Listing ID #:2169754
- Added:9 day(s) ago
- Updated:October 27, 2026 at 02:47 PM
Rooms and interior
- Bedrooms:3
- Total bathrooms:1
- Full bathrooms:1
- Flooring:wood
- Bathrooms Description:Primary Bathroom - Tub with Shower
- Kitchen Description:Electric Range, Ice Maker, Microwave, Pantry, Refrigerator
- Living area:1,135 sq. ft.
Heating and cooling
- Cooling:Central Air, Electric
- Heating:Central, Electric, Heat Pump
- Central air:Yes
Structure and exterior
- Roof:Shingle
- Year built:1951
- Building area:1,135 sq. ft.
- Lot area:0.25 Acres
- Lot Features:Corner Lot
- Architectural Style:Traditional
- Construction Materials:Block, Concrete
Schools
- High school:Riverside
- Middle school:Lake Shore
- Elementary school:John Stockton
Utilities
- Water:Public, Water Connected
- Sewer:Public Sewer, Sewer Connected
Finances and disclosures
- Price:$244,000
- Price per sq. ft.:$171.47
- Tax amount:$2,305 (2025)
Features and amenities
- Amenities:Entrance Foyer
Parking
- Parking description:Attached, Garage, Garage Door Opener
- Garage:Yes
- Garage spaces:1
New listings near 5419 Ortega Forest Drive
- Coming Soon
 $319,904Coming Soon4 beds 3 baths1,630 sq. ft.
3152 Cesery Boulevard, Jacksonville, FL 32277
MLS# 2171068Listed by: JWB REALTY LLC - Coming Soon
 $129,000Coming Soon2 beds 1 baths780 sq. ft.
825 St Clair Street, Jacksonville, FL 32254
MLS# 2171081Listed by: LPT REALTY LLC - Coming Soon
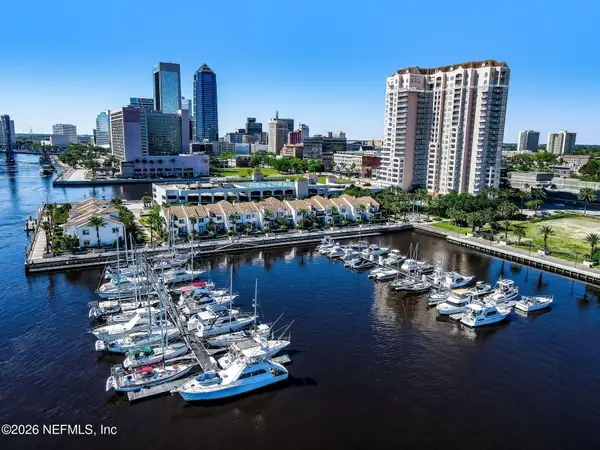 $329,900Coming Soon1 beds 1 baths1,175 sq. ft.
400 E Bay Street #1702, Jacksonville, FL 32202
MLS# 2171061Listed by: EGI REAL ESTATE - Coming Soon
 $395,980Coming Soon3 beds 2 baths1,470 sq. ft.
2183 Cypress Landing Drive, Jacksonville, FL 32233
MLS# 2171023Listed by: KELLER WILLIAMS REALTY ATLANTIC PARTNERS - Coming Soon
 $100,000Coming Soon3 beds 1 baths1,188 sq. ft.
1913 Myrtle N Avenue, Jacksonville, FL 32209
MLS# 2171007Listed by: WATSON REALTY CORP - Coming SoonOpen Sat, 11am to 2pm
 $239,900Coming Soon2 beds 2 baths1,035 sq. ft.
1101 W Defender Court #1101, Jacksonville, FL 32233
MLS# 2170971Listed by: JPAR CITY AND BEACH - Coming Soon
 $165,000Coming Soon2 beds 2 baths1,285 sq. ft.
8550 Touchton Road #1534, Jacksonville, FL 32216
MLS# 2170952Listed by: FLORIDA HOMES REALTY & MTG LLC - Coming SoonOpen Fri, 5 to 7pm
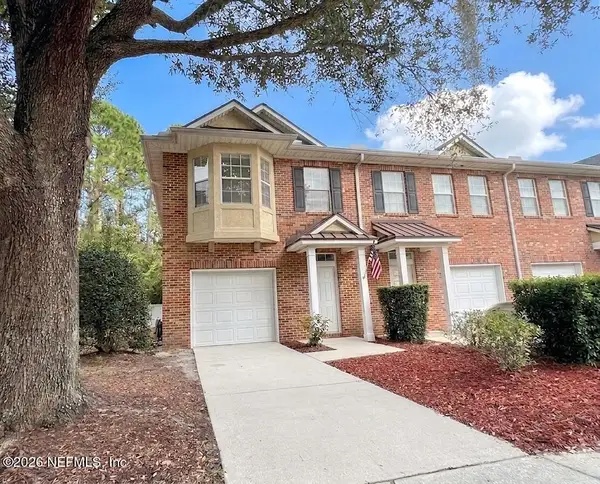 $215,000Coming Soon3 beds 3 baths1,404 sq. ft.
1507 Landau Road, Jacksonville, FL 32225
MLS# 2170941Listed by: KELLER WILLIAMS REALTY ATLANTIC PARTNERS - Coming Soon
 $925,000Coming Soon4 beds 3 baths3,112 sq. ft.
2409 Cimarrone Boulevard, Jacksonville, FL 32259
MLS# 2170942Listed by: RE/MAX UNLIMITED - Coming Soon
 $595,000Coming Soon4 beds 2 baths2,719 sq. ft.
14137 Twin Falls W Drive, Jacksonville, FL 32224
MLS# 2170918Listed by: ROUND TABLE REALTY


Protect your home and budget from life's surprises with an Assurant Home Warranty, backed by a partner that supports you through every step of homeownership. Explore Plans.
© 2023 - 2026 ERA Franchise Systems LLC. All rights reserved. ERA Franchise Systems LLC fully supports the principles of the Fair Housing Act and the Equal Opportunity Act. ERA, ERA Real Estate powered, and their respective logos are registered service marks of ERA Franchise Systems LLC. Each office is independently owned and operated.