
580 Broward Road, Jacksonville, FL 32218
Local realty services provided by:ERA ONETEAM REALTY
Listed by: pamela hoffman
Office: one sotheby's international realty
MLS#:2154290
Source:JV
Price summary
- Price:$2,800,000
- Price per sq. ft.:$406.33
About this home
Experience an extraordinary waterfront estate where luxury, privacy, and resort-style outdoor living come together on more than two acres with over 640' of waterfront. Offering the rare advantage of both river and canal frontage, this one-of-a-kind property features a private boat ramp, a floating dock on the river, and a second private dock with a boat lift on the canal--providing exceptional access for boating, fishing, and life on the water. Designed to maximize the Florida lifestyle, the outdoor living spaces include an inground pool, a screened hot tub, a fully equipped summer kitchen, a gas-lit fire wall, a wood-burning fire pit, expansive entertaining areas, and a glass-enclosed Florida room overlooking the pool and river.
Inside, the 5,005-square-foot residence offers four bedrooms, four bathrooms, and thoughtfully designed spaces that blend comfort with sophistication. The chef's kitchen is appointed with premium Sub-Zero refrigeration and Viking professional appliances, while the impressive entertaining bar provides the perfect backdrop for hosting family and friends.
while the impressive entertaining bar provides the perfect backdrop for hosting family and friends. The property also features covered RV parking with two full RV hookups, offering exceptional flexibility for recreational vehicles, extended stays, or visiting guests. With no HOA and an extraordinary combination of acreage, dual-waterfront access, and resort-inspired amenities, this is a truly rare opportunity to own one of Jacksonville's most distinctive waterfront estates....
Contact an agent
Home facts
- Year built:1956
- Subdivision & Development:Broward Estates
- Listing ID #:2154290
- Added:45 day(s) ago
- Updated:August 22, 2026 at 12:55 PM
Rooms and interior
- Bedrooms:4
- Total bathrooms:4
- Full bathrooms:4
- Flooring:tile, wood
- Bathrooms Description:Primary Bathroom -Tub with Separate Shower
- Kitchen Description:Breakfast Bar, Dishwasher, Disposal, Eat-in Kitchen, Freezer, Gas Cooktop, Ice Maker, Kitchen Island, Microwave, Pantry, Refrigerator, Water Softener Owned, Wine Cooler
- Bedroom Description:Split Bedrooms
- Living area:5,005 sq. ft.
Heating and cooling
- Cooling:Central Air, Zoned
- Heating:Heat Pump
- Central air:Yes
Structure and exterior
- Roof:Metal
- Year built:1956
- Building area:5,005 sq. ft.
- Lot area:2.13 Acres
- Lot Features:Irregular Lot, Sprinklers In Front, Sprinklers In Rear
- Architectural Style:Contemporary
- Construction Materials:Composition Siding
- Exterior Features:Balcony, Covered, Front Porch, Porch, Screened
Schools
- High school:First Coast
- Middle school:Oceanway
- Elementary school:San Mateo
Utilities
- Water:Water Connected, Well
- Sewer:Septic Tank
Finances and disclosures
- Price:$2,800,000
- Price per sq. ft.:$406.33
- Tax amount:$414 (2025)
Features and amenities
- Laundry features:Dryer, Washer
- Amenities:Boat Lift, Boat Ramp - Private, Breakfast Bar, Built-in Features, Dock, Eat-in Kitchen, Entrance Foyer, Smart Thermostat, Split Bedrooms, Vaulted Ceiling(s), Walk-In Closet(s), Wet Bar
- Pool features:In Ground, Salt Water
Parking
- Parking description:Attached, Garage, Garage Door Opener
- Garage:Yes
- Garage spaces:3
New listings near 580 Broward Road
- Coming Soon
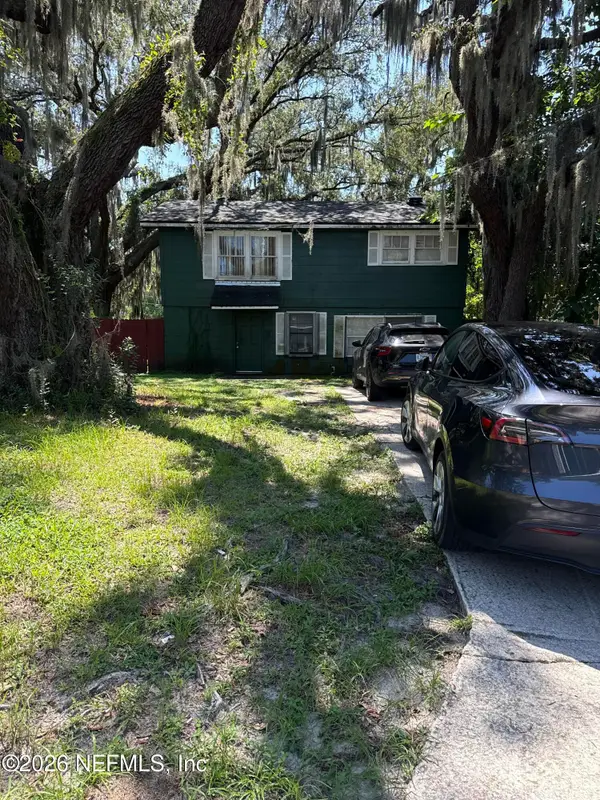 $140,000Coming Soon3 beds 2 baths1,472 sq. ft.
524 W 62nd Street, Jacksonville, FL 32208
MLS# 2161322Listed by: MARK SPAIN REAL ESTATE - Coming Soon
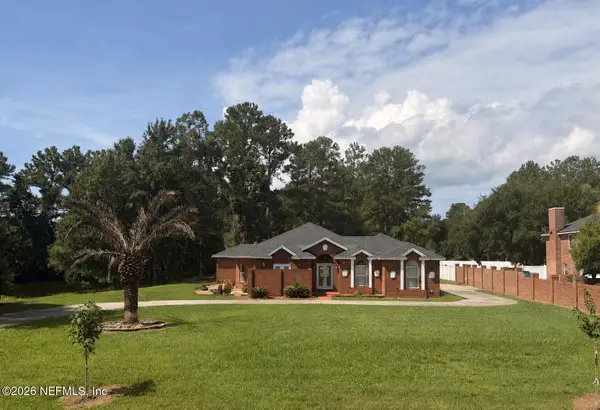 $474,000Coming Soon4 beds 3 baths2,392 sq. ft.
11674 Bridges Road, Jacksonville, FL 32218
MLS# 2161325Listed by: EXP REALTY LLC - Coming Soon
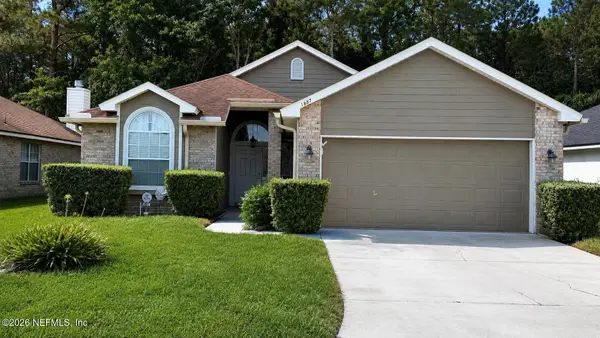 $450,000Coming Soon3 beds 2 baths1,605 sq. ft.
1887 Sunchase Court, Jacksonville, FL 32246
MLS# 2161303Listed by: WATERMARKE REALTY GROUP LLC - Coming SoonOpen Thu, 6 to 8pm
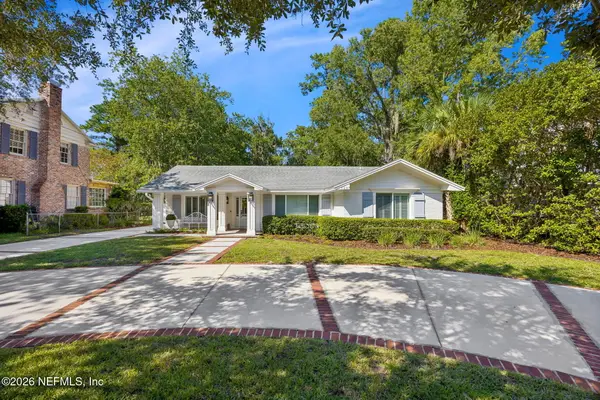 $1,275,000Coming Soon3 beds 3 baths2,302 sq. ft.
1237 Mapleton Road, Jacksonville, FL 32207
MLS# 2161290Listed by: BERKSHIRE HATHAWAY HOMESERVICES FLORIDA NETWORK REALTY - Coming Soon
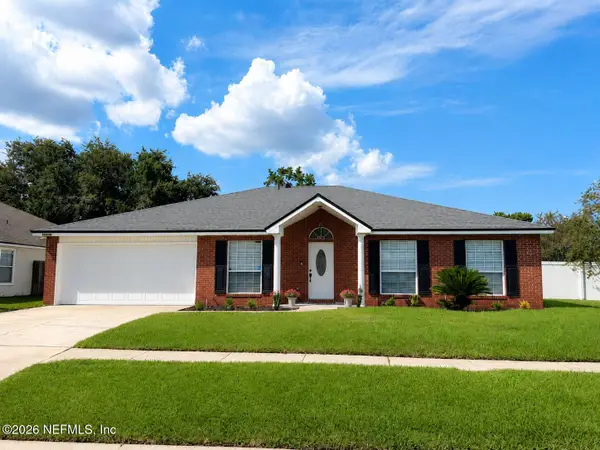 $400,000Coming Soon4 beds 2 baths1,847 sq. ft.
12079 Sunchase Drive, Jacksonville, FL 32246
MLS# 2161258Listed by: CHRISTIE'S INTERNATIONAL REAL ESTATE FIRST COAST - Coming Soon
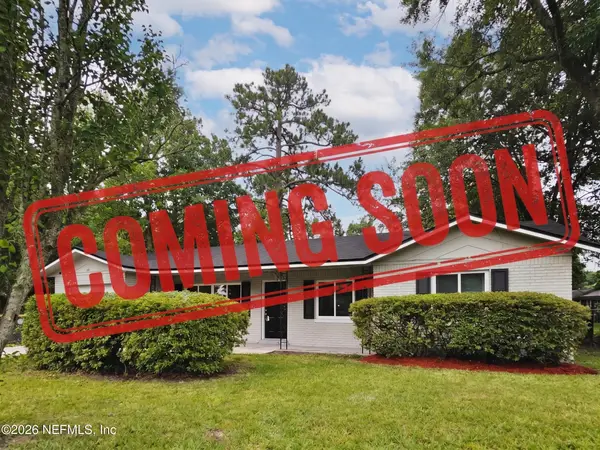 $275,000Coming Soon4 beds 2 baths1,339 sq. ft.
1114 Santiago Drive, Jacksonville, FL 32221
MLS# 2161180Listed by: JWB REALTY LLC - Coming Soon
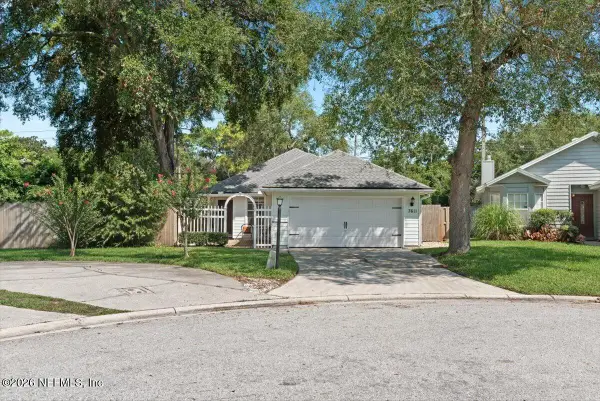 $319,900Coming Soon3 beds 2 baths1,342 sq. ft.
7611 Leafy Forest Way, Jacksonville, FL 32277
MLS# 2161196Listed by: SOMEDAY HOMES REALTY, LLC. - Coming Soon
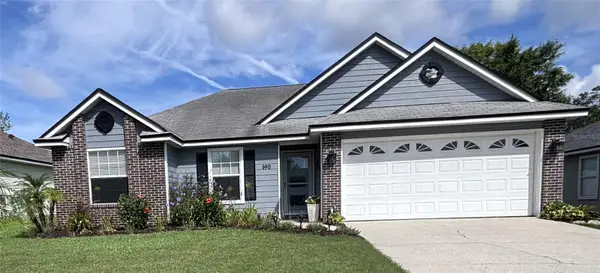 $419,000Coming Soon3 beds 2 baths1,628 sq. ft.
590 Ashcroft Landing Drive, JACKSONVILLE, FL 32225
MLS# O6435413Listed by: HOUWZER INC - Coming Soon
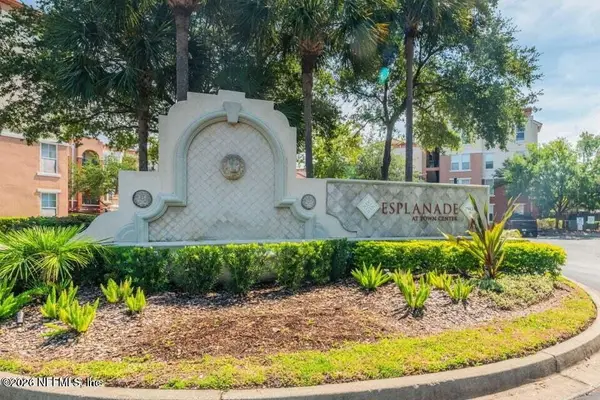 $179,000Coming Soon1 beds 1 baths866 sq. ft.
10435 Midtown Parkway #233, Jacksonville, FL 32246
MLS# 2161116Listed by: UNITED REAL ESTATE GALLERY - Coming Soon
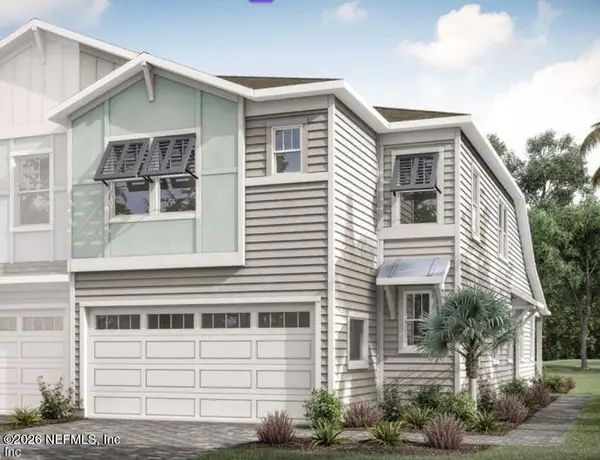 $609,999Coming Soon3 beds 3 baths2,041 sq. ft.
3573 Marsh Reserve Boulevard, Jacksonville, FL 32224
MLS# 2161105Listed by: COLDWELL BANKER VANGUARD REALTY


Protect your home and budget from life's surprises with an Assurant Home Warranty, backed by a partner that supports you through every step of homeownership. Explore Plans.
© 2023 - 2026 ERA Franchise Systems LLC. All rights reserved. ERA Franchise Systems LLC fully supports the principles of the Fair Housing Act and the Equal Opportunity Act. ERA, ERA Real Estate powered, and their respective logos are registered service marks of ERA Franchise Systems LLC. Each office is independently owned and operated.