
5994 Splendora Lane #1 & 2, Jacksonville, FL 32219
Local realty services provided by:ERA ONETEAM REALTY
5994 Splendora Lane #1 & 2,Jacksonville, FL 32219
$2,300,000
- 3 Beds
- 2 Baths
- 1,228 sq. ft.
- Single family
- Active
Listed by: noah bailey, yvonne glines
Office: keller williams realty atlantic partners st. augustine
MLS#:2169439
Source:JV
Price summary
- Price:$2,300,000
- Price per sq. ft.:$1,872.96
About this home
Welcome to this rare Trout River waterfront estate, offering nearly 8 acres across three buildable lots and an exceptional combination of natural beauty, existing improvements, and investment potential. With expansive river views, mature trees, and a versatile layout, this unique property presents opportunities for investors, developers, equestrian enthusiasts, or those seeking a private waterfront retreat. Investors and developers take note: the property offers potential for future condominium development, with condominium projects already in development on nearby properties. Buyers are encouraged to verify zoning, land use, density, and development requirements with the appropriate authorities. The main cabin features 1,228 square feet with 3 bedrooms and 2 bathrooms, including a convenient downstairs bath and a non-conforming bedroom just off the kitchen that offers flexibility for guests or additional living space. A wood-burning fireplace, rich hardwood flooring throughout most of the home, and timeless character create a warm, inviting atmosphere. An additional 863-square-foot mobile home provides separate living quarters with potential for rental income, guest accommodations, or on-site housing. The property is also well-equipped for equestrian and rural living, featuring a usable riding arena, a functional four-stall horse barn, multiple outbuildings, and chicken coops. An above-ground pool offers a place to relax after a day outdoors, while two private docks provide direct deep water access to Trout River for boating, fishing, and enjoying the peaceful waterfront setting. Conveniently located just minutes from Jacksonville International Airport, Cottonwood Market Diner, and Thomas Creek Conservation Area, this property combines privacy and recreational appeal with proximity to local conveniences. Whether you're envisioning a riverfront farm, an equestrian compound, rental income opportunities, or exploring the property's potential for future development, this expansive estate offers a rare opportunity to invest in a versatile piece of Trout River waterfront. With nearly 8 acres, three buildable lots, existing residential improvements, and nearby condominium development activity, the possibilities are worth exploring....
Contact an agent
Home facts
- Year built:1985
- Subdivision & Development:Trout River
- Listing ID #:2169439
- Added:11 day(s) ago
- Updated:October 27, 2026 at 02:46 PM
Rooms and interior
- Bedrooms:3
- Total bathrooms:2
- Full bathrooms:2
- Rooms Total:6
- Flooring:carpet, wood
- Kitchen Description:Dishwasher, Electric Range, Microwave
- Living area:1,228 sq. ft.
Heating and cooling
- Cooling:Central Air, Electric
- Heating:Central, Electric
- Central air:Yes
Structure and exterior
- Roof:Shingle
- Year built:1985
- Building area:1,228 sq. ft.
- Lot area:7.91 Acres
- Construction Materials:Frame
- Exterior Features:Porch, Screened
Schools
- High school:Jean Ribault
- Middle school:Jean Ribault
- Elementary school:Rutledge H Pearson
Utilities
- Water:Water Connected, Well
- Sewer:Septic Tank, Sewer Connected
Finances and disclosures
- Price:$2,300,000
- Price per sq. ft.:$1,872.96
- Tax amount:$7,075 (2025)
Features and amenities
- Laundry features:Dryer, Washer
- Amenities:Dock
New listings near 5994 Splendora Lane #1 & 2
- Coming Soon
 $319,904Coming Soon4 beds 3 baths1,630 sq. ft.
3152 Cesery Boulevard, Jacksonville, FL 32277
MLS# 2171068Listed by: JWB REALTY LLC - Coming Soon
 $129,000Coming Soon2 beds 1 baths780 sq. ft.
825 St Clair Street, Jacksonville, FL 32254
MLS# 2171081Listed by: LPT REALTY LLC - Coming Soon
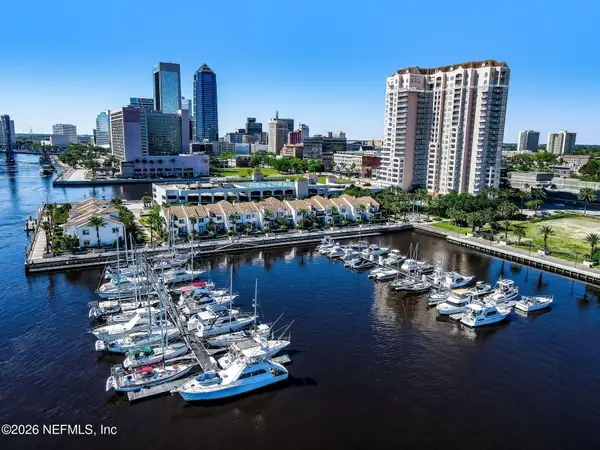 $329,900Coming Soon1 beds 1 baths1,175 sq. ft.
400 E Bay Street #1702, Jacksonville, FL 32202
MLS# 2171061Listed by: EGI REAL ESTATE - Coming Soon
 $395,980Coming Soon3 beds 2 baths1,470 sq. ft.
2183 Cypress Landing Drive, Jacksonville, FL 32233
MLS# 2171023Listed by: KELLER WILLIAMS REALTY ATLANTIC PARTNERS - Coming Soon
 $100,000Coming Soon3 beds 1 baths1,188 sq. ft.
1913 Myrtle N Avenue, Jacksonville, FL 32209
MLS# 2171007Listed by: WATSON REALTY CORP - Coming SoonOpen Sat, 11am to 2pm
 $239,900Coming Soon2 beds 2 baths1,035 sq. ft.
1101 W Defender Court #1101, Jacksonville, FL 32233
MLS# 2170971Listed by: JPAR CITY AND BEACH - Coming Soon
 $165,000Coming Soon2 beds 2 baths1,285 sq. ft.
8550 Touchton Road #1534, Jacksonville, FL 32216
MLS# 2170952Listed by: FLORIDA HOMES REALTY & MTG LLC - Coming SoonOpen Fri, 5 to 7pm
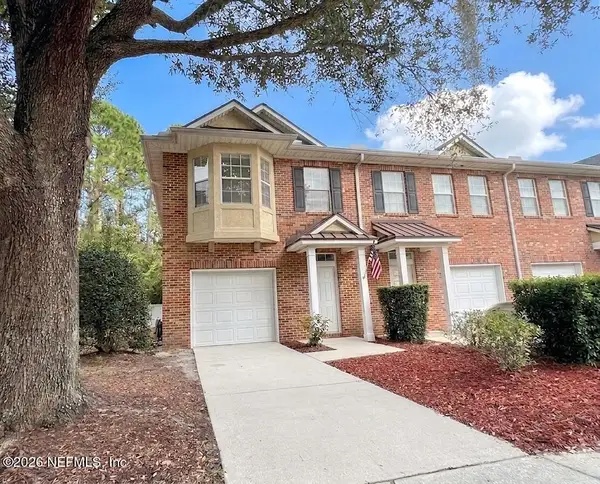 $215,000Coming Soon3 beds 3 baths1,404 sq. ft.
1507 Landau Road, Jacksonville, FL 32225
MLS# 2170941Listed by: KELLER WILLIAMS REALTY ATLANTIC PARTNERS - Coming Soon
 $925,000Coming Soon4 beds 3 baths3,112 sq. ft.
2409 Cimarrone Boulevard, Jacksonville, FL 32259
MLS# 2170942Listed by: RE/MAX UNLIMITED - Coming Soon
 $595,000Coming Soon4 beds 2 baths2,719 sq. ft.
14137 Twin Falls W Drive, Jacksonville, FL 32224
MLS# 2170918Listed by: ROUND TABLE REALTY


Protect your home and budget from life's surprises with an Assurant Home Warranty, backed by a partner that supports you through every step of homeownership. Explore Plans.
© 2023 - 2026 ERA Franchise Systems LLC. All rights reserved. ERA Franchise Systems LLC fully supports the principles of the Fair Housing Act and the Equal Opportunity Act. ERA, ERA Real Estate powered, and their respective logos are registered service marks of ERA Franchise Systems LLC. Each office is independently owned and operated.