
6016 Holly Bay Court, Jacksonville, FL 32211
Local realty services provided by:ERA Fernandina Beach Realty
6016 Holly Bay Court,Jacksonville, FL 32211
$325,000
- 3 Beds
- 2 Baths
- 1,285 sq. ft.
- Single family
- Active
Listed by: jennifer peters, annmarie peters
Office: real broker llc.
MLS#:2163326
Source:JV
Price summary
- Price:$325,000
- Price per sq. ft.:$146.99
About this home
A lot of the major updates have already been taken care of in this well maintained home!
Fresh interior paint and new flooring throughout give the home a clean, refreshed feel. The HVAC was replaced in 2022 and the water heater is only six months old.
Hard to find garage space is another major plus, with a detached two car garage offering plenty of room for vehicles, storage, hobbies, or a workshop.
Two additional bathrooms add valuable convenience, while multiple living spaces provide plenty of room to spread out. A front living area, spacious rear addition, and cozy sunroom offer flexibility for relaxing, entertaining, or whatever suits your lifestyle.
Out back, enjoy the private pool sitting on .3 acres, complete with a new pump and filter. The irrigation system is supplied by the property's well.
Come see all that this property has to offer!
Contact an agent
Home facts
- Year built:1953
- Subdivision & Development:Lake Lucina
- Listing ID #:2163326
- Added:1 day(s) ago
- Updated:September 04, 2026 at 12:53 AM
Rooms and interior
- Bedrooms:3
- Total bathrooms:2
- Full bathrooms:2
- Flooring:laminate, tile
- Bathrooms Description:Primary Bathroom - Tub with Shower
- Kitchen Description:Breakfast Bar, Breakfast Nook, Dishwasher, Electric Range, Microwave, Refrigerator
- Living area:1,285 sq. ft.
Heating and cooling
- Cooling:Central Air
- Heating:Central
- Central air:Yes
Structure and exterior
- Roof:Shingle
- Year built:1953
- Building area:1,285 sq. ft.
- Lot area:0.31 Acres
- Architectural Style:Ranch
- Construction Materials:Brick
Schools
- High school:Terry Parker
- Middle school:Fort Caroline
- Elementary school:Lake Lucina
Utilities
- Water:Public, Water Connected, Well
- Sewer:Septic Tank
Finances and disclosures
- Price:$325,000
- Price per sq. ft.:$146.99
- Tax amount:$3,695 (2025)
Features and amenities
- Amenities:Breakfast Bar, Breakfast Nook
- Pool features:In Ground
Parking
- Parking description:Detached, Garage
- Garage:Yes
- Garage spaces:2
- Carport spaces:1
New listings near 6016 Holly Bay Court
- Coming Soon
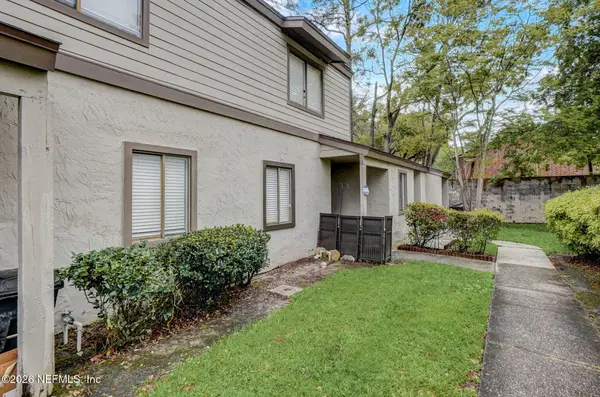 $149,000Coming Soon2 beds 2 baths980 sq. ft.
8300 Plaza Gate Lane #1071, Jacksonville, FL 32217
MLS# 2163412Listed by: LA ROSA REALTY NORTH FLORIDA, LLC. - Coming Soon
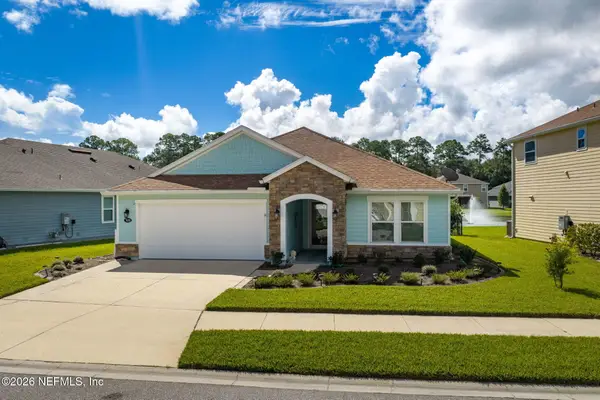 $499,900Coming Soon3 beds 2 baths2,077 sq. ft.
7650 Sunnydale Lane, Jacksonville, FL 32256
MLS# 2163355Listed by: KELLER WILLIAMS JACKSONVILLE - Coming Soon
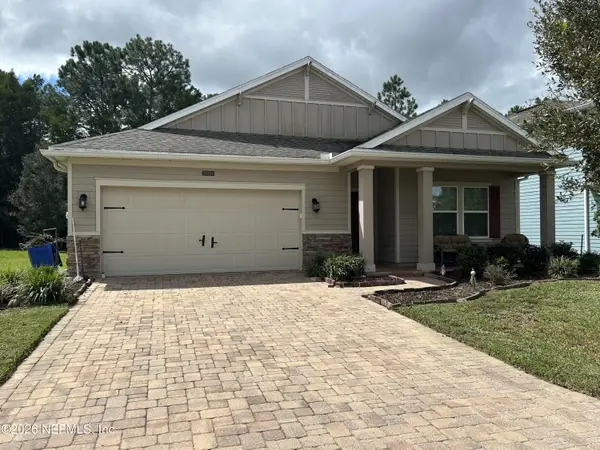 $335,900Coming Soon3 beds 20 baths2,126 sq. ft.
16161 Alison Creek Drive, Jacksonville, FL 32218
MLS# 2163317Listed by: WHOLESALE REALTY LLC - Coming Soon
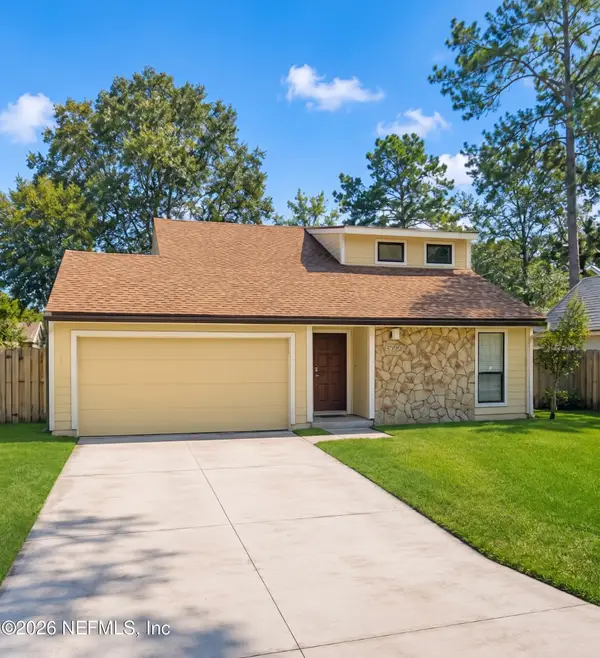 $335,000Coming Soon3 beds 3 baths1,696 sq. ft.
8566 Goldeneye Lane, Jacksonville, FL 32217
MLS# 2163332Listed by: MOMENTUM REALTY - Coming Soon
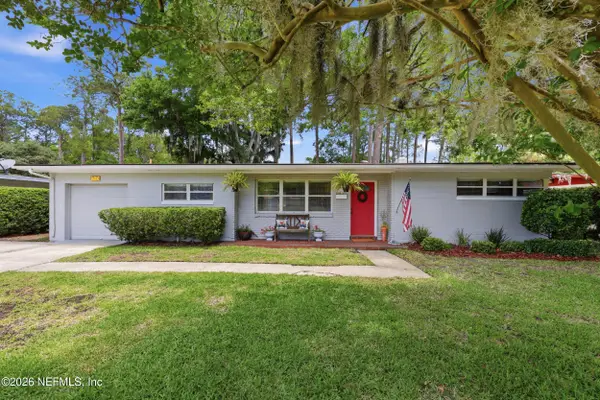 $280,000Coming Soon3 beds 4 baths1,272 sq. ft.
1049 Nightingale Road, Jacksonville, FL 32216
MLS# 2163305Listed by: BERKSHIRE HATHAWAY HOMESERVICES FLORIDA NETWORK REALTY - Coming Soon
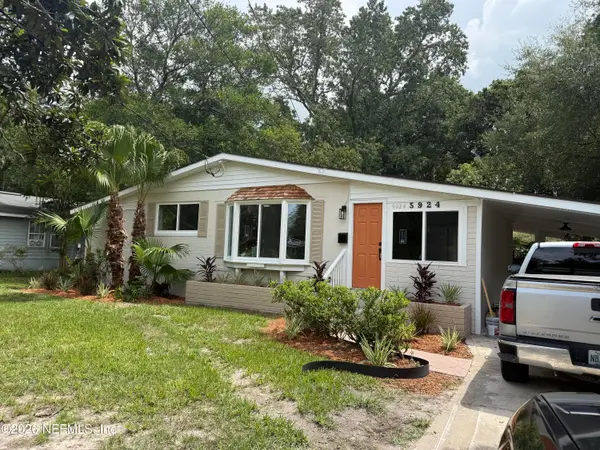 $265,000Coming Soon3 beds 2 baths1,350 sq. ft.
5924 Caribbean N Court, Jacksonville, FL 32277
MLS# 2163290Listed by: GREEN PALM REALTY & PROPERTY MANAGEMENT - Coming Soon
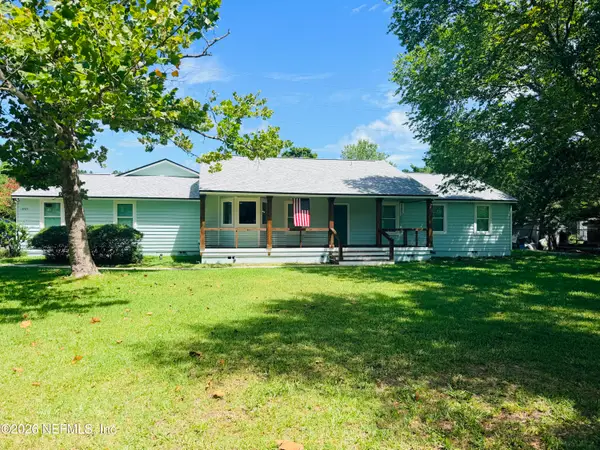 $539,900Coming Soon4 beds 3 baths2,421 sq. ft.
13405 Gerona N Drive, Jacksonville, FL 32246
MLS# 2163202Listed by: RE/MAX SPECIALISTS - Coming Soon
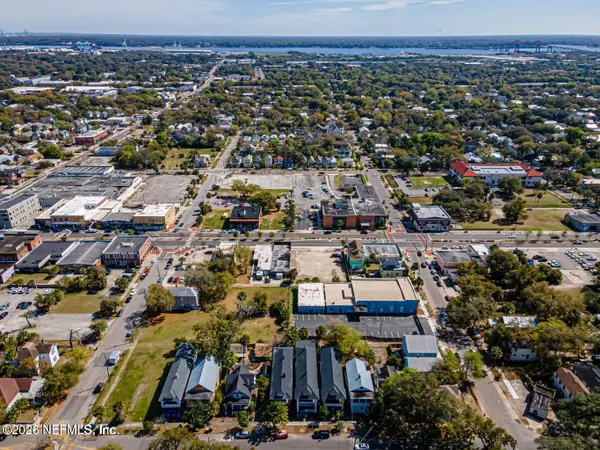 $575,000Coming Soon4 beds 4 baths2,800 sq. ft.
1627-1629 Laura Street, Jacksonville, FL 32206
MLS# 2163143Listed by: COLDWELL BANKER VANGUARD REALTY - Coming Soon
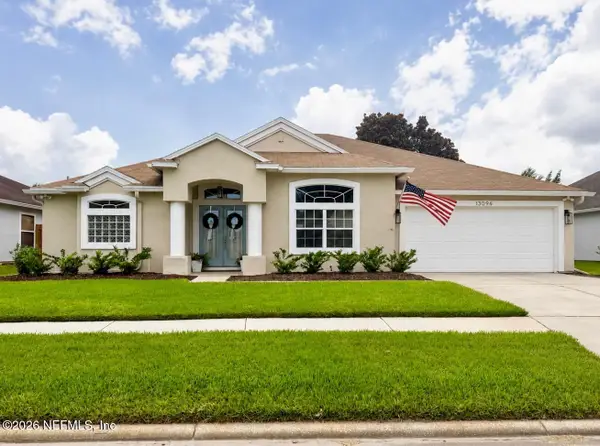 $525,000Coming Soon3 beds 2 baths1,950 sq. ft.
13096 Quincy Bay Drive, Jacksonville, FL 32224
MLS# 2163104Listed by: PONTE VEDRA CLUB REALTY, INC. - Coming Soon
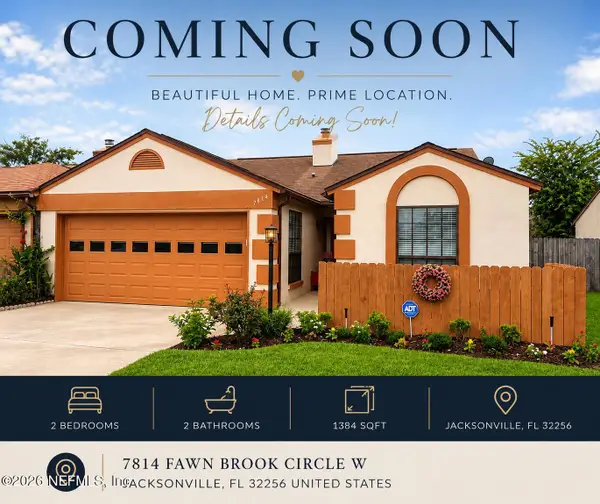 $259,000Coming Soon2 beds 2 baths1,384 sq. ft.
7814 Fawn Brook W Circle, Jacksonville, FL 32256
MLS# 2163050Listed by: RE/MAX SPECIALISTS PV


Protect your home and budget from life's surprises with an Assurant Home Warranty, backed by a partner that supports you through every step of homeownership. Explore Plans.
© 2023 - 2026 ERA Franchise Systems LLC. All rights reserved. ERA Franchise Systems LLC fully supports the principles of the Fair Housing Act and the Equal Opportunity Act. ERA, ERA Real Estate powered, and their respective logos are registered service marks of ERA Franchise Systems LLC. Each office is independently owned and operated.