
6030 Heckscher Drive, Jacksonville, FL 32226
Local realty services provided by:ERA Fernandina Beach Realty
6030 Heckscher Drive,Jacksonville, FL 32226
$1,999,000
- 3 Beds
- 2 Baths
- 2,573 sq. ft.
- Single family
- Active
Listed by: jen solomon
Office: watson realty corp.
MLS#:117734
Source:FL_AINCAR
Price summary
- Price:$1,999,000
- Price per sq. ft.:$776.91
About this home
COMPLETED NEW CONSTRUCTION—READY FOR ITS VERY FIRST OWNER! NEW COMPOSITE DOCK WITH 2 BOAT SLIPS • PRIVATE BOAT RAMP • ELEVATOR • DEEP, NAVIGABLE WATER • MINUTES TO THE OCEAN! Make the St. Johns River your everyday backdrop in this custom waterfront home by Preferred Builders. With construction and the dock now complete, you can move right in and start enjoying the waterfront lifestyle without the wait. Offering 3 bedrooms, 2 bathrooms and 2,574 heated square feet within 3,651 square feet under roof, this home combines an open, spacious layout with quality craftsmanship and thoughtful functionality. Beautiful river views draw you into the main living spaces, creating an inviting setting for entertaining, relaxing and watching the ever-changing activity on the water. The open-concept design keeps everyone connected, while the elevator makes bringing in groceries and moving between levels convenient. Built with 2x6 exterior walls, the home also features a circular driveway, a garage and the three bays beneath the house with 10-foot clearance for generous parking and storage. For boaters, the newly completed composite dock with two slips, grandfathered boat ramp and deep-water access put spontaneous sunset cruises, fishing trips and ocean adventures within easy reach. Whether you're spending the day offshore or unwinding at home with a river view, this property delivers a waterfront experience you can enjoy from day one. Brand-new home. Brand-new dock. All that's missing is you!...
Contact an agent
Home facts
- Year built:2026
- Listing ID #:117734
- Added:3 day(s) ago
- Updated:October 27, 2026 at 04:16 PM
Rooms and interior
- Bedrooms:3
- Total bathrooms:2
- Full bathrooms:2
- Kitchen Description:Dishwasher, Oven, Refrigerator, Stove
- Living area:2,573 sq. ft.
Heating and cooling
- Cooling:Central Air, Electric
- Heating:Central, Electric
Structure and exterior
- Roof:Shingle
- Year built:2026
- Building area:2,573 sq. ft.
- Lot area:0.47 Acres
- Construction Materials:Frame
- Exterior Features:Front Porch, Rear Porch
- Levels:1 Story
Utilities
- Water:Private, Well
- Sewer:Septic Tank
Finances and disclosures
- Price:$1,999,000
- Price per sq. ft.:$776.91
Features and amenities
- Amenities:Cable TV, Ceiling Fan(s), French Door(s)/Atrium Door(s), Split Bedrooms, Storage, Vaulted Ceiling(s), Vinyl Windows, Wine Cooler
Parking
- Parking description:Driveway, Garage Door Opener, One Car Garage
- Garage:Yes
- Garage spaces:1
New listings near 6030 Heckscher Drive
- Coming Soon
 $319,904Coming Soon4 beds 3 baths1,630 sq. ft.
3152 Cesery Boulevard, Jacksonville, FL 32277
MLS# 2171068Listed by: JWB REALTY LLC - Coming Soon
 $129,000Coming Soon2 beds 1 baths780 sq. ft.
825 St Clair Street, Jacksonville, FL 32254
MLS# 2171081Listed by: LPT REALTY LLC - Coming Soon
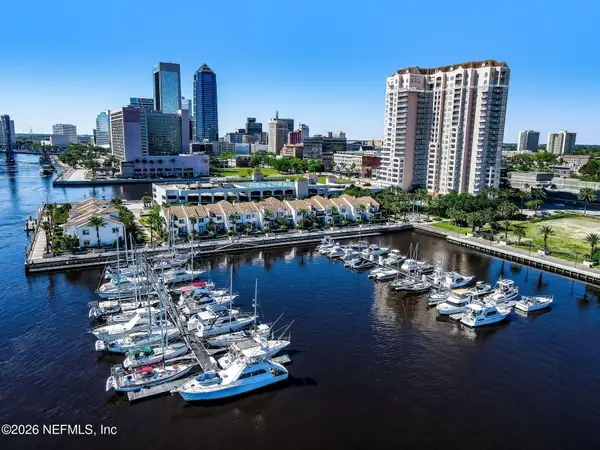 $329,900Coming Soon1 beds 1 baths1,175 sq. ft.
400 E Bay Street #1702, Jacksonville, FL 32202
MLS# 2171061Listed by: EGI REAL ESTATE - Coming Soon
 $395,980Coming Soon3 beds 2 baths1,470 sq. ft.
2183 Cypress Landing Drive, Jacksonville, FL 32233
MLS# 2171023Listed by: KELLER WILLIAMS REALTY ATLANTIC PARTNERS - Coming Soon
 $100,000Coming Soon3 beds 1 baths1,188 sq. ft.
1913 Myrtle N Avenue, Jacksonville, FL 32209
MLS# 2171007Listed by: WATSON REALTY CORP - Coming SoonOpen Sat, 11am to 2pm
 $239,900Coming Soon2 beds 2 baths1,035 sq. ft.
1101 W Defender Court #1101, Jacksonville, FL 32233
MLS# 2170971Listed by: JPAR CITY AND BEACH - Coming Soon
 $165,000Coming Soon2 beds 2 baths1,285 sq. ft.
8550 Touchton Road #1534, Jacksonville, FL 32216
MLS# 2170952Listed by: FLORIDA HOMES REALTY & MTG LLC - Coming SoonOpen Fri, 5 to 7pm
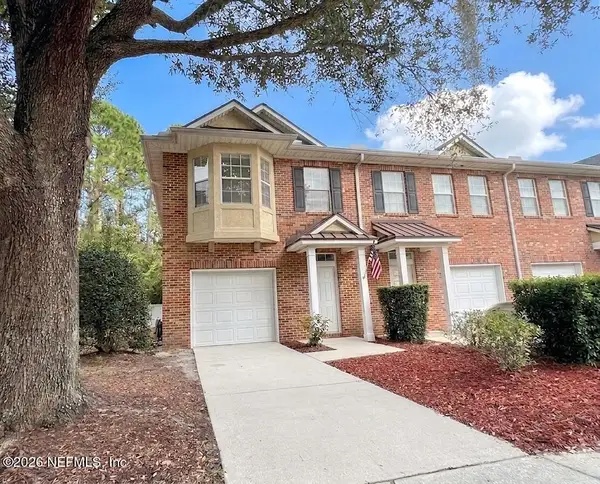 $215,000Coming Soon3 beds 3 baths1,404 sq. ft.
1507 Landau Road, Jacksonville, FL 32225
MLS# 2170941Listed by: KELLER WILLIAMS REALTY ATLANTIC PARTNERS - Coming Soon
 $925,000Coming Soon4 beds 3 baths3,112 sq. ft.
2409 Cimarrone Boulevard, Jacksonville, FL 32259
MLS# 2170942Listed by: RE/MAX UNLIMITED - Coming Soon
 $595,000Coming Soon4 beds 2 baths2,719 sq. ft.
14137 Twin Falls W Drive, Jacksonville, FL 32224
MLS# 2170918Listed by: ROUND TABLE REALTY


Protect your home and budget from life's surprises with an Assurant Home Warranty, backed by a partner that supports you through every step of homeownership. Explore Plans.
© 2023 - 2026 ERA Franchise Systems LLC. All rights reserved. ERA Franchise Systems LLC fully supports the principles of the Fair Housing Act and the Equal Opportunity Act. ERA, ERA Real Estate powered, and their respective logos are registered service marks of ERA Franchise Systems LLC. Each office is independently owned and operated.