
6106 Black Stallion Drive, Jacksonville, FL 32234
Local realty services provided by:ERA Fernandina Beach Realty
6106 Black Stallion Drive,Jacksonville, FL 32234
$349,900
- 5 Beds
- 3 Baths
- 2,507 sq. ft.
- Single family
- Active
Upcoming open houses
- Sat, Nov 1411:00 am - 01:00 pm
- Sat, Nov 2110:00 am - 12:00 pm
- Sun, Nov 2202:00 pm - 04:00 pm
Listed by: tracy williams
Office: exp realty llc.
MLS#:2173017
Source:JV
Price summary
- Price:$349,900
- Price per sq. ft.:$128.92
- Monthly HOA dues:$10
About this home
Cul De Sac 5-BEDROOM HOME WITH A BEAUTIFUL PRESERVE BACKDROP! Discover 2,507 square feet of thoughtfully designed living space in this 2021-built, east-facing home in Jacksonville's Winchester Ridge community. Enjoy welcoming morning sunlight at the front of the home and a west-facing backyard overlooking the natural preserve, creating a beautiful setting to unwind and enjoy the evening sky. Featuring 5 bedrooms, 3 full bathrooms, and a versatile split floor plan, this home offers exceptional flexibility. The main level features a bedroom and full bathroom, an eat-in area, and flex space ideal for a home office, additional living area, or entertaining. Upstairs, a spacious open loft provides even more room to relax, work, or play. Situated on a non-through street with a 2-car garage, this home combines generous living space with a peaceful natural setting. Winchester Ridge amenities include a clubhouse, community pool, fitness center, dog park, park, playground, sidewalks, and streetlights. Conveniently located near US-301, I-10, The First Coast Expressway with convenient access to the Cecil Aquatic Center, Jacksonville Equestrian Center, and Jacksonville Fairgrounds. Close proximity to Downtown Jacksonville, Cecil Field, Blount Island, Camp Blanding, NASExperience the space, flexibility, and preserve views that make this home stand out....
Contact an agent
Home facts
- Year built:2021
- Subdivision & Development:Winchester Ridge
- Listing ID #:2173017
- Added:2 day(s) ago
- Updated:November 12, 2026 at 04:14 PM
Rooms and interior
- Bedrooms:5
- Total bathrooms:3
- Full bathrooms:3
- Flooring:carpet, laminate
- Kitchen Description:Breakfast Bar, Dishwasher, Electric Range, Ice Maker, Microwave, Refrigerator
- Bedroom Description:Split Bedrooms
- Living area:2,507 sq. ft.
Heating and cooling
- Cooling:Central Air
- Heating:Central
- Central air:Yes
Structure and exterior
- Roof:Shingle
- Year built:2021
- Building area:2,507 sq. ft.
- Lot area:0.16 Acres
- Lot Features:Dead-end Street, Sprinklers In Front, Sprinklers In Rear, Wooded
- Architectural Style:Traditional
- Construction Materials:Stucco
- Exterior Features:Covered, Porch
Schools
- High school:Baldwin
- Middle school:Baldwin
- Elementary school:Mamie Agnes Jones
Utilities
- Water:Public, Water Connected
- Sewer:Public Sewer, Sewer Connected
Finances and disclosures
- Price:$349,900
- Price per sq. ft.:$128.92
- Tax amount:$7,551 (2025)
Features and amenities
- Amenities:Breakfast Bar, Clubhouse, Fitness Center, Maintenance Grounds, Playground, Split Bedrooms, Walk-In Closet(s)
Parking
- Parking description:Garage
- Garage:Yes
- Garage spaces:2
New listings near 6106 Black Stallion Drive
- Coming Soon
 $539,900Coming Soon3 beds 2 baths2,524 sq. ft.
1767 St Lawrence Way, Jacksonville, FL 32223
MLS# 2173438Listed by: ALKO REALTY LLC - Coming Soon
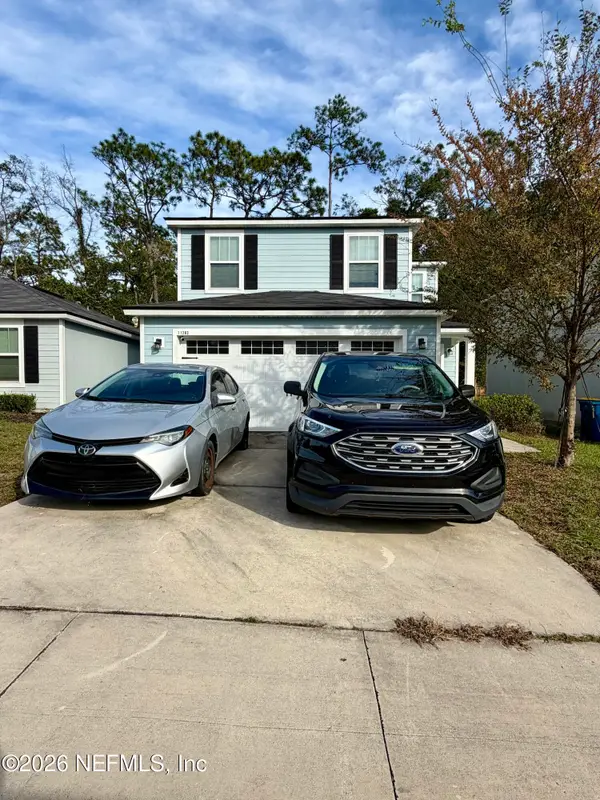 $274,900Coming Soon3 beds 3 baths1,389 sq. ft.
11283 Margarets Landing Place, Jacksonville, FL 32218
MLS# 2173359Listed by: 1 REALTY CORP - Coming Soon
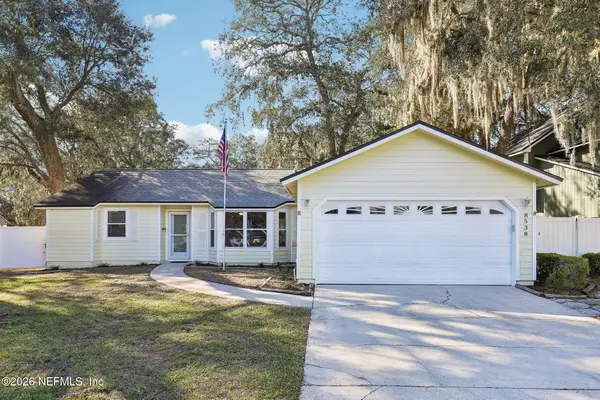 $300,000Coming Soon3 beds 2 baths1,617 sq. ft.
8538 Bitterwood Court, Jacksonville, FL 32244
MLS# 2173349Listed by: COLDWELL BANKER VANGUARD REALTY - Coming Soon
 $200,000Coming Soon3 beds 2 baths1,313 sq. ft.
8941 Jefferson Avenue, Jacksonville, FL 32208
MLS# 2173301Listed by: MOMENTUM REALTY - Coming Soon
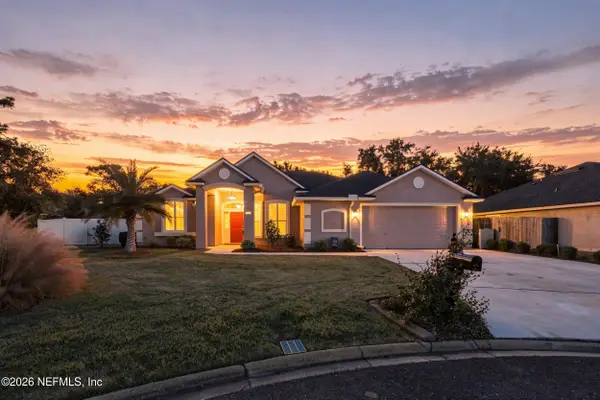 $399,999Coming Soon5 beds 3 baths2,604 sq. ft.
13682 Fish Eagle W Drive, Jacksonville, FL 32226
MLS# 2173282Listed by: BERKSHIRE HATHAWAY HOMESERVICES FLORIDA NETWORK REALTY - Coming SoonOpen Sat, 11am to 1pm
 $249,000Coming Soon3 beds 1 baths1,236 sq. ft.
4615 Alpha Avenue, Jacksonville, FL 32205
MLS# 2173292Listed by: BERKSHIRE HATHAWAY HOMESERVICES FLORIDA NETWORK REALTY - Coming Soon
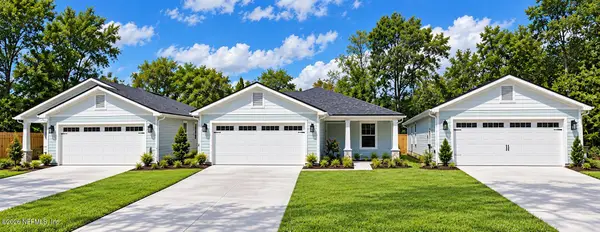 $319,900Coming Soon3 beds 2 baths1,365 sq. ft.
3527 Gilmore Street, Jacksonville, FL 32205
MLS# 2173265Listed by: OCEANSIDE REAL ESTATE - Coming Soon
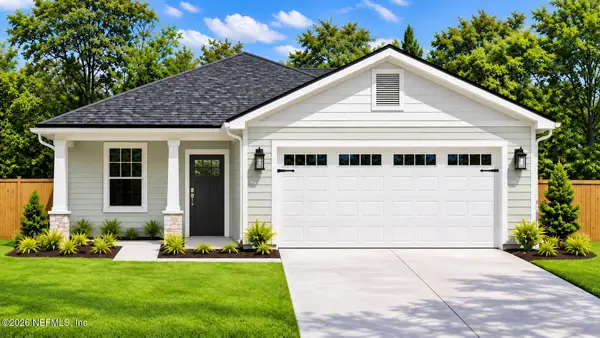 $329,900Coming Soon3 beds 2 baths1,456 sq. ft.
3539 Gilmore Street, Jacksonville, FL 32205
MLS# 2173267Listed by: OCEANSIDE REAL ESTATE - Coming Soon
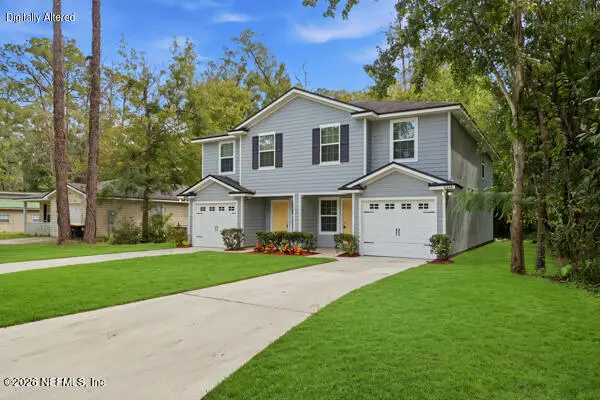 $219,904Coming Soon4 beds 3 baths1,633 sq. ft.
6344 Delacy Road, Jacksonville, FL 32244
MLS# 2173218Listed by: JWB REALTY LLC - Coming SoonOpen Sat, 11am to 1pm
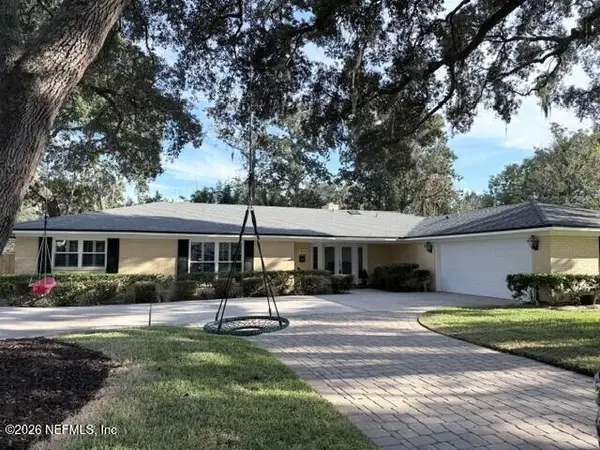 $1,475,000Coming Soon4 beds 4 baths2,904 sq. ft.
4261 Point La Vista S Road, Jacksonville, FL 32207
MLS# 2173174Listed by: RIVERPOINT REAL ESTATE


Protect your home and budget from life's surprises with an Assurant Home Warranty, backed by a partner that supports you through every step of homeownership. Explore Plans.
© 2023 - 2026 ERA Franchise Systems LLC. All rights reserved. ERA Franchise Systems LLC fully supports the principles of the Fair Housing Act and the Equal Opportunity Act. ERA, ERA Real Estate powered, and their respective logos are registered service marks of ERA Franchise Systems LLC. Each office is independently owned and operated.