
6256 Rein Avenue, Jacksonville, FL 32219
Local realty services provided by:ERA ONETEAM REALTY
6256 Rein Avenue,Jacksonville, FL 32219
$317,990
- 4 Beds
- 3 Baths
- 1,875 sq. ft.
- Single family
- Active
Listed by: jennifer richelle smart
Office: lennar realty inc
MLS#:2170091
Source:JV
Price summary
- Price:$317,990
- Price per sq. ft.:$169.59
- Monthly HOA dues:$88.33
About this home
Under Construction: Ready February 2027! Welcome to the Columbus floor plan by Lennar, featuring 4 bedrooms, 2.5 bathrooms, and a 2 car garage. This home showcases Lennar's signature Everything's Included features, including 36 inch white recessed panel cabinetry, quartz countertops, and stainless steel appliances with a range, dishwasher, microwave, and refrigerator. Wood inspired luxury vinyl plank flooring adds warmth and style, while a Honeywell Z Wave smart thermostat and energy efficient water heater provide added comfort and efficiency. Enjoy peace of mind with a one year builder warranty. Conveniently located in North Jacksonville, this community offers an ideal blend of comfort, convenience, and natural beauty. With easy access to major highways, commuting to downtown Jacksonville, Jacksonville International Airport, and nearby shopping and dining destinations is simple and convenient. (Conditions may apply)
Contact an agent
Home facts
- Year built:2026
- Subdivision & Development:Saddle Oaks
- Listing ID #:2170091
- Added:6 day(s) ago
- Updated:October 27, 2026 at 02:46 PM
Rooms and interior
- Bedrooms:4
- Total bathrooms:3
- Full bathrooms:2
- Half bathrooms:1
- Rooms Total:12
- Flooring:carpet, vinyl
- Bathrooms Description:Primary Bathroom - Shower No Tub
- Kitchen Description:Breakfast Bar, Dishwasher, Disposal, Electric Cooktop, Electric Range, Ice Maker, Kitchen Island, Microwave, Pantry, Refrigerator
- Bedroom Description:Split Bedrooms
- Living area:1,875 sq. ft.
Heating and cooling
- Cooling:Central Air, Electric
- Heating:Central, Electric, Heat Pump
- Central air:Yes
Structure and exterior
- Roof:Shingle
- Year built:2026
- Building area:1,875 sq. ft.
- Lot Features:Sprinklers In Front, Sprinklers In Rear
- Architectural Style:Ranch, Traditional
- Construction Materials:Fiber Cement, Frame
- Exterior Features:Covered, Front Porch
Schools
- Middle school:Select One
Utilities
- Water:Public, Water Connected
- Sewer:Public Sewer, Sewer Connected
Finances and disclosures
- Price:$317,990
- Price per sq. ft.:$169.59
- Tax amount:$375 (2024)
Features and amenities
- Amenities:Breakfast Bar, Entrance Foyer, Split Bedrooms, Trash, Walk-In Closet(s)
Parking
- Parking description:Attached, Garage, Garage Door Opener
- Garage:Yes
- Garage spaces:2
New listings near 6256 Rein Avenue
- Coming Soon
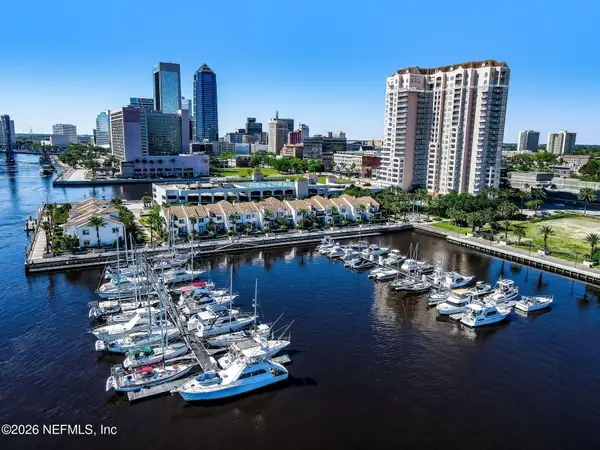 $329,900Coming Soon1 beds 1 baths1,175 sq. ft.
400 E Bay Street #1702, Jacksonville, FL 32202
MLS# 2171061Listed by: EGI REAL ESTATE - Coming Soon
 $395,980Coming Soon3 beds 2 baths1,470 sq. ft.
2183 Cypress Landing Drive, Jacksonville, FL 32233
MLS# 2171023Listed by: KELLER WILLIAMS REALTY ATLANTIC PARTNERS - Coming Soon
 $100,000Coming Soon3 beds 1 baths1,188 sq. ft.
1913 Myrtle N Avenue, Jacksonville, FL 32209
MLS# 2171007Listed by: WATSON REALTY CORP - Coming SoonOpen Sat, 11am to 2pm
 $239,900Coming Soon2 beds 2 baths1,035 sq. ft.
1101 W Defender Court #1101, Jacksonville, FL 32233
MLS# 2170971Listed by: JPAR CITY AND BEACH - Coming Soon
 $165,000Coming Soon2 beds 2 baths1,285 sq. ft.
8550 Touchton Road #1534, Jacksonville, FL 32216
MLS# 2170952Listed by: FLORIDA HOMES REALTY & MTG LLC - Coming SoonOpen Fri, 5 to 7pm
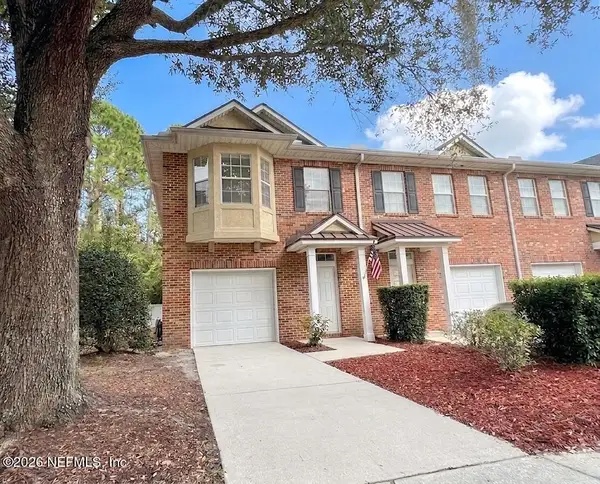 $215,000Coming Soon3 beds 3 baths1,404 sq. ft.
1507 Landau Road, Jacksonville, FL 32225
MLS# 2170941Listed by: KELLER WILLIAMS REALTY ATLANTIC PARTNERS - Coming Soon
 $925,000Coming Soon4 beds 3 baths3,112 sq. ft.
2409 Cimarrone Boulevard, Jacksonville, FL 32259
MLS# 2170942Listed by: RE/MAX UNLIMITED - Coming Soon
 $595,000Coming Soon4 beds 2 baths2,719 sq. ft.
14137 Twin Falls W Drive, Jacksonville, FL 32224
MLS# 2170918Listed by: ROUND TABLE REALTY - Coming Soon
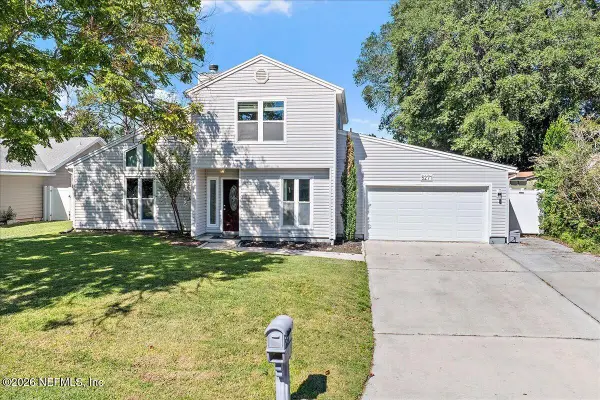 $445,000Coming Soon3 beds 2 baths1,516 sq. ft.
5271 Alloaks Court, Jacksonville, FL 32258
MLS# 2170920Listed by: EXP REALTY, LLC - Coming Soon
 $210,000Coming Soon3 beds 3 baths1,338 sq. ft.
2842 Mule Deer Circle, Jacksonville, FL 32225
MLS# 2170933Listed by: KELLER WILLIAMS REALTY ATLANTIC PARTNERS SOUTHSIDE


Protect your home and budget from life's surprises with an Assurant Home Warranty, backed by a partner that supports you through every step of homeownership. Explore Plans.
© 2023 - 2026 ERA Franchise Systems LLC. All rights reserved. ERA Franchise Systems LLC fully supports the principles of the Fair Housing Act and the Equal Opportunity Act. ERA, ERA Real Estate powered, and their respective logos are registered service marks of ERA Franchise Systems LLC. Each office is independently owned and operated.