
6405 Solandra S Drive, Jacksonville, FL 32210
Local realty services provided by:ERA Fernandina Beach Realty
6405 Solandra S Drive,Jacksonville, FL 32210
$179,900
- 3 Beds
- 2 Baths
- 1,424 sq. ft.
- Single family
- Active
Listed by: steve jones
Office: re/max specialists
MLS#:2173443
Source:JV
Price summary
- Price:$179,900
- Price per sq. ft.:$126.33
About this home
Wow!! What an opportunity!! This home offers all block construction on an oversized corner lot roughly 1/3rd acre. It has 1 car attached covered carport and a detached 2 car garage/workshop that is also all block construction. The roof is under 10 years and the AC is about 8 years. The windows, plumbing and flooring were replaced roughly 15 years ago so all the main systems are good to go. The interior needs a little TLC but we have it priced way below market value. All offers will be presented to the sellers who are local.
Contact an agent
Home facts
- Year built:1958
- Subdivision & Development:Cedar Hill Estates
- Listing ID #:2173443
- Added:6 day(s) ago
- Updated:November 19, 2026 at 01:50 PM
Rooms and interior
- Bedrooms:3
- Total bathrooms:2
- Full bathrooms:2
- Kitchen Description:Dishwasher
- Living area:1,424 sq. ft.
Heating and cooling
- Cooling:Central Air
- Heating:Central
- Central air:Yes
Structure and exterior
- Roof:Shingle
- Year built:1958
- Building area:1,424 sq. ft.
- Lot area:0.32 Acres
- Lot Features:Corner Lot
- Architectural Style:Ranch
- Construction Materials:Block
Utilities
- Water:Public, Water Connected
- Sewer:Public Sewer, Sewer Connected
Finances and disclosures
- Price:$179,900
- Price per sq. ft.:$126.33
- Tax amount:$3,817 (2025)
Parking
- Parking description:Detached
- Garage:Yes
- Garage spaces:2
- Carport spaces:1
New listings near 6405 Solandra S Drive
- Coming SoonOpen Sat, 10am to 2pm
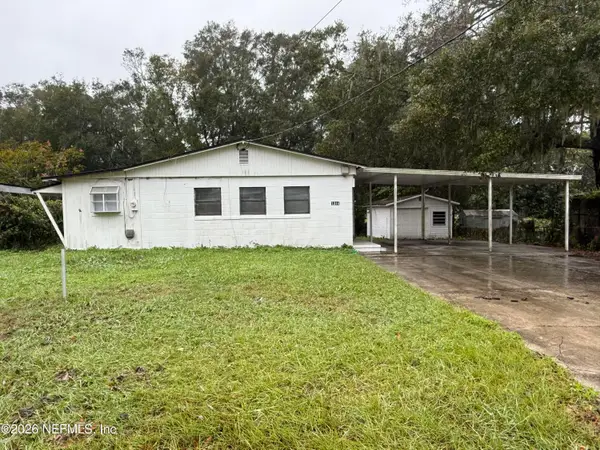 $264,000Coming Soon3 beds 2 baths1,216 sq. ft.
1344 Domas Drive, Jacksonville, FL 32211
MLS# 2174330Listed by: UNITED REAL ESTATE GALLERY - Coming Soon
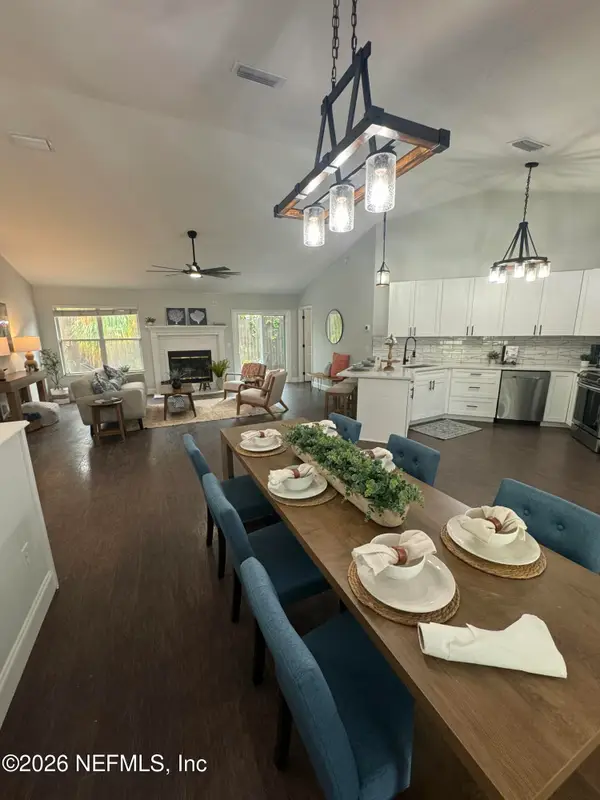 $440,000Coming Soon3 beds 2 baths1,638 sq. ft.
3040 Mystic Falls Drive, Jacksonville, FL 32224
MLS# 2174313Listed by: JPAR CITY AND BEACH - Coming SoonOpen Sat, 12 to 2pm
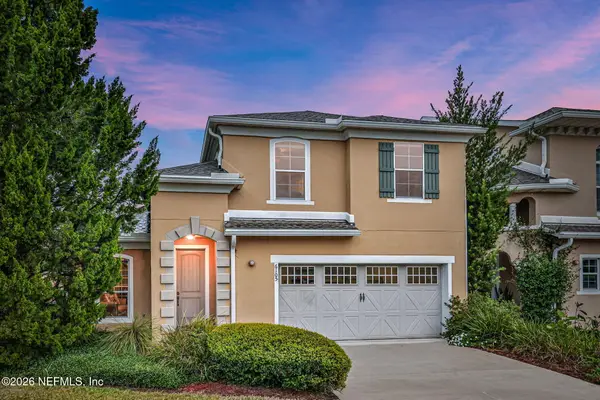 $329,900Coming Soon3 beds 3 baths2,069 sq. ft.
6105 Eclipse Circle, Jacksonville, FL 32258
MLS# 2174302Listed by: KELLER WILLIAMS ST JOHNS - Coming Soon
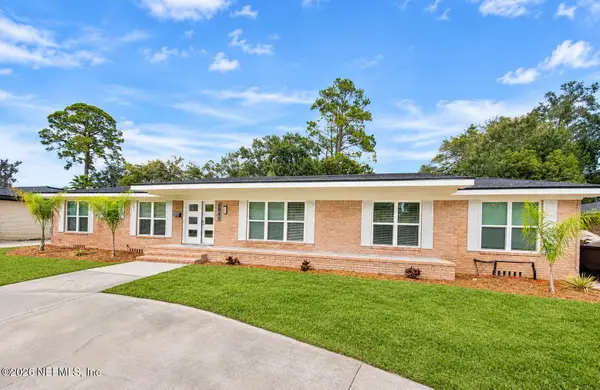 $999,900Coming Soon5 beds 6 baths3,573 sq. ft.
6841 Madrid Avenue, Jacksonville, FL 32217
MLS# 2174235Listed by: MOMENTUM REALTY - Coming Soon
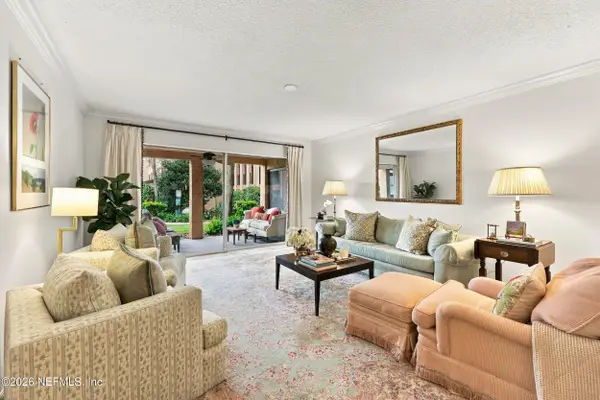 $259,000Coming Soon3 beds 2 baths1,403 sq. ft.
5375 Ortega Farms Boulevard #609, Jacksonville, FL 32210
MLS# 2174176Listed by: BERKSHIRE HATHAWAY HOMESERVICES FLORIDA NETWORK REALTY - Coming Soon
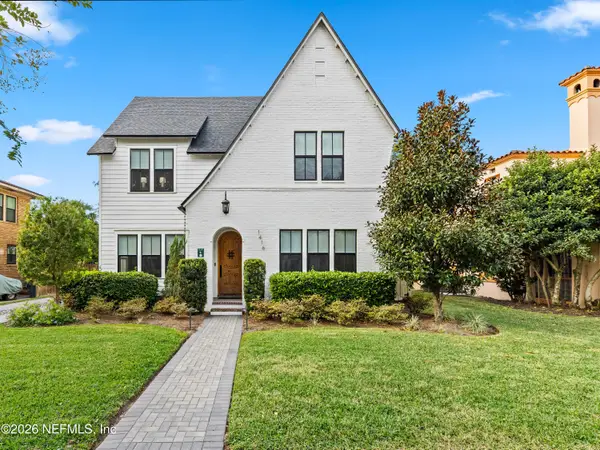 $1,350,000Coming Soon4 beds 3 baths3,093 sq. ft.
1416 Windsor Place, Jacksonville, FL 32205
MLS# 2174163Listed by: COLDWELL BANKER VANGUARD REALTY - Coming Soon
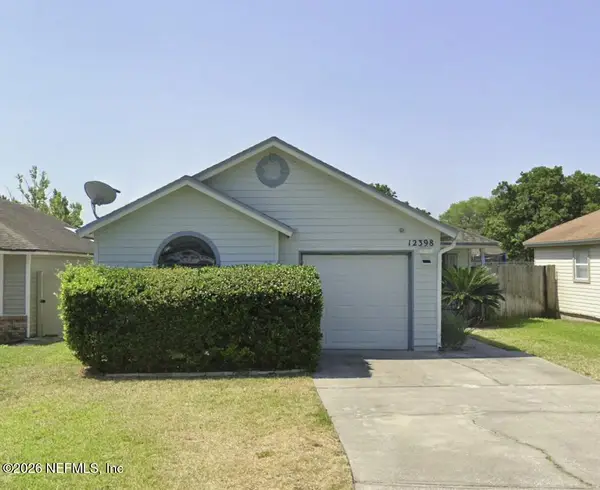 $329,900Coming Soon3 beds 2 baths1,444 sq. ft.
12398 Silent Brook N Trail, Jacksonville, FL 32225
MLS# 2174068Listed by: CHAD AND SANDY REAL ESTATE GROUP - Coming Soon
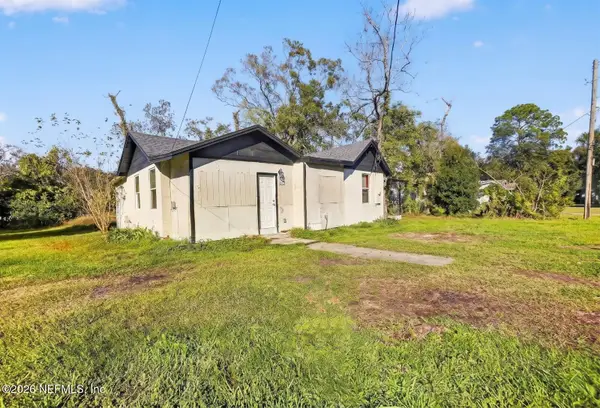 $70,000Coming Soon3 beds 2 baths1,066 sq. ft.
1623 W 29th Street, Jacksonville, FL 32209
MLS# 2174036Listed by: VIRTUALTY REAL ESTATE - Coming Soon
 $569,500Coming Soon4 beds 3 baths2,574 sq. ft.
9665 Scott Mill Estates Way, Jacksonville, FL 32257
MLS# 2174034Listed by: CENTURY 21 INTEGRA - Coming Soon
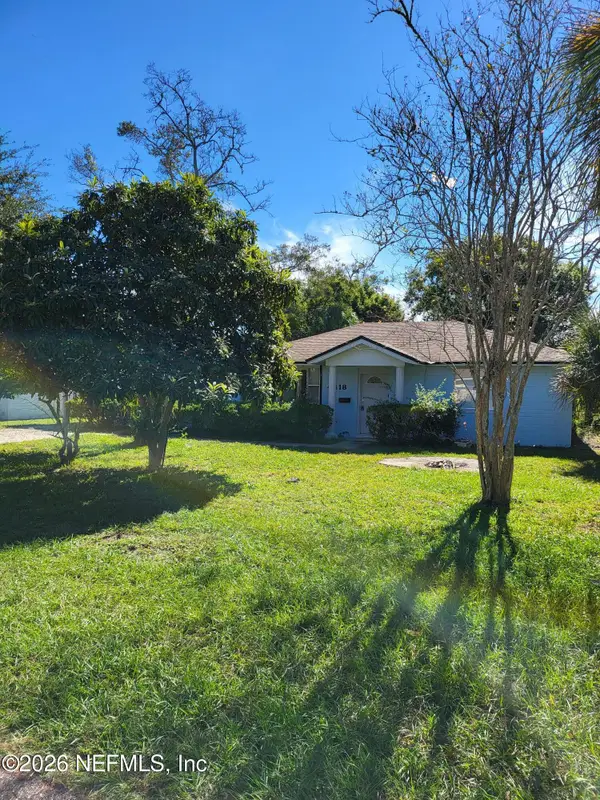 $190,000Coming Soon4 beds 2 baths1,594 sq. ft.
4418 Blackburn Street, Jacksonville, FL 32210
MLS# 2174027Listed by: SET YOUR ANCHOR REALTY


Protect your home and budget from life's surprises with an Assurant Home Warranty, backed by a partner that supports you through every step of homeownership. Explore Plans.
© 2023 - 2026 ERA Franchise Systems LLC. All rights reserved. ERA Franchise Systems LLC fully supports the principles of the Fair Housing Act and the Equal Opportunity Act. ERA, ERA Real Estate powered, and their respective logos are registered service marks of ERA Franchise Systems LLC. Each office is independently owned and operated.