
6745 Brandemere S Road, Jacksonville, FL 32211
Local realty services provided by:ERA ONETEAM REALTY
6745 Brandemere S Road,Jacksonville, FL 32211
$250,000
- 3 Beds
- 2 Baths
- - sq. ft.
- Single family
- Coming Soon
Listed by: tanya wilson
Office: watson realty corp
MLS#:2156143
Source:JV
Price summary
- Price:$250,000
About this home
Coming Soon listing, no showings. Welcome to this charming 3-bedroom, 2-bathroom block home in Arlington Manor. As you step inside, you are greeted by a convenient flex room that can be used for multiple uses before entering the main house. The spacious living room flows seamlessly into the open kitchen. Outside, you will find a large backyard with endless possibilities for outdoor entertaining, gardening, or adding a play area. This home offers convenient access to schools, shopping, dining, downtown and major highways.
Contact an agent
Home facts
- Year built:1952
- Listing ID #:2156143
- Updated:July 20, 2026 at 05:50 PM
Rooms and interior
- Bedrooms:3
- Total bathrooms:2
- Full bathrooms:2
- Flooring:tile, wood
- Bathrooms Description:Primary Bathroom - Shower No Tub
- Kitchen Description:Eat-in Kitchen, Microwave, Refrigerator
Heating and cooling
- Cooling:Central Air
- Heating:Central
- Central air:Yes
Structure and exterior
- Year built:1952
- Architectural Style:Ranch
- Construction Materials:Block, Concrete
Schools
- High school:Terry Parker
- Middle school:Arlington
- Elementary school:Arlington Heights
Utilities
- Water:Public, Water Connected
- Sewer:Septic Tank
Finances and disclosures
- Price:$250,000
- Tax amount:$1,394 (2025)
Features and amenities
- Amenities:Eat-in Kitchen, Entrance Foyer
Parking
- Parking description:Garage
- Garage:Yes
- Garage spaces:2
New listings near 6745 Brandemere S Road
- New
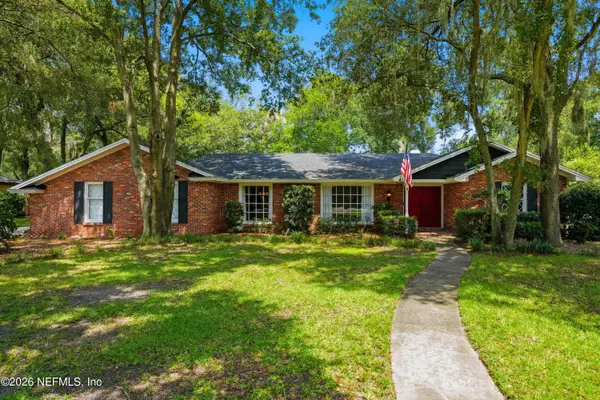 $440,000Active4 beds 3 baths2,387 sq. ft.
4019 Old Mill Cove E Trail, Jacksonville, FL 32277
MLS# 2156165Listed by: WATSON REALTY CORP - New
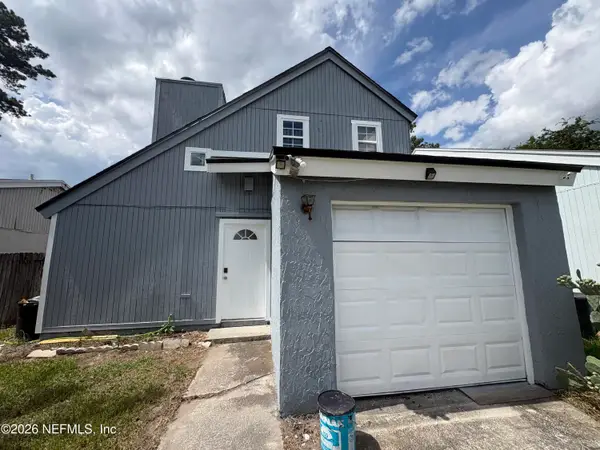 $199,997Active2 beds 2 baths1,086 sq. ft.
6645 Periwinkle Drive, Jacksonville, FL 32244
MLS# 2156174Listed by: JOSEPH WALTER REALTY LLC - New
 $499,000Active3 beds 2 baths2,100 sq. ft.
2429 Cedar Trace W Drive #1, Jacksonville, FL 32246
MLS# 2156177Listed by: LOKATION - New
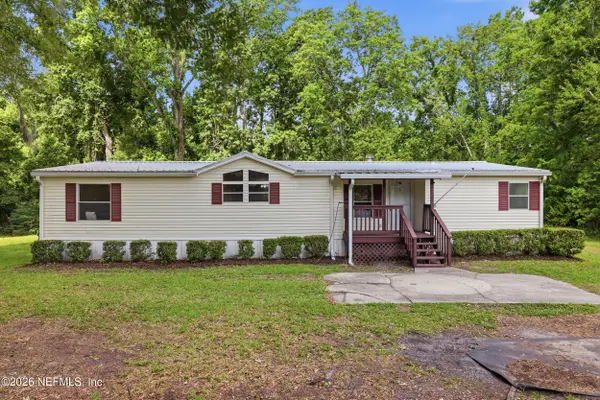 $244,900Active3 beds 2 baths1,580 sq. ft.
138 Thomas Avenue, Jacksonville, FL 32218
MLS# 2156180Listed by: RE/MAX UNLIMITED - Coming Soon
 $274,890Coming Soon4 beds 2 baths
6602 Burpee S Drive, Jacksonville, FL 32210
MLS# 2156181Listed by: LOKATION - New
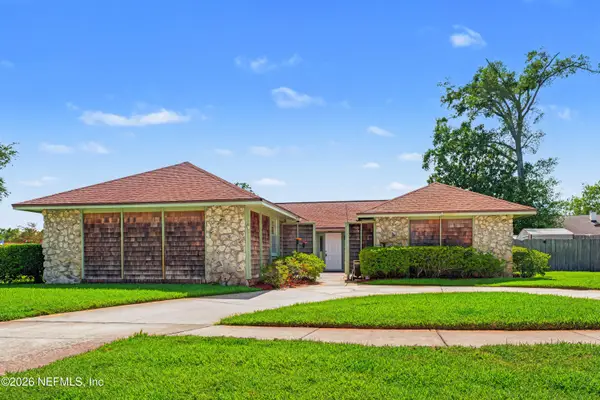 $525,000Active3 beds 2 baths2,180 sq. ft.
3866 Luth E Drive, Jacksonville, FL 32250
MLS# 2156182Listed by: MOMENTUM REALTY - New
 $291,000Active4 beds 2 baths1,856 sq. ft.
5696 Hollow Birch Drive, Jacksonville, FL 32219
MLS# 2156185Listed by: ALFA REALTORS CORP - Coming Soon
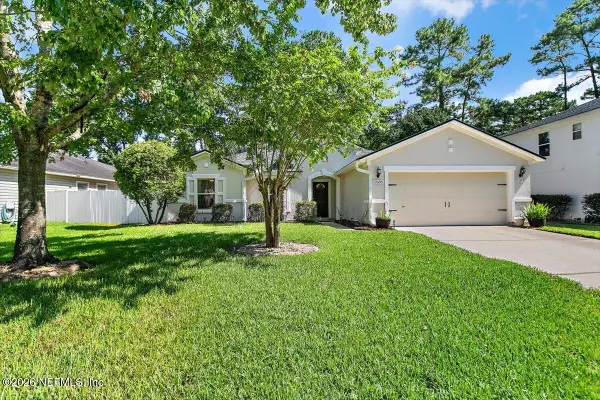 $400,000Coming Soon3 beds 2 baths
12435 Sherman Court, Jacksonville, FL 32225
MLS# 2156189Listed by: YOUR HOME SOLD GUARANTEED REALTY ADVISORS - New
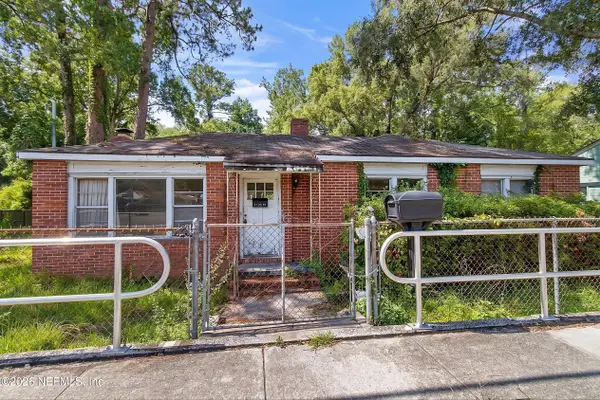 $89,900Active3 beds 1 baths1,138 sq. ft.
4604 Timuquana Road, Jacksonville, FL 32210
MLS# 2156193Listed by: BEYCOME OF FLORIDA LLC - New
 $450,100Active4 beds 3 baths2,352 sq. ft.
1344 Hammock Dunes Drive, Jacksonville, FL 32221
MLS# 2156194Listed by: DRB GROUP REALTY LLC


Protect your home and budget from life's surprises with an Assurant Home Warranty, backed by a partner that supports you through every step of homeownership. Explore Plans.
© 2023 - 2026 ERA Franchise Systems LLC. All rights reserved. ERA Franchise Systems LLC fully supports the principles of the Fair Housing Act and the Equal Opportunity Act. ERA, ERA Real Estate powered, and their respective logos are registered service marks of ERA Franchise Systems LLC. Each office is independently owned and operated.