
6990 Roundleaf Drive, Jacksonville, FL 32258
Local realty services provided by:ERA Fernandina Beach Realty
Listed by: jessica wiebenga, rece emplit
Office: dj & lindsey real estate
MLS#:2147193
Source:JV
Price summary
- Price:$299,999
- Price per sq. ft.:$183.37
- Monthly HOA dues:$220
About this home
Welcome to this beautifully updated 3-bedroom, 2.5-bathroom end-unit townhome tucked inside a gated community! Situated on one of the largest lots in the neighborhood and overlooking a peaceful pond, this home offers the perfect combination of privacy, space, and low-maintenance living.
Inside, you'll find an updated interior featuring stainless steel appliances, spacious living areas, and a functional layout ideal for both everyday living and entertaining. Enjoy your morning coffee or unwind in the evenings from the screened-in patio while taking in the tranquil water views.
With extra outdoor space, an end-unit location for added natural light, and thoughtful upgrades throughout, this townhome is truly a standout opportunity you won't want to miss! All information pertaining to the property is deemed reliable, but not guaranteed. Information to be verified by the Buyer. Be advised that cameras may exist recording audio and video inside/outside the property, such as ring doorbells. Photos are digitally enhanced and could be altered, please verify....
Contact an agent
Home facts
- Year built:2007
- Listing ID #:2147193
- Added:1 day(s) ago
- Updated:May 27, 2026 at 01:41 PM
Rooms and interior
- Bedrooms:3
- Total bathrooms:3
- Full bathrooms:3
- Rooms Total:2
- Flooring:carpet, tile
- Bathrooms Description:Primary Bathroom - Tub with Shower
- Kitchen Description:Dishwasher, Disposal, Eat-in Kitchen, Electric Range, Microwave, Pantry, Refrigerator
- Living area:1,636 sq. ft.
Heating and cooling
- Cooling:Central Air, Electric
- Heating:Central, Electric
- Central air:Yes
Structure and exterior
- Roof:Shingle
- Year built:2007
- Building area:1,636 sq. ft.
- Lot area:0.12 Acres
- Architectural Style:Traditional
- Exterior Features:Covered, Screened
Utilities
- Water:Public, Water Connected
- Sewer:Public Sewer, Sewer Connected
Finances and disclosures
- Price:$299,999
- Price per sq. ft.:$183.37
- Tax amount:$4,539 (2025)
Features and amenities
- Laundry features:Dryer, Washer
- Amenities:Eat-in Kitchen, Entrance Foyer, Fitness Center, Gated, Management - On Site, Walk-In Closet(s)
Parking
- Parking description:Garage, Garage Door Opener
- Garage:Yes
- Garage spaces:1
New listings near 6990 Roundleaf Drive
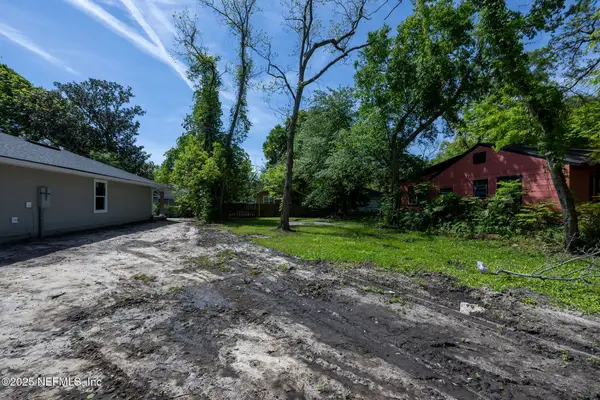 $28,000Active0.23 Acres
0 Thomas Street, Jacksonville, FL 32254
MLS# 2118585Listed by: HERRON REAL ESTATE LLC- New
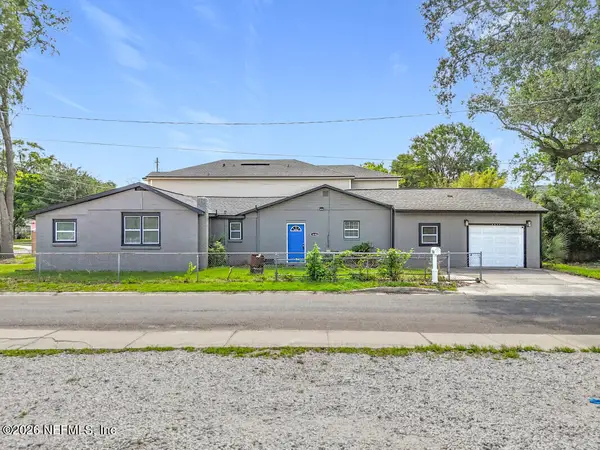 $199,990Active4 beds 3 baths1,694 sq. ft.
1680 8th W Street, Jacksonville, FL 32209
MLS# 2147187Listed by: FLATFLEE.COM INC - New
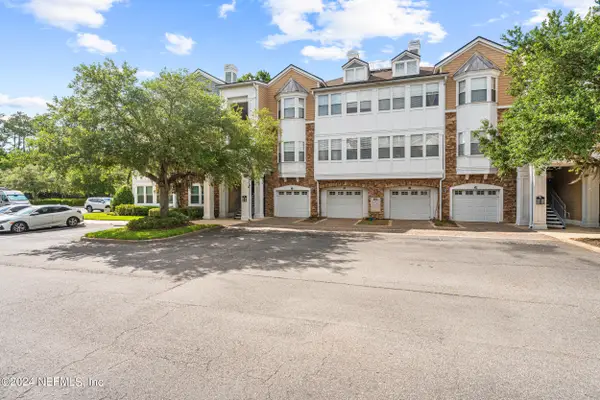 $137,000Active2 beds 2 baths1,059 sq. ft.
8550 Touchton Road #122, Jacksonville, FL 32216
MLS# 2147188Listed by: FLORIDA HOMES REALTY & MORTGAGE PROPERTY MANAGEMENT - New
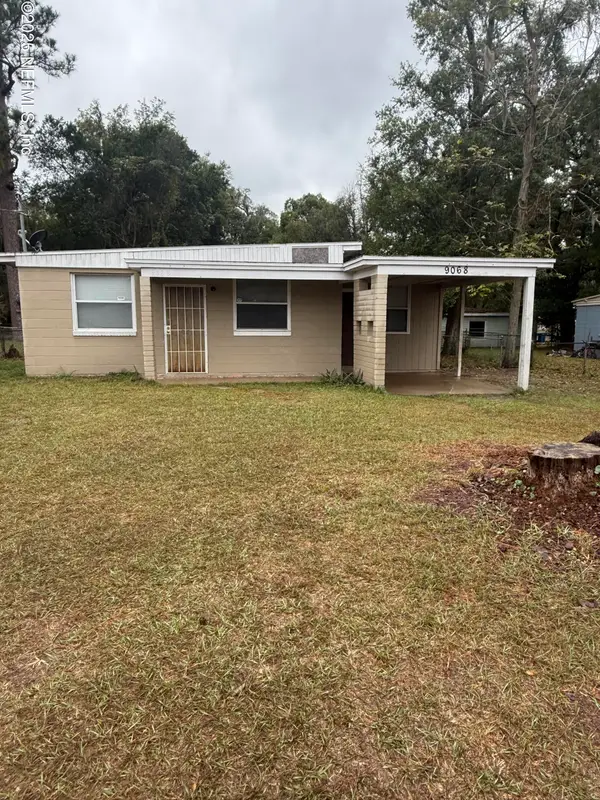 $95,900Active3 beds 1 baths1,168 sq. ft.
9068 11th Avenue, Jacksonville, FL 32208
MLS# 2147183Listed by: ONE REALTY CORP - New
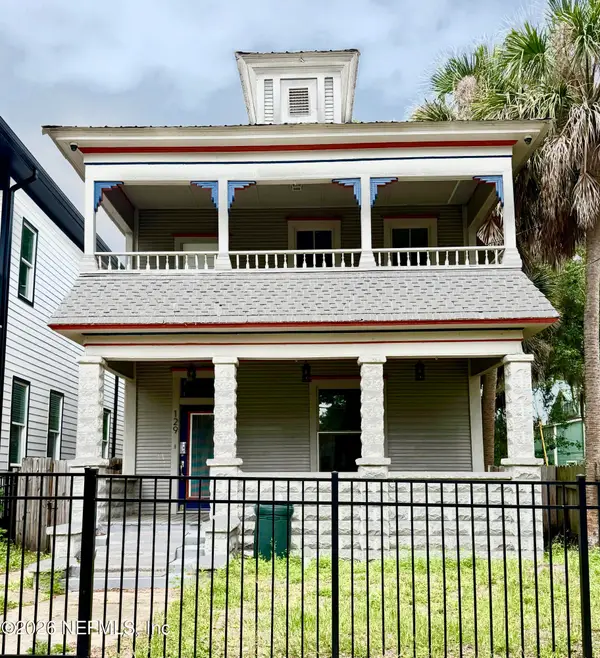 $455,000Active4 beds 3 baths2,024 sq. ft.
129 E 5th Street, Jacksonville, FL 32206
MLS# 2147182Listed by: FLORIDA HOMES REALTY & MTG LLC - New
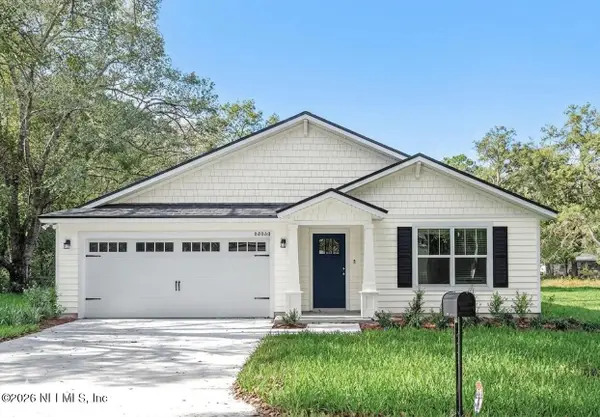 $269,900Active3 beds 2 baths1,451 sq. ft.
246 Holly Court, Jacksonville, FL 32218
MLS# 2147173Listed by: RPB REALTY,INC - New
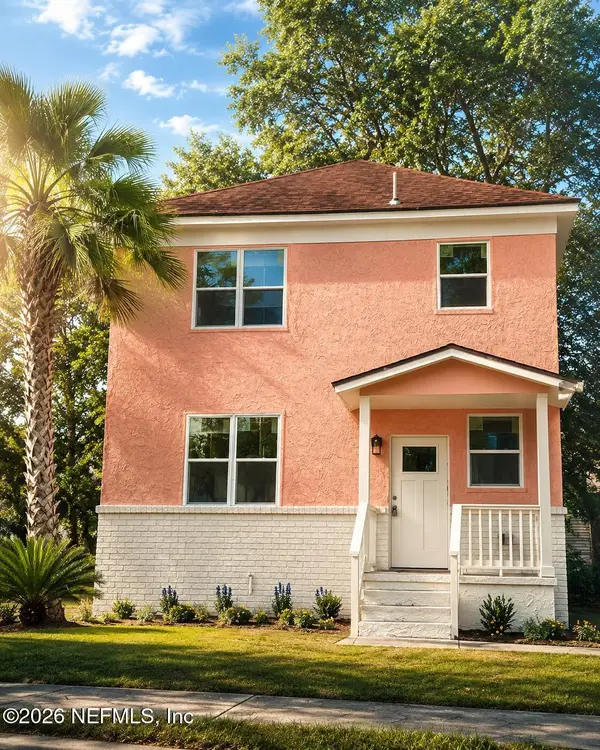 $324,900Active3 beds 2 baths1,248 sq. ft.
203 E 5th Street, Jacksonville, FL 32206
MLS# 2147178Listed by: DOORVINE REALTY LLC - New
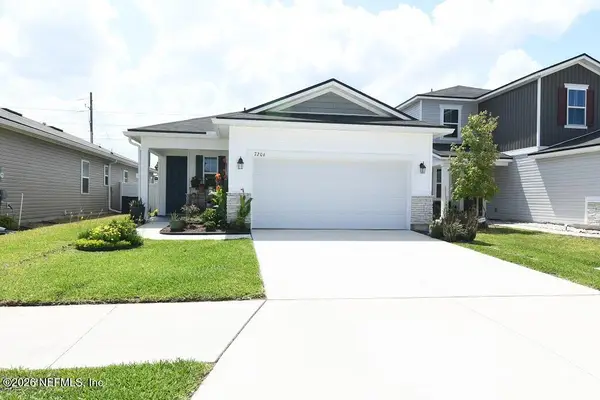 $335,000Active3 beds 2 baths1,574 sq. ft.
7206 Red Timber Road, Jacksonville, FL 32244
MLS# 2147180Listed by: PASSPORT REALTY, LLC. - New
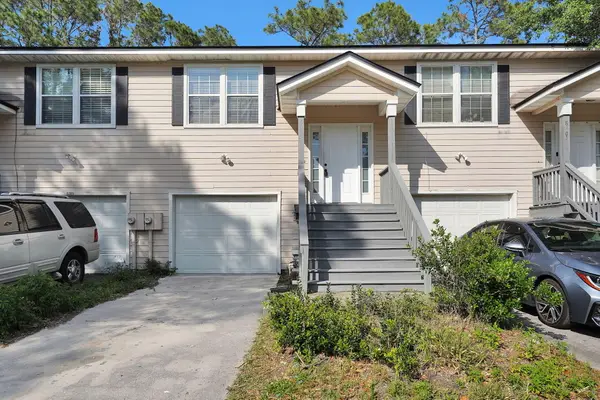 $179,000Active3 beds 3 baths1,518 sq. ft.
8305 Homeport Court, Jacksonville, FL 32244
MLS# B26033182Listed by: LANDRICH REAL ESTATE, INC. - New
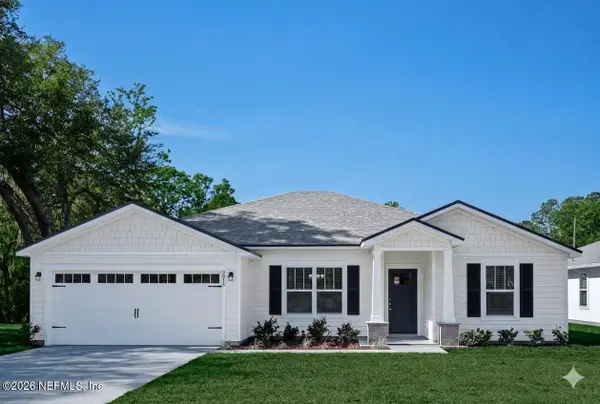 $319,900Active4 beds 2 baths1,759 sq. ft.
1228 Perkins Place, Jacksonville, FL 32221
MLS# 2147168Listed by: RPB REALTY,INC


Protect your home and budget from life's surprises with an Assurant Home Warranty, backed by a partner that supports you through every step of homeownership. Explore Plans.
© 2023 - 2026 ERA Franchise Systems LLC. All rights reserved. ERA Franchise Systems LLC fully supports the principles of the Fair Housing Act and the Equal Opportunity Act. ERA, ERA Real Estate powered, and their respective logos are registered service marks of ERA Franchise Systems LLC. Each office is independently owned and operated.