
704 Shipwatch E Drive, Jacksonville, FL 32225
Local realty services provided by:ERA ONETEAM REALTY
704 Shipwatch E Drive,Jacksonville, FL 32225
$1,399,000
- 4 Beds
- 4 Baths
- 3,672 sq. ft.
- Single family
- Active
Upcoming open houses
- Sat, Aug 1511:00 am - 02:00 pm
- Sun, Aug 1612:00 am - 03:00 pm
Listed by: william e ramos, edin hadzic
Office: integrity key realty llc.
MLS#:2159838
Source:JV
Price summary
- Price:$1,399,000
- Price per sq. ft.:$380.99
- Monthly HOA dues:$346.67
About this home
Experience exceptional Jacksonville waterfront living at 704 Shipwatch Drive E, a stunning navigable waterfront home in the prestigious Queens Harbour Yacht & Country Club. Set on 0.37 acres, this two-story residence offers approximately 3,700 square feet, 4 bedrooms, 4 full baths, a private office, and a 3-car garage.
From the moment you enter, soaring ceilings, expansive windows, and abundant natural light create an impressive sense of space. Sweeping water views draw your attention toward the rear of the home, where the west-facing setting delivers beautiful sunsets over the harbor. The open, light-filled design connects the interior with the waterfront and outdoor living areas.
The waterfront is the centerpiece. Bring the yacht and jet ski the protected freshwater harbor connects through the Queens Harbour lock system to the Intracoastal Waterway and Atlantic Ocean.
Contact an agent
Home facts
- Year built:1992
- Subdivision & Development:Queens Harbour Cc
- Listing ID #:2159838
- Added:1 day(s) ago
- Updated:August 14, 2026 at 04:55 AM
Rooms and interior
- Bedrooms:4
- Total bathrooms:4
- Full bathrooms:4
- Flooring:carpet, tile, wood
- Bathrooms Description:Primary Bathroom -Tub with Separate Shower
- Kitchen Description:Breakfast Bar, Breakfast Nook, Dishwasher, Disposal, Eat-in Kitchen, Electric Cooktop, Microwave, Refrigerator, Water Softener Owned
- Bedroom Description:Split Bedrooms
- Living area:3,672 sq. ft.
Heating and cooling
- Cooling:Central Air
- Heating:Central, Electric
- Central air:Yes
Structure and exterior
- Roof:Shingle
- Year built:1992
- Building area:3,672 sq. ft.
- Lot area:0.37 Acres
- Architectural Style:Traditional
- Construction Materials:Stucco
Utilities
- Water:Public
- Sewer:Public Sewer
Finances and disclosures
- Price:$1,399,000
- Price per sq. ft.:$380.99
- Tax amount:$13,901 (2025)
Features and amenities
- Amenities:Boat Dock, Boat Launch, Boat Slip, Breakfast Bar, Breakfast Nook, Clubhouse, Dock, Eat-in Kitchen, Entrance Foyer, Fitness Center, Gated, Golf Course, Maintenance Grounds, Management - Full Time, Playground, Primary Downstairs, Security, Smart Thermostat, Split Bedrooms, Tennis Court(s), Trash, Walk-In Closet(s), Wet Bar
- Pool features:In Ground
Parking
- Parking description:Garage, Garage Door Opener
- Garage:Yes
- Garage spaces:3
New listings near 704 Shipwatch E Drive
- New
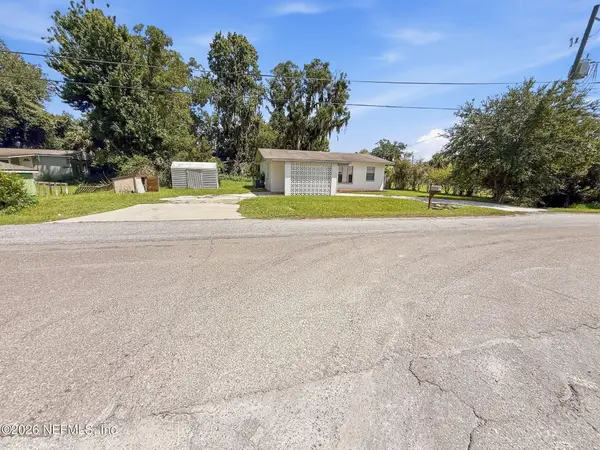 $179,900Active3 beds 1 baths1,036 sq. ft.
6043 Malcone Lane, Jacksonville, FL 32244
MLS# 2160078Listed by: MAINSTAY BROKERAGE LLC - Coming Soon
 $285,000Coming Soon3 beds 2 baths
10361 Red Tip Road, Jacksonville, FL 32218
MLS# 2160079Listed by: KELLER WILLIAMS JACKSONVILLE - Coming Soon
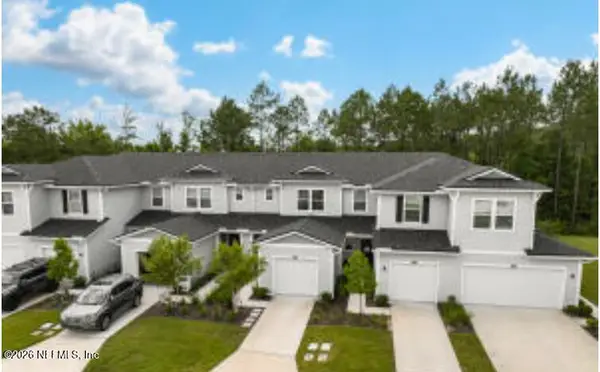 $290,000Coming Soon2 beds 3 baths
11993 Calvesta Street, Jacksonville, FL 32256
MLS# 2160084Listed by: RESULTS REALTY AND PROPERTY MANAGEMENT LLC - New
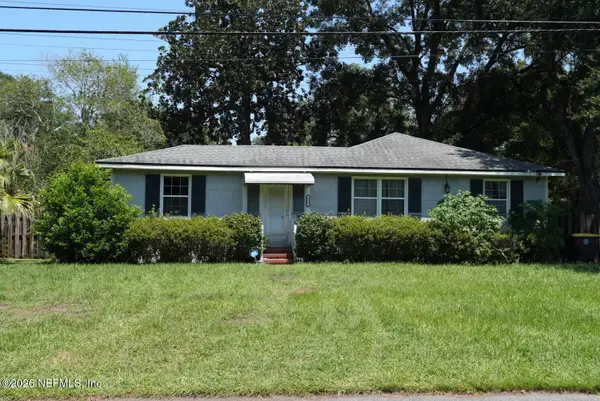 $175,000Active2 beds 1 baths886 sq. ft.
1217 Plymouth Place, Jacksonville, FL 32205
MLS# 2160085Listed by: BERKSHIRE HATHAWAY HOMESERVICES FLORIDA NETWORK REALTY - Coming Soon
 $168,000Coming Soon2 beds 2 baths
2705 Wood Hill Drive #2705, Jacksonville, FL 32256
MLS# 2160086Listed by: UNITED REAL ESTATE GALLERY - New
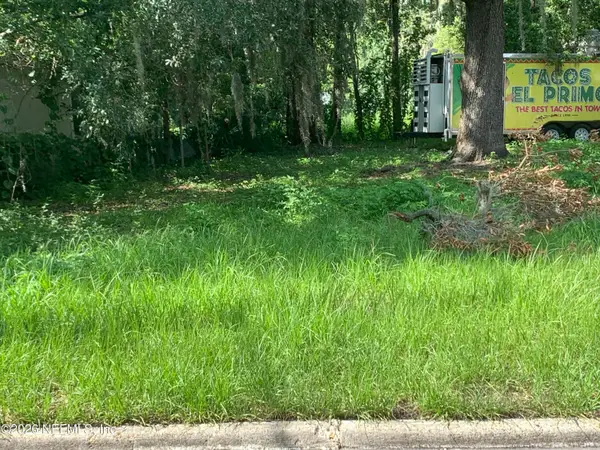 $20,000Active0.09 Acres
0 E 28th Street, Jacksonville, FL 32206
MLS# 2160073Listed by: WATSON REALTY CORP - New
 $190,000Active3 beds 2 baths1,166 sq. ft.
2633 Tulsa N Road, Jacksonville, FL 32218
MLS# 2160074Listed by: MAINSTAY BROKERAGE LLC - New
 $1,600,000Active8.33 Acres
0 Cypress Lakes Drive, Jacksonville, FL 32256
MLS# 2160044Listed by: FLORIDA HOMES REALTY & MTG LLC - New
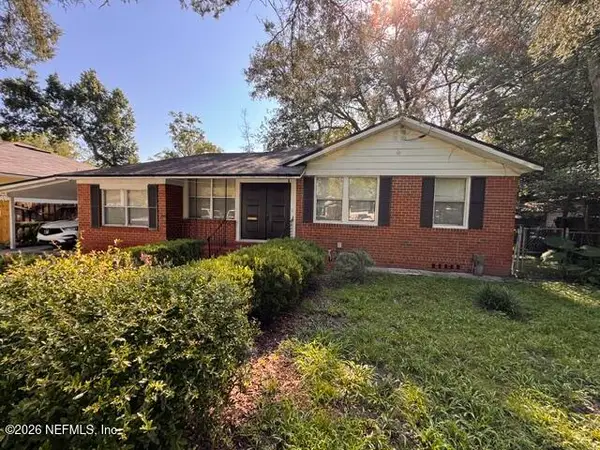 $229,900Active3 beds 2 baths1,305 sq. ft.
5539 Nettie Road, Jacksonville, FL 32207
MLS# 2160045Listed by: AMERICAN REAL ESTATE SOLUTIONS LLC - New
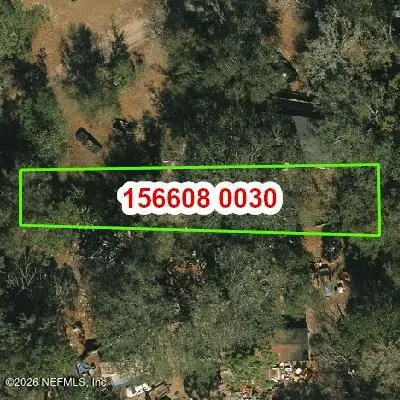 $34,000Active0.18 Acres
0 Mclaurin Road, Jacksonville, FL 32256
MLS# 2160048Listed by: FLORIDA HOMES REALTY & MTG LLC


Protect your home and budget from life's surprises with an Assurant Home Warranty, backed by a partner that supports you through every step of homeownership. Explore Plans.
© 2023 - 2026 ERA Franchise Systems LLC. All rights reserved. ERA Franchise Systems LLC fully supports the principles of the Fair Housing Act and the Equal Opportunity Act. ERA, ERA Real Estate powered, and their respective logos are registered service marks of ERA Franchise Systems LLC. Each office is independently owned and operated.