
704 Wood Hill Drive #704, Jacksonville, FL 32256
Local realty services provided by:ERA ONETEAM REALTY
Listed by: cindy moore
Office: watson realty corp
MLS#:2148145
Source:JV
Price summary
- Price:$159,999
- Price per sq. ft.:$130.61
- Monthly HOA dues:$430
About this home
**NEW PRICE + 1 YEAR HOME WARRANTY INCLUDED*
Move-In Ready Condo - with Enclosed Sunroom & Great Amenities!
Looking for more than just another condo? This second-floor 2-Bedroom, 2-Bath Condo offers 1,225 square feet of comfortable living space plus a versatile enclosed sunroom with operable windows and screens for year-round enjoyment.
Residents of Hillwood Condo enjoy an array of community amenities, including a clubhouse, swimming pool, spa/hot tub, tennis courts, and scenic walking paths. Making it easy to stay active and connected while enjoying a carefree, low-maintenance lifestyle.
Step inside to discover a bright and open floor plan highlighted by vaulted ceilings, abundant natural light, and attractive flooring throughout the main living areas. The inviting family room features a wood-burning fireplace, creating the perfect setting for relaxing evenings or entertaining guests. The kitchen is equipped with stainless steel appliances, ample cabinetry, generous counter space, and an easy flow to the dining area.
Both bedrooms are generously sized, while two full bathrooms provide comfort and privacy for residents and guests alike.
One of the home's standout features is the spacious lanai/sunroom, complete with operable windows and screens, allowing you to enjoy fresh air and the outdoors comfortably throughout the year. Whether you're enjoying your morning coffee, reading a book, or unwinding at the end of the day, this versatile space extends your living area and enhances the home's appeal.
Residents of Hillwood enjoy an array of community amenities, including a clubhouse, swimming pool, spa/hot tub, tennis courts, and scenic walking paths, making it easy to stay active and connected while enjoying a carefree condominium lifestyle.
Conveniently located near shopping, dining, major roadways, and everyday conveniences, this second-floor unit offers the perfect blend of comfort, amenities, and affordability.
Property Highlights:
* 2 Bedrooms | 2 Full Bathrooms
* Approx. 1,225 Square Feet
* Second-Floor Unit
* Vaulted Ceilings
* Wood-Burning Fireplace
* Stainless Steel Appliances
* Spacious Open Living & Dining Areas
* Enclosed Lanai/Sunroom with Operable Windows & Screens
* Clubhouse, Pool, Spa/Hot Tub, Tennis Courts & Walking Paths
* Low-Maintenance Condominium Living
* Convenient Location Near Shopping, Dining & Commuter Routes
Enjoy easy living and exceptional community amenities in this inviting Community - Hillwood Condominium....
Contact an agent
Home facts
- Year built:1984
- Listing ID #:2148145
- Added:44 day(s) ago
- Updated:July 16, 2026 at 12:49 PM
Rooms and interior
- Bedrooms:2
- Total bathrooms:2
- Full bathrooms:2
- Flooring:carpet, vinyl
- Bathrooms Description:Primary Bathroom - Shower No Tub
- Kitchen Description:Breakfast Bar, Dishwasher, Disposal, Electric Range, Microwave, Refrigerator
- Living area:1,225 sq. ft.
Heating and cooling
- Cooling:Central Air
- Heating:Central, Electric
- Central air:Yes
Structure and exterior
- Roof:Shingle
- Year built:1984
- Building area:1,225 sq. ft.
- Lot area:0.04 Acres
- Exterior Features:Covered, Porch, Screened
- Levels:2 Story
Utilities
- Water:Public
- Sewer:Public Sewer
Finances and disclosures
- Price:$159,999
- Price per sq. ft.:$130.61
Features and amenities
- Amenities:Breakfast Bar, Built-in Features, Clubhouse, Maintenance Grounds, Spa/Hot-tub, Tennis Court(s), Vaulted Ceiling(s), Walk-In Closet(s), Wet Bar
Parking
- Parking description:Additional Parking, Assigned
New listings near 704 Wood Hill Drive #704
- New
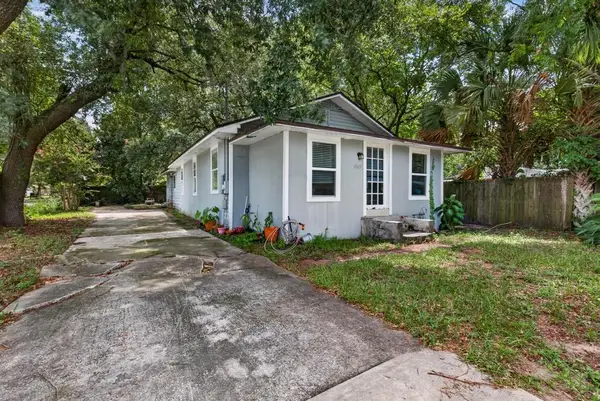 $175,000Active3 beds 2 baths1,480 sq. ft.
4149 Grant Road, Jacksonville, FL 32207
MLS# 116731Listed by: KELLER WILLIAMS REALTY / FB OFFICE - New
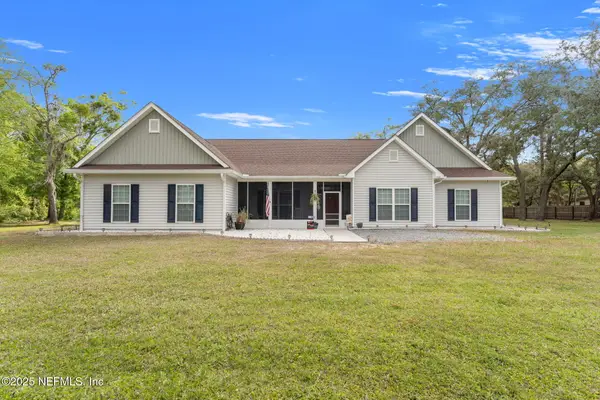 $890,000Active4 beds 3 baths3,066 sq. ft.
12869 Boney Road, Jacksonville, FL 32226
MLS# 2155616Listed by: BERKSHIRE HATHAWAY HOMESERVICES FLORIDA NETWORK REALTY - New
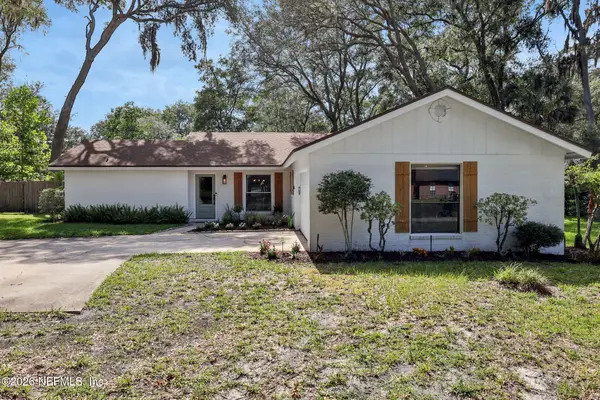 $500,000Active3 beds 2 baths1,494 sq. ft.
220 Tarrasa Drive, Jacksonville, FL 32225
MLS# 2155622Listed by: ROOT REALTY LLC - New
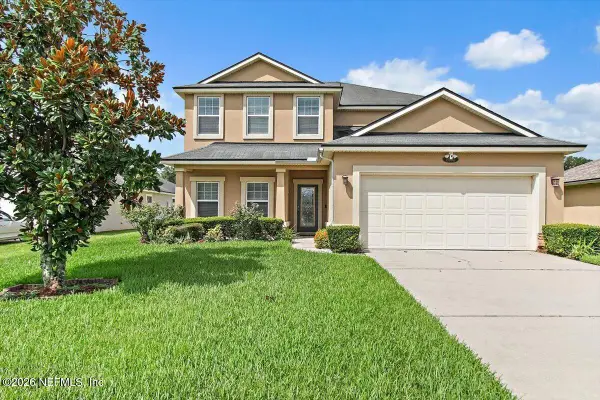 $349,000Active5 beds 4 baths3,133 sq. ft.
8992 Merseyside Avenue, Jacksonville, FL 32219
MLS# 2155628Listed by: BERKSHIRE HATHAWAY HOMESERVICES FLORIDA NETWORK REALTY - New
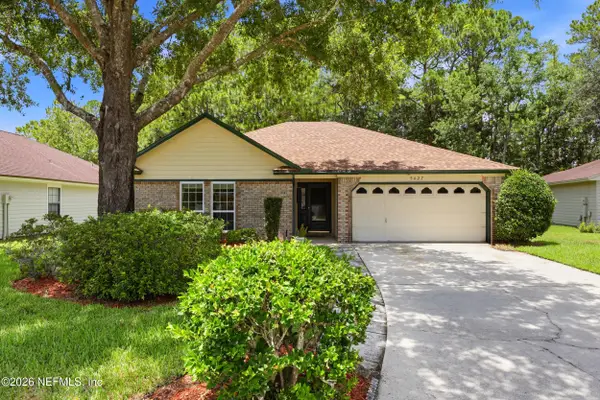 $389,500Active3 beds 2 baths1,871 sq. ft.
5427 Blue Pacific Drive, Jacksonville, FL 32257
MLS# 2155632Listed by: ROUND TABLE REALTY - Coming Soon
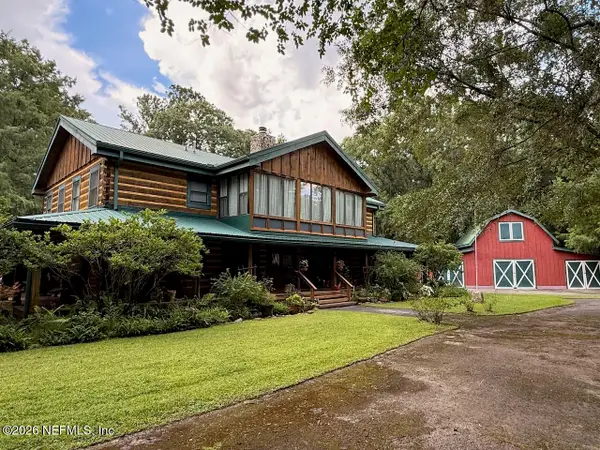 $849,990Coming Soon5 beds 8 baths
11603 West Court Boulevard, Jacksonville, FL 32218
MLS# 2155634Listed by: KELLER WILLIAMS ST JOHNS - New
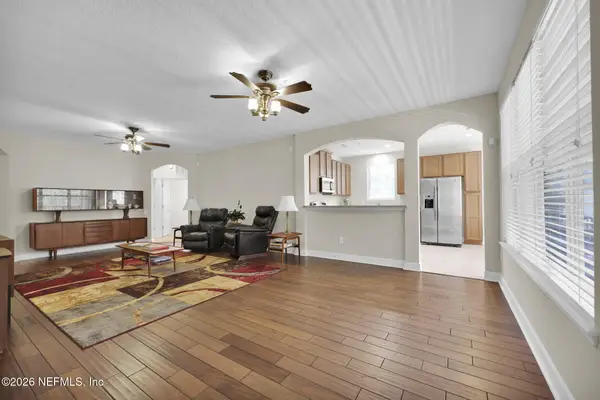 $235,000Active3 beds 2 baths1,649 sq. ft.
4480 Deerwood Lake Parkway #141, Jacksonville, FL 32216
MLS# 2155640Listed by: EXP REALTY LLC - Coming Soon
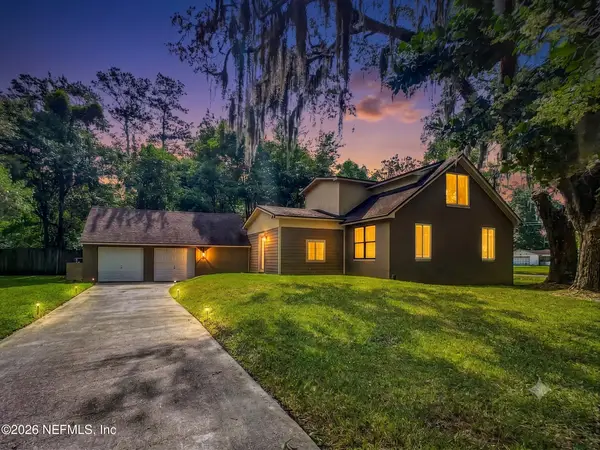 $300,000Coming Soon4 beds 3 baths
9777 Carbondale W Drive, Jacksonville, FL 32208
MLS# 2155641Listed by: NAVY TO NAVY HOMES LLC - Coming Soon
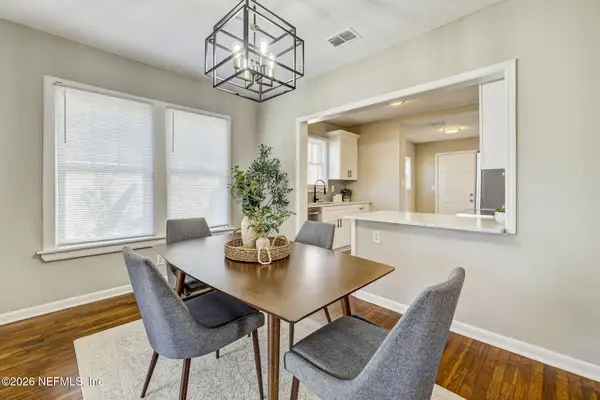 $299,000Coming Soon3 beds 1 baths
4633 Kingsbury Street, Jacksonville, FL 32205
MLS# 2155642Listed by: CHRISTIE'S INTERNATIONAL REAL ESTATE FIRST COAST - New
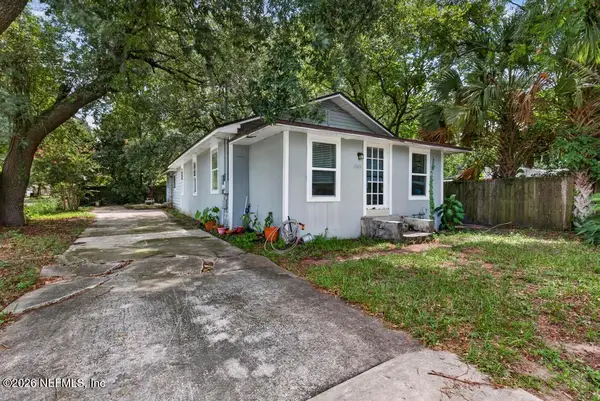 $175,000Active3 beds 2 baths1,480 sq. ft.
4149 Grant Road, Jacksonville, FL 32207
MLS# 2155648Listed by: KELLER WILLIAMS REALTY ATLANTIC PARTNERS


Protect your home and budget from life's surprises with an Assurant Home Warranty, backed by a partner that supports you through every step of homeownership. Explore Plans.
© 2023 - 2026 ERA Franchise Systems LLC. All rights reserved. ERA Franchise Systems LLC fully supports the principles of the Fair Housing Act and the Equal Opportunity Act. ERA, ERA Real Estate powered, and their respective logos are registered service marks of ERA Franchise Systems LLC. Each office is independently owned and operated.