
7187 Deerfoot Point Circle #3, Jacksonville, FL 32256
Local realty services provided by:ERA Fernandina Beach Realty
Listed by: brenda hudnall
Office: watson realty corp
MLS#:2154437
Source:JV
Price summary
- Price:$266,500
- Price per sq. ft.:$166.88
- Monthly HOA dues:$515
About this home
''Welcome Home'' To A Beautiful 3BR/2BA Condo Located in the Heart of Jacksonville. This Beauty is Close to Everything-Shopping, Colleges, Schools, Hospitals, Town Center, Downtown and the Beach. This One-Of-A-Kind Unit in the Gated Community of Deerfoot Point Has It All. The Covered Front Porch Has a Screened Enclosure Added to Enjoy the Outdoors While Sipping Your Favorite Beverage. Inside You will be Greeted with a Completely Updated and Refurbished Home. The Entire Unit Has Been Freshly Painted Giving You a Blank Canvas to Create Your Own Ambiance. The Downstairs Has Hardwood Flooring and Tile is in All the Wet Areas. The Open Floorplan has a Living Room; a Dining Room; Kitchen with 42'' Cabinets; a Half-Bath, a Breakfast Nook and a Pantry. Every Countertop in the Home is Solid Surface. On the Stairs, You Will Find Newly Installed Hardwood Steps Leading to New Luxury Vinyl Plank that Extends Throughout the Entire Second Floor. The En Suite Bath Has a Separate Garden Tub and a Roomy Glass-Enclosed Shower. This Larger End-Unit Has 2 Full-Sized Combined Garages with New Shark Coating Complimented with Glow-In-The-Dark Flecks Throughout. The Garage is Also Fitted with a Hose Bib to Use While Cleaning Your Vehicle, etc. Laundry is Located on Second Floor for Your Convenience. The A/C, Compressor & Water Heater are Newer with a UV Filter System. HOA Fee Includes Cable, Internet, and Landline. Owners Have Use of the Pool at Windsor Falls Community. This Unit Has Been Meticulously Maintained to be Move-In Ready & Waiting for You to Say, "Welcome Home!"...
Contact an agent
Home facts
- Year built:2006
- Subdivision & Development:Deerfoot Point
- Listing ID #:2154437
- Added:92 day(s) ago
- Updated:October 09, 2026 at 12:46 PM
Rooms and interior
- Bedrooms:3
- Total bathrooms:3
- Full bathrooms:2
- Half bathrooms:1
- Flooring:wood
- Bathrooms Description:Primary Bathroom -Tub with Separate Shower
- Kitchen Description:Breakfast Nook, Dishwasher, Disposal, Electric Range, Microwave, Pantry, Refrigerator
- Living area:1,597 sq. ft.
Heating and cooling
- Cooling:Central Air, Electric
- Heating:Central, Electric, Heat Pump
- Central air:Yes
Structure and exterior
- Roof:Shingle
- Year built:2006
- Building area:1,597 sq. ft.
- Lot area:0.02 Acres
- Lot Features:Sprinklers In Front
- Architectural Style:Traditional
- Construction Materials:Frame, Stucco
- Exterior Features:Covered, Front Porch, Screened
- Levels:2 Story
Schools
- High school:Atlantic Coast
- Middle school:Southside
- Elementary school:Beauclerc
Utilities
- Water:Public, Water Connected
- Sewer:Public Sewer, Sewer Connected
Finances and disclosures
- Price:$266,500
- Price per sq. ft.:$166.88
- Tax amount:$2,761 (2025)
Features and amenities
- Amenities:Breakfast Nook, Entrance Foyer, Gated, Maintenance Grounds, Management - Full Time, Smart Thermostat, Trash, Vaulted Ceiling(s)
Parking
- Parking description:Attached, Garage, Garage Door Opener, On Street
- Garage:Yes
- Garage spaces:2
New listings near 7187 Deerfoot Point Circle #3
- Coming Soon
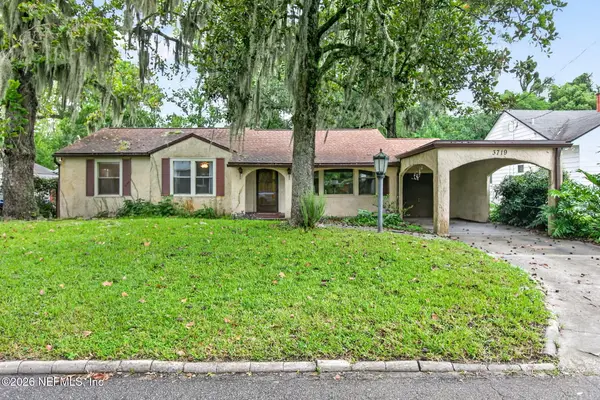 $275,000Coming Soon3 beds 2 baths1,716 sq. ft.
3719 Lilly N Road, Jacksonville, FL 32207
MLS# 2168585Listed by: KELLER WILLIAMS REALTY ATLANTIC PARTNERS SOUTHSIDE - Coming Soon
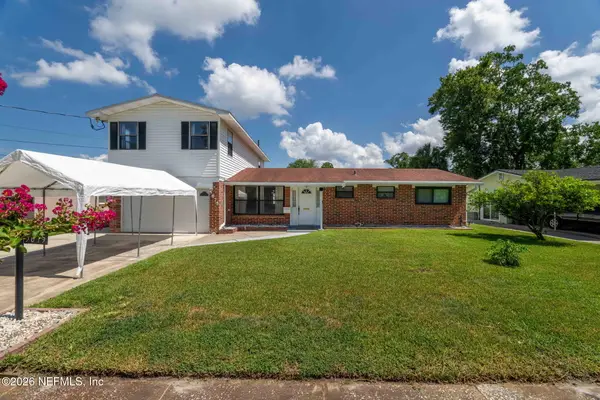 $399,999Coming Soon5 beds 3 baths2,321 sq. ft.
5675 Weber Lane, Jacksonville, FL 32207
MLS# 2168568Listed by: HERRON REAL ESTATE LLC - Coming Soon
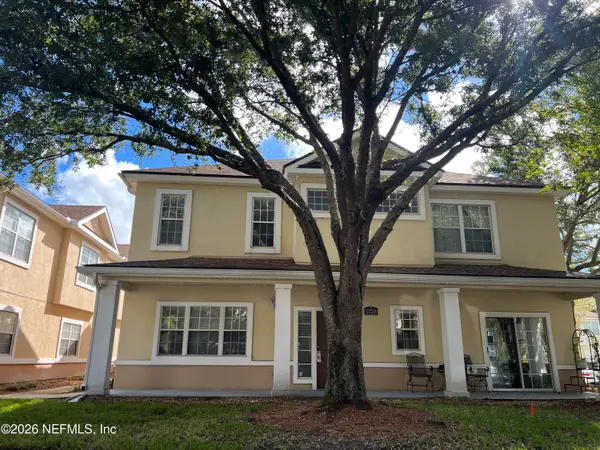 $239,900Coming Soon3 beds 3 baths1,597 sq. ft.
1723 W Forest Lake W Circle #1, Jacksonville, FL 32225
MLS# 2168554Listed by: WATSON REALTY CORP - Coming Soon
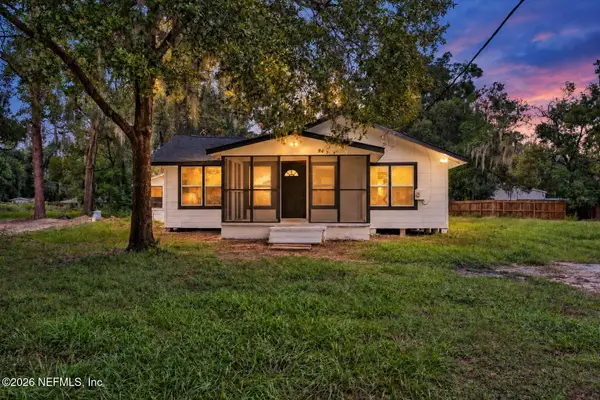 $249,999Coming Soon3 beds 2 baths1,118 sq. ft.
5125 W 107th Street, Jacksonville, FL 32244
MLS# 2168548Listed by: 1 REALTY CORP - Coming Soon
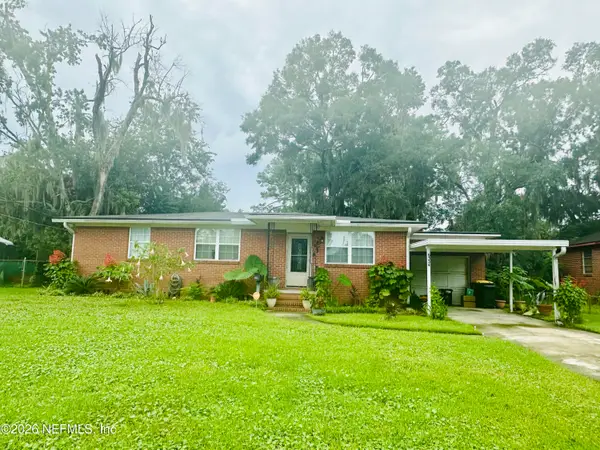 $199,000Coming Soon3 beds 1 baths1,392 sq. ft.
6334 Cherry Laurel Drive, Jacksonville, FL 32210
MLS# 2168534Listed by: WATSON REALTY CORP - Coming Soon
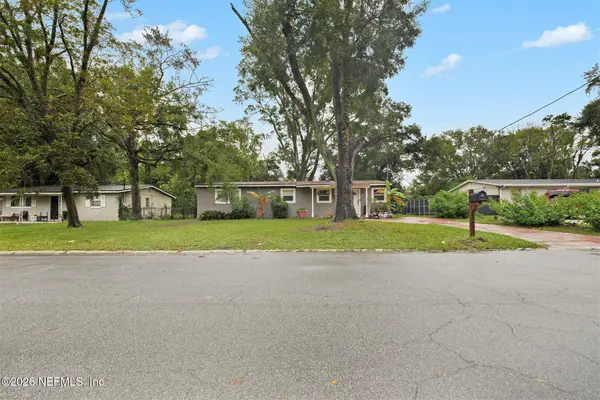 $190,000Coming Soon4 beds 2 baths1,456 sq. ft.
2307 Looking Glass Lane, Jacksonville, FL 32210
MLS# 2168487Listed by: MARK SPAIN REAL ESTATE - Coming Soon
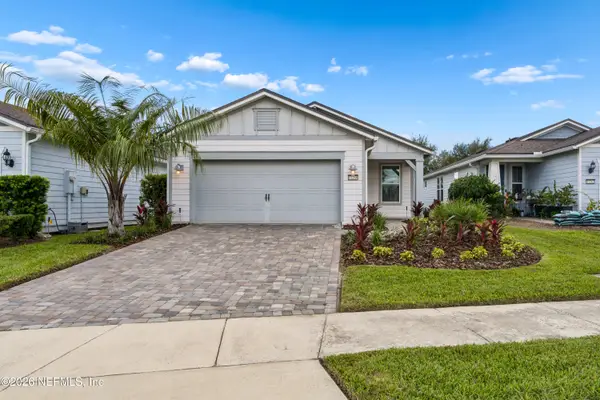 $367,500Coming Soon2 beds 2 baths1,348 sq. ft.
11268 Lenora Court, Jacksonville, FL 32256
MLS# 2168498Listed by: WATSON REALTY CORP - Coming Soon
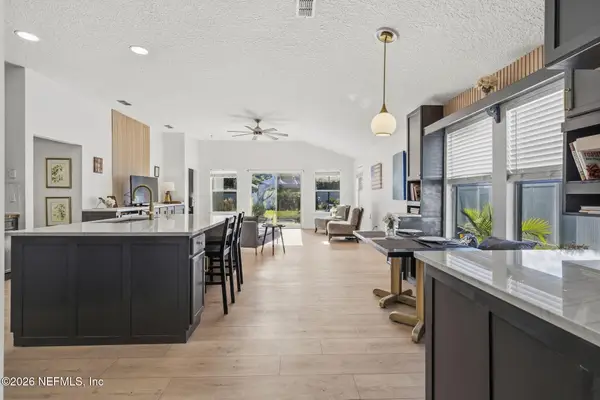 $389,900Coming Soon3 beds 2 baths2,016 sq. ft.
13490 Teddington Lane, Jacksonville, FL 32226
MLS# 2168380Listed by: PETRO GROUP REALTY - Coming Soon
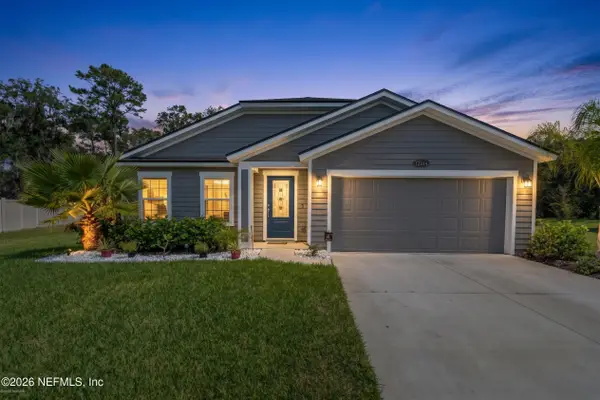 $350,000Coming Soon3 beds 2 baths1,689 sq. ft.
12274 Itani Way, Jacksonville, FL 32226
MLS# 2168406Listed by: NAVY TO NAVY HOMES LLC - Coming Soon
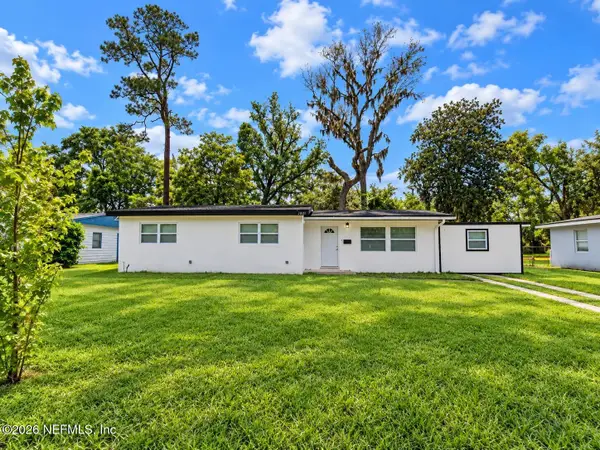 $274,000Coming Soon4 beds 2 baths1,492 sq. ft.
2031 Broward Road, Jacksonville, FL 32218
MLS# 2168312Listed by: EAGLES WORLD REALTY, INC


Protect your home and budget from life's surprises with an Assurant Home Warranty, backed by a partner that supports you through every step of homeownership. Explore Plans.
© 2023 - 2026 ERA Franchise Systems LLC. All rights reserved. ERA Franchise Systems LLC fully supports the principles of the Fair Housing Act and the Equal Opportunity Act. ERA, ERA Real Estate powered, and their respective logos are registered service marks of ERA Franchise Systems LLC. Each office is independently owned and operated.