
729 Putters Green S Way, Jacksonville, FL 32259
Local realty services provided by:ERA ONETEAM REALTY
729 Putters Green S Way,Jacksonville, FL 32259
$399,900
- 3 Beds
- 2 Baths
- 1,572 sq. ft.
- Single family
- Active
Listed by: leslie taylor
Office: berkshire hathaway homeservices florida network realty
MLS#:2169425
Source:JV
Price summary
- Price:$399,900
- Price per sq. ft.:$200.55
- Monthly HOA dues:$48.33
About this home
This is a MUST-SEE! Wow! Charming brick home in highly desirable Julington Creek Plantation! Ideally situated along the golf course, this beautiful home combines stylish updates, gorgeous views, and AMAZING amenities! Enjoy the incredible community lifestyle, including the NEW resort-style clubhouse and pools, all just a short walk away. Plus, enjoy the highly regarded St. Johns County schools! The updated kitchen features white cabinetry, updated appliances, and stunning quartzite countertops, all flowing seamlessly into the spacious great room with a cozy wood-burning fireplace. Open the French doors and step into the heated and cooled, glass-enclosed sunroom—the perfect place to relax and enjoy the beautiful golf course views, lush preserve backdrop, and surrounding nature year-round. The primary suite is a true retreat, featuring French doors that open to the sunroom and beautiful views. The updated primary bath offers a luxurious soaking tub and a separate glass-enclosed shower. There are two additional bedrooms and a connecting bath provide comfortable space for family or guests. Additional updates include HVAC improvements in 2017, an AC system in 2019, and a water heater installed in 2020. Located in one of NW St Johns County's most sought-after communities, residents enjoy access to top-rated schools, shopping, dining, exceptional amenities, including resort style pools, fitness, tennis basket/volleyball and so much more!...
Contact an agent
Home facts
- Year built:1996
- Subdivision & Development:Julington Creek Plan
- Listing ID #:2169425
- Added:11 day(s) ago
- Updated:October 27, 2026 at 02:46 PM
Rooms and interior
- Bedrooms:3
- Total bathrooms:2
- Full bathrooms:2
- Flooring:tile
- Bathrooms Description:Primary Bathroom -Tub with Separate Shower
- Kitchen Description:Breakfast Bar, Dishwasher, Disposal, Electric Range, Ice Maker, Kitchen Island, Microwave, Refrigerator
- Bedroom Description:Split Bedrooms
- Living area:1,572 sq. ft.
Heating and cooling
- Cooling:Central Air
- Heating:Electric
- Central air:Yes
Structure and exterior
- Roof:Shingle
- Year built:1996
- Building area:1,572 sq. ft.
- Lot area:0.12 Acres
- Lot Features:On Golf Course, Sprinklers In Front, Sprinklers In Rear
- Architectural Style:Traditional
- Construction Materials:Brick, Composition Siding
Schools
- High school:Creekside
- Middle school:Fruit Cove
- Elementary school:Julington Creek
Utilities
- Water:Public
- Sewer:Public Sewer
Finances and disclosures
- Price:$399,900
- Price per sq. ft.:$200.55
- Tax amount:$3,502 (2025)
Features and amenities
- Laundry features:Dryer, Washer
- Amenities:Basketball Court, Breakfast Bar, Children's Pool, Clubhouse, Fitness Center, Golf Course, Jogging Path, Management - On Site, Playground, Split Bedrooms, Tennis Court(s), Vaulted Ceiling(s)
- Pool features:Children's Pool
Parking
- Parking description:Garage, Garage Door Opener
- Garage:Yes
- Garage spaces:2
New listings near 729 Putters Green S Way
- Coming Soon
 $395,980Coming Soon3 beds 2 baths1,470 sq. ft.
2183 Cypress Landing Drive, Jacksonville, FL 32233
MLS# 2171023Listed by: KELLER WILLIAMS REALTY ATLANTIC PARTNERS - Coming Soon
 $100,000Coming Soon3 beds 1 baths1,188 sq. ft.
1913 Myrtle N Avenue, Jacksonville, FL 32209
MLS# 2171007Listed by: WATSON REALTY CORP - Coming SoonOpen Sat, 11am to 2pm
 $239,900Coming Soon2 beds 2 baths1,035 sq. ft.
1101 W Defender Court #1101, Jacksonville, FL 32233
MLS# 2170971Listed by: JPAR CITY AND BEACH - Coming Soon
 $165,000Coming Soon2 beds 2 baths1,285 sq. ft.
8550 Touchton Road #1534, Jacksonville, FL 32216
MLS# 2170952Listed by: FLORIDA HOMES REALTY & MTG LLC - Coming SoonOpen Fri, 5 to 7pm
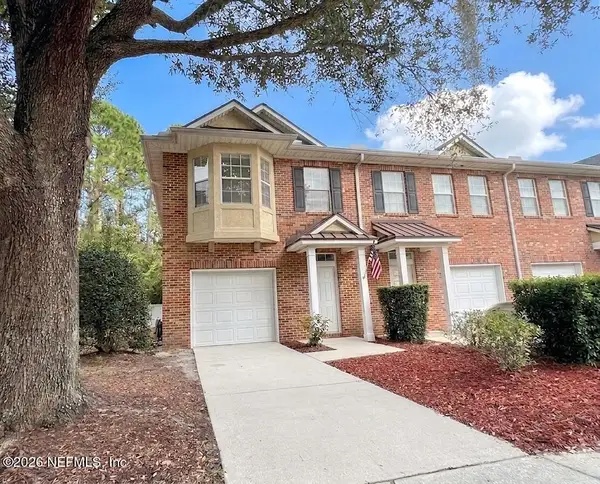 $215,000Coming Soon3 beds 3 baths1,404 sq. ft.
1507 Landau Road, Jacksonville, FL 32225
MLS# 2170941Listed by: KELLER WILLIAMS REALTY ATLANTIC PARTNERS - Coming Soon
 $925,000Coming Soon4 beds 3 baths3,112 sq. ft.
2409 Cimarrone Boulevard, Jacksonville, FL 32259
MLS# 2170942Listed by: RE/MAX UNLIMITED - Coming Soon
 $595,000Coming Soon4 beds 2 baths2,719 sq. ft.
14137 Twin Falls W Drive, Jacksonville, FL 32224
MLS# 2170918Listed by: ROUND TABLE REALTY - Coming Soon
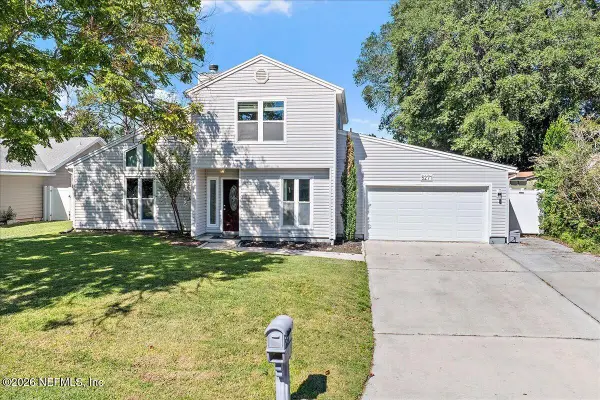 $445,000Coming Soon3 beds 2 baths1,516 sq. ft.
5271 Alloaks Court, Jacksonville, FL 32258
MLS# 2170920Listed by: EXP REALTY, LLC - Coming Soon
 $210,000Coming Soon3 beds 3 baths1,338 sq. ft.
2842 Mule Deer Circle, Jacksonville, FL 32225
MLS# 2170933Listed by: KELLER WILLIAMS REALTY ATLANTIC PARTNERS SOUTHSIDE - Coming Soon
 $565,000Coming Soon4 beds 2 baths2,605 sq. ft.
1755 Plantation Oaks Drive, Jacksonville, FL 32223
MLS# 2170937Listed by: KELLER WILLIAMS JACKSONVILLE


Protect your home and budget from life's surprises with an Assurant Home Warranty, backed by a partner that supports you through every step of homeownership. Explore Plans.
© 2023 - 2026 ERA Franchise Systems LLC. All rights reserved. ERA Franchise Systems LLC fully supports the principles of the Fair Housing Act and the Equal Opportunity Act. ERA, ERA Real Estate powered, and their respective logos are registered service marks of ERA Franchise Systems LLC. Each office is independently owned and operated.