
7392 Timber Falls Court, Jacksonville, FL 32219
Local realty services provided by:ERA Fernandina Beach Realty
7392 Timber Falls Court,Jacksonville, FL 32219
$330,000
- 4 Beds
- 2 Baths
- 2,073 sq. ft.
- Single family
- Active
Listed by: barbara (catrice) jones llc.
Office: century 21 lighthouse realty
MLS#:2163691
Source:JV
Price summary
- Price:$330,000
- Price per sq. ft.:$159.19
- Monthly HOA dues:$22.58
About this home
MOTIVATED SELLER -- BRING ALL OFFERS!! Don't miss this incredible opportunity to own a structurally sound, well-maintained home with breathtaking water views -- priced to sell AS-IS! This spacious 4-bedroom home also features a versatile bonus area perfect for a home office or flex space to suit your lifestyle. Step inside to an open-concept kitchen overlooking the family room, ideal for entertaining and everyday living. Enjoy the flexibility of a formal dining room plus a cozy eat-in kitchen with a breakfast bar -- perfect for casual mornings or family gatherings. All appliances stay, including the washer and dryer, making this a true move-in-ready value! This thoughtfully designed split floor plan places the primary suite privately on one side of the home, complete with a relaxing garden tub and separate shower -- your own personal retreat. Step outside to the covered patio and take in serene views of the pond, perfect for morning coffee or evening unwinding. While the home could use
Contact an agent
Home facts
- Year built:2011
- Subdivision & Development:Waterbrook Falls
- Listing ID #:2163691
- Added:1 day(s) ago
- Updated:September 07, 2026 at 03:37 PM
Rooms and interior
- Bedrooms:4
- Total bathrooms:2
- Full bathrooms:2
- Flooring:laminate, tile
- Bathrooms Description:Primary Bathroom -Tub with Separate Shower
- Kitchen Description:Breakfast Bar, Dishwasher, Disposal, Electric Range, Microwave, Refrigerator
- Bedroom Description:Split Bedrooms
- Living area:2,073 sq. ft.
Heating and cooling
- Cooling:Central Air
- Heating:Central
- Central air:Yes
Structure and exterior
- Roof:Shingle
- Year built:2011
- Building area:2,073 sq. ft.
- Lot area:0.25 Acres
- Exterior Features:Screened
Utilities
- Water:Public, Water Available
- Sewer:Public Sewer, Sewer Available
Finances and disclosures
- Price:$330,000
- Price per sq. ft.:$159.19
- Tax amount:$4,102 (2025)
Features and amenities
- Laundry features:Dryer, Washer
- Amenities:Breakfast Bar, Split Bedrooms, Walk-In Closet(s)
Parking
- Parking description:Garage
- Garage:Yes
- Garage spaces:2
New listings near 7392 Timber Falls Court
- Coming Soon
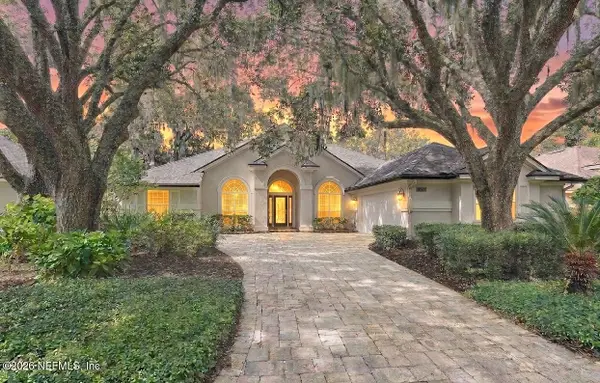 $915,000Coming Soon5 beds 4 baths3,104 sq. ft.
1532 Nottingham Knoll Drive, Jacksonville, FL 32225
MLS# 2163797Listed by: KELLER WILLIAMS REALTY ATLANTIC PARTNERS - Coming Soon
 $549,900Coming Soon4 beds 3 baths2,108 sq. ft.
2357 Dellwood Avenue, Jacksonville, FL 32204
MLS# 2163778Listed by: COWFORD REALTY & DESIGN LLC - Coming Soon
 $575,000Coming Soon3 beds 2 baths1,905 sq. ft.
7839 Heather Lake E Court, Jacksonville, FL 32256
MLS# 2163769Listed by: FUTURE HOME REALTY INC - Coming Soon
 $235,000Coming Soon2 beds 1 baths780 sq. ft.
1745 Hilltop Boulevard, Jacksonville, FL 32246
MLS# 2163760Listed by: WATSON REALTY CORP - Coming Soon
 $579,900Coming Soon3 beds 2 baths2,038 sq. ft.
9239 Sunrise Breeze Circle, Jacksonville, FL 32256
MLS# 2163762Listed by: KELLER WILLIAMS REALTY ATLANTIC PARTNERS - Coming Soon
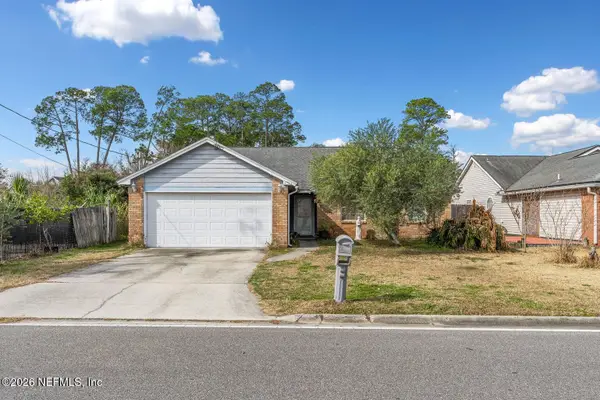 $336,000Coming Soon3 beds 2 baths1,478 sq. ft.
2684 Sam Hardwick Boulevard, Jacksonville, FL 32246
MLS# 2163758Listed by: EAGLES WORLD REALTY, INC - Coming Soon
 $360,000Coming Soon3 beds 2 baths1,374 sq. ft.
1122 Miramar Avenue, Jacksonville, FL 32207
MLS# 2163618Listed by: RE/MAX SPECIALISTS - Coming Soon
 $500,000Coming Soon3 beds 2 baths2,258 sq. ft.
320 E 9th Street, Jacksonville, FL 32206
MLS# 2163577Listed by: MARK SPAIN REAL ESTATE - Coming Soon
 $135,000Coming Soon1 beds 1 baths723 sq. ft.
8539 Gate W Parkway #9107, Jacksonville, FL 32216
MLS# 2163524Listed by: WATSON REALTY CORP - Coming SoonOpen Fri, 5 to 7pm
 $649,900Coming Soon4 beds 3 baths3,008 sq. ft.
1076 Candlebark Drive, Jacksonville, FL 32225
MLS# 2163525Listed by: FLORIDA HOMES REALTY & MTG LLC


Protect your home and budget from life's surprises with an Assurant Home Warranty, backed by a partner that supports you through every step of homeownership. Explore Plans.
© 2023 - 2026 ERA Franchise Systems LLC. All rights reserved. ERA Franchise Systems LLC fully supports the principles of the Fair Housing Act and the Equal Opportunity Act. ERA, ERA Real Estate powered, and their respective logos are registered service marks of ERA Franchise Systems LLC. Each office is independently owned and operated.