
7501 John F Kennedy E Drive, Jacksonville, FL 32219
Local realty services provided by:ERA ONETEAM REALTY
7501 John F Kennedy E Drive,Jacksonville, FL 32219
$179,000
- 3 Beds
- 2 Baths
- 1,303 sq. ft.
- Single family
- Active
Listed by: mauri matias oskari mattsson, shelby dorsey
Office: freedom realty group llc.
MLS#:2162453
Source:JV
Price summary
- Price:$179,000
- Price per sq. ft.:$131.33
About this home
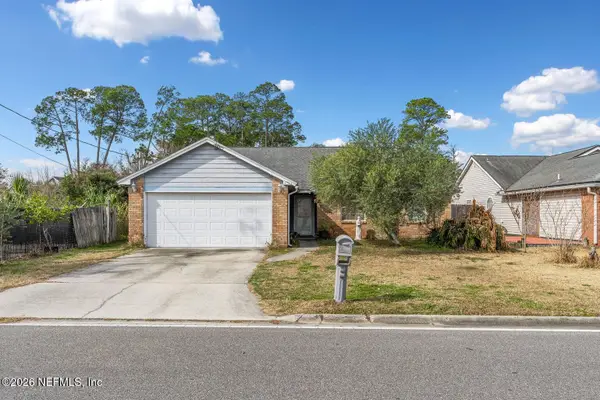
Welcome home to this 3-bedroom, 1.5-bath brick/block home offering 1,303 sq ft of space for the whole family. Located on a quiet street with a peaceful neighborhood feel, the property features a pond view and a decent-sized backyard with room for kids to play, pets to roam, or family gatherings. The home has city water and sewer, a newer roof installed in 2024, and an HVAC system from 2012. Some remodeling is needed, giving you the opportunity to update the home to fit your family's style and needs. Conveniently located close to downtown, shopping, dining, schools, and major roads.
Contact an agent
Home facts
- Year built:1973
- Subdivision & Development:Washington Lake Est
- Listing ID #:2162453
- Added:9 day(s) ago
- Updated:September 07, 2026 at 12:55 PM
Rooms and interior
- Bedrooms:3
- Total bathrooms:2
- Full bathrooms:1
- Half bathrooms:1
- Flooring:tile
- Kitchen Description:Eat-in Kitchen, Electric Range, Refrigerator
- Living area:1,303 sq. ft.
Heating and cooling
- Cooling:Central Air, Electric, Wall/window Unit(s)
- Heating:Central, Electric
- Central air:Yes
Structure and exterior
- Roof:Shingle
- Year built:1973
- Building area:1,303 sq. ft.
- Lot area:0.59 Acres
- Architectural Style:Traditional
- Construction Materials:Block, Brick
- Exterior Features:Front Porch
Utilities
- Water:Public, Water Connected
- Sewer:Public Sewer, Sewer Connected
Finances and disclosures
- Price:$179,000
- Price per sq. ft.:$131.33
Features and amenities
- Amenities:Eat-in Kitchen
Parking
- Parking description:On Street
New listings near 7501 John F Kennedy E Drive
- Coming Soon
 $235,000Coming Soon2 beds 1 baths780 sq. ft.
1745 Hilltop Boulevard, Jacksonville, FL 32246
MLS# 2163760Listed by: WATSON REALTY CORP - Coming Soon
 $579,900Coming Soon3 beds 2 baths2,038 sq. ft.
9239 Sunrise Breeze Circle, Jacksonville, FL 32256
MLS# 2163762Listed by: KELLER WILLIAMS REALTY ATLANTIC PARTNERS - Coming Soon
 $336,000Coming Soon3 beds 2 baths1,478 sq. ft.
2684 Sam Hardwick Boulevard, Jacksonville, FL 32246
MLS# 2163758Listed by: EAGLES WORLD REALTY, INC - Coming Soon
 $360,000Coming Soon3 beds 2 baths1,374 sq. ft.
1122 Miramar Avenue, Jacksonville, FL 32207
MLS# 2163618Listed by: RE/MAX SPECIALISTS - Coming Soon
 $500,000Coming Soon3 beds 2 baths2,258 sq. ft.
320 E 9th Street, Jacksonville, FL 32206
MLS# 2163577Listed by: MARK SPAIN REAL ESTATE - Coming Soon
 $135,000Coming Soon1 beds 1 baths723 sq. ft.
8539 Gate W Parkway #9107, Jacksonville, FL 32216
MLS# 2163524Listed by: WATSON REALTY CORP - Coming SoonOpen Fri, 5 to 7pm
 $649,900Coming Soon4 beds 3 baths3,008 sq. ft.
1076 Candlebark Drive, Jacksonville, FL 32225
MLS# 2163525Listed by: FLORIDA HOMES REALTY & MTG LLC - Coming Soon
 $199,000Coming Soon3 beds 3 baths2,000 sq. ft.
4480 Deerwood Lake Parkway #532, Jacksonville, FL 32216
MLS# 2163454Listed by: RE/MAX SPECIALISTS PV - Coming Soon
 $179,830Coming Soon2 beds 2 baths1,244 sq. ft.
7800 Point Meadows Drive #332, Jacksonville, FL 32256
MLS# 2163432Listed by: FLORIDA HOMES REALTY & MTG LLC - Coming Soon
 $685,000Coming Soon2 beds 2 baths1,649 sq. ft.
1431 NE Riverplace Boulevard #3006, Jacksonville, FL 32207
MLS# 2163421Listed by: BERKSHIRE HATHAWAY HOMESERVICES FLORIDA NETWORK REALTY


Protect your home and budget from life's surprises with an Assurant Home Warranty, backed by a partner that supports you through every step of homeownership. Explore Plans.
© 2023 - 2026 ERA Franchise Systems LLC. All rights reserved. ERA Franchise Systems LLC fully supports the principles of the Fair Housing Act and the Equal Opportunity Act. ERA, ERA Real Estate powered, and their respective logos are registered service marks of ERA Franchise Systems LLC. Each office is independently owned and operated.