
7573 Jasper Avenue, Jacksonville, FL 32211
Local realty services provided by:ERA Fernandina Beach Realty
Listed by: shonda campanaro
Office: berkshire hathaway homeservices florida network realty
MLS#:2166764
Source:JV
Price summary
- Price:$285,000
- Price per sq. ft.:$176.25
About this home
Coming Soon listing, no showings. Welcome home to this charming brick home with shake-style accents, situated on an oversized lot with an expansive fenced backyard. The main level features tile flooring throughout, a spacious family room, dining area, half bath, and kitchen with granite countertops. Sliding glass doors lead to the patio and large backyard with plenty of room for entertaining, pets, gardening, or simply enjoying the outdoors. Upstairs you'll find three bedrooms and two full baths, including a private primary suite. The washer and dryer are included for added convenience. Outside, you'll also find a storage shed for lawn equipment and tools, along with an existing chicken coop. With a great layout, plenty of outdoor space, and a backyard that's hard to find, this home is ready for its next owner!
Contact an agent
Home facts
- Year built:1969
- Subdivision & Development:Oakwood Villa Ests
- Listing ID #:2166764
- Updated:September 28, 2026 at 12:46 PM
Rooms and interior
- Bedrooms:3
- Total bathrooms:3
- Full bathrooms:2
- Half bathrooms:1
- Flooring:carpet, tile
- Kitchen Description:Breakfast Nook, Electric Range, Pantry, Refrigerator
- Living area:1,617 sq. ft.
Heating and cooling
- Cooling:Electric
- Heating:Electric
Structure and exterior
- Roof:Shingle
- Year built:1969
- Building area:1,617 sq. ft.
- Lot area:0.25 Acres
- Construction Materials:Brick, Wood Siding
Utilities
- Water:Public
- Sewer:Public Sewer
Finances and disclosures
- Price:$285,000
- Price per sq. ft.:$176.25
- Tax amount:$3,623 (2025)
Features and amenities
- Amenities:Breakfast Nook, Entrance Foyer
Parking
- Parking description:On Street
New listings near 7573 Jasper Avenue
- Coming Soon
 $549,900Coming Soon3 beds 3 baths2,924 sq. ft.
1734 Walnut Street, Jacksonville, FL 32206
MLS# 2166747Listed by: LMH REALTY LLC - Coming Soon
 $345,000Coming Soon4 beds 2 baths1,717 sq. ft.
8302 Hawkes Meadow Drive, Jacksonville, FL 32219
MLS# 2166743Listed by: EAGLES WORLD REALTY, INC - Coming Soon
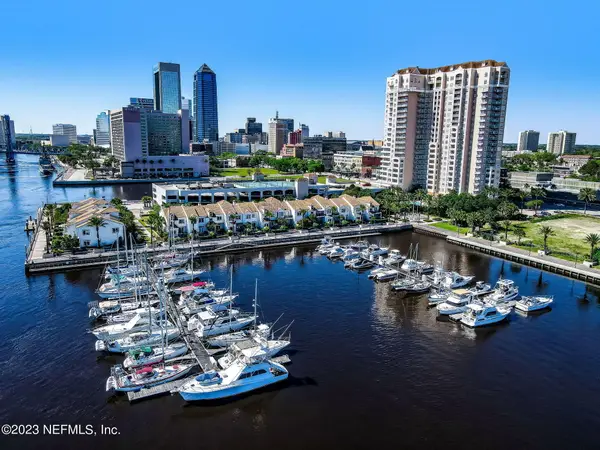 $799,700Coming Soon3 beds 3 baths2,100 sq. ft.
400 E Bay Street #610-611, Jacksonville, FL 32202
MLS# 2166733Listed by: EGI REAL ESTATE - Coming Soon
 $795,000Coming Soon3 beds 3 baths2,543 sq. ft.
12783 Biggin Church S Road, Jacksonville, FL 32224
MLS# 2166735Listed by: INI REALTY - Coming Soon
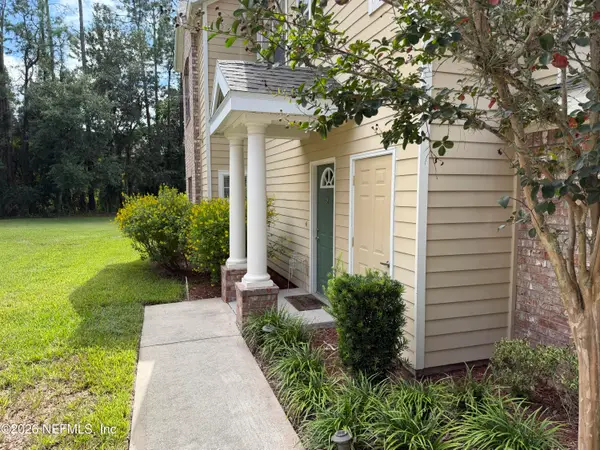 $230,000Coming Soon3 beds 3 baths1,660 sq. ft.
10200 Belle Rive Boulevard #4701, Jacksonville, FL 32256
MLS# 2166698Listed by: RE/MAX SPECIALISTS PV - Coming Soon
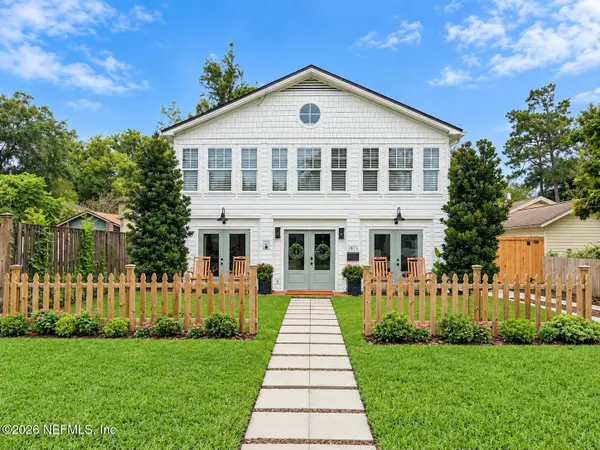 $585,000Coming Soon4 beds 3 baths2,160 sq. ft.
3873 Jean Street, Jacksonville, FL 32205
MLS# 2166683Listed by: CHRISTIE'S INTERNATIONAL REAL ESTATE FIRST COAST - Coming Soon
 $220,000Coming Soon2 beds 3 baths1,248 sq. ft.
8105 Summer Cove Court, Jacksonville, FL 32256
MLS# 2166684Listed by: MOMENTUM REALTY - Coming Soon
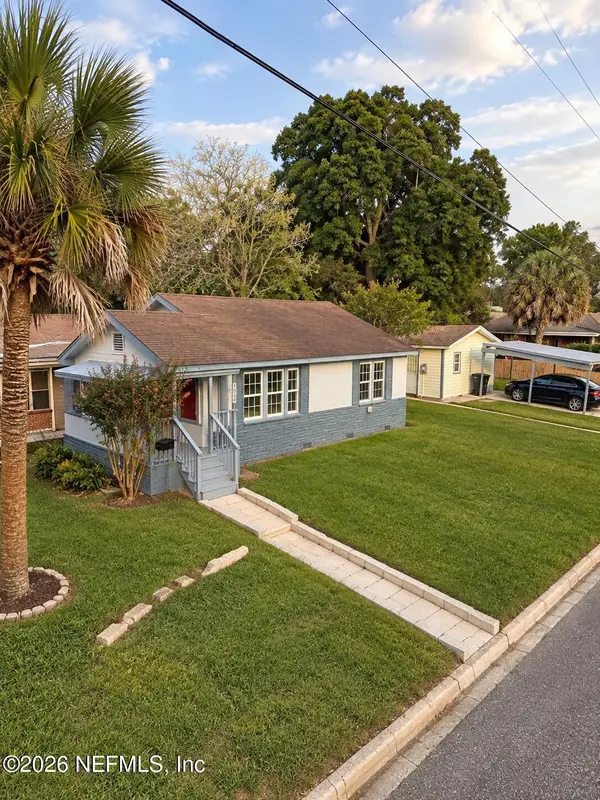 $340,000Coming Soon2 beds 2 baths1,128 sq. ft.
1607 Pinegrove Avenue, Jacksonville, FL 32205
MLS# 2166674Listed by: REAL BROKER LLC - Coming Soon
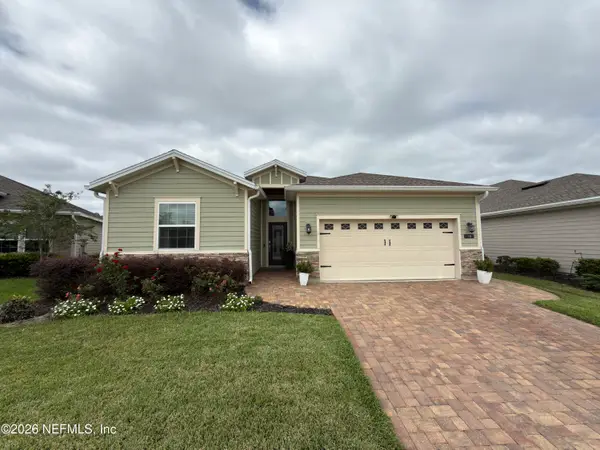 $475,000Coming Soon4 beds 3 baths2,027 sq. ft.
30 Japura Court, Jacksonville, FL 32259
MLS# 2166648Listed by: CHAD AND SANDY REAL ESTATE GROUP


Protect your home and budget from life's surprises with an Assurant Home Warranty, backed by a partner that supports you through every step of homeownership. Explore Plans.
© 2023 - 2026 ERA Franchise Systems LLC. All rights reserved. ERA Franchise Systems LLC fully supports the principles of the Fair Housing Act and the Equal Opportunity Act. ERA, ERA Real Estate powered, and their respective logos are registered service marks of ERA Franchise Systems LLC. Each office is independently owned and operated.