
7801 Point Meadows Drive #2302, Jacksonville, FL 32256
Local realty services provided by:ERA ONETEAM REALTY
Listed by: pavel martynenko, daniel pavel martynenko
Office: florida homes realty & mtg llc.
MLS#:2155891
Source:JV
Price summary
- Price:$169,500
- Price per sq. ft.:$152.43
- Monthly HOA dues:$473
About this home
LOCATION, LOCATION, LOCATION! Welcome to this beautifully updated 2-bedroom, 2-bath condo located on the third floor of the highly desirable gated Point Meadows Place community in the heart of Jacksonville. Complete with elevator access, assigned covered parking (Carport #31), and a private screened balcony overlooking a peaceful fountain, this move-in-ready home offers the perfect combination of comfort, convenience, and low-maintenance living.
Step inside to an open and inviting floor plan featuring luxury vinyl plank flooring and tile throughout--no carpet! The spacious living and dining areas flow seamlessly into the bright kitchen, which has been beautifully refreshed with refinished white cabinetry. The primary bathroom has been completely remodeled, while both bathrooms feature new toilets, updated braided supply lines, and recently replaced shower faucet cartridges. The monthly HOA fee includes water, sewer, trash, pest control, exterior maintenance, gated entry, elevator service, and beautifully maintained grounds, providing truly maintenance-free living.
Residents enjoy outstanding community amenities including a resort-style pool overlooking the lake, clubhouse, fitness center, community room, scenic walking trails, and a convenient car care center. Perfectly located just minutes from St. Johns Town Center, UNF, Mayo Clinic, Downtown Jacksonville, the Beaches, I-295, and JTB, you'll enjoy quick access to premier shopping, dining, entertainment, and major employment centers.
This meticulously maintained home includes numerous recent updates:
A/C, air handler & water heater (2020)
Washer & dryer (2024)
Dishwasher & microwave (2024)
Garbage disposal (2025)
Kitchen cabinets refinished (2025)
Fresh interior paint (2021)
Updated electrical panel
Ceiling fans throughout
Updated kitchen light fixture
Professionally cleaned dryer vents annually
Don't miss this incredible opportunity to own a beautifully updated, move-in-ready condo in one of Jacksonville's most sought-after gated communities. Schedule your private showing today!...
Contact an agent
Home facts
- Year built:2003
- Subdivision & Development:Point Meadows Place
- Listing ID #:2155891
- Added:45 day(s) ago
- Updated:September 01, 2026 at 12:55 PM
Rooms and interior
- Bedrooms:2
- Total bathrooms:2
- Full bathrooms:2
- Flooring:tile
- Kitchen Description:Dishwasher, Disposal, Electric Range, Microwave, Refrigerator
- Bedroom Description:Split Bedrooms
- Living area:1,112 sq. ft.
Heating and cooling
- Cooling:Central Air, Electric
- Heating:Central, Electric
- Central air:Yes
Structure and exterior
- Roof:Shingle
- Year built:2003
- Building area:1,112 sq. ft.
- Architectural Style:Traditional
- Construction Materials:Block
- Exterior Features:Balcony, Covered, Screened
- Levels:4 Story
Utilities
- Water:Public, Water Connected
- Sewer:Public Sewer, Sewer Connected
Finances and disclosures
- Price:$169,500
- Price per sq. ft.:$152.43
- Tax amount:$1,392 (2025)
Features and amenities
- Laundry features:Dryer, Washer
- Amenities:Clubhouse, Elevator(s), Fitness Center, Gated, Maintenance Grounds, Management - On Site, Split Bedrooms, Trash, Walk-In Closet(s)
Parking
- Parking description:Additional Parking, Assigned, Guest
- Carport spaces:1
New listings near 7801 Point Meadows Drive #2302
- Coming Soon
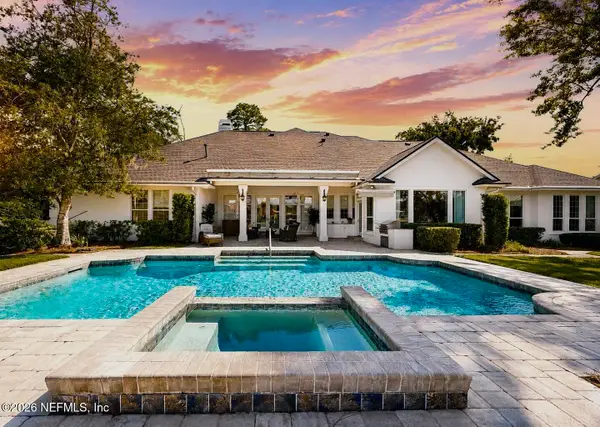 $3,250,000Coming Soon5 beds 4 baths4,900 sq. ft.
5102 Yacht Club Road, Jacksonville, FL 32210
MLS# 2162769Listed by: BERKSHIRE HATHAWAY HOMESERVICES FLORIDA NETWORK REALTY - Coming Soon
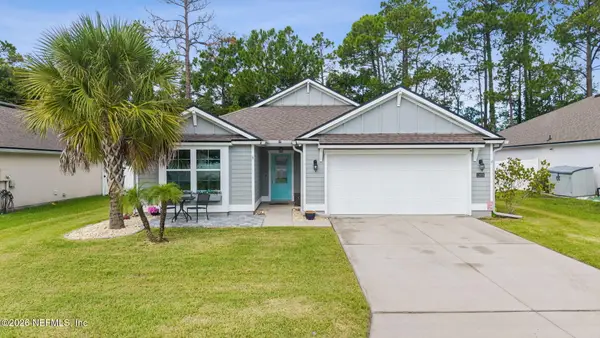 Listed by ERA$374,500Coming Soon4 beds 3 baths2,040 sq. ft.
11676 Yellow Perch Road, Jacksonville, FL 32226
MLS# 2162771Listed by: ERA ONETEAM REALTY - Coming Soon
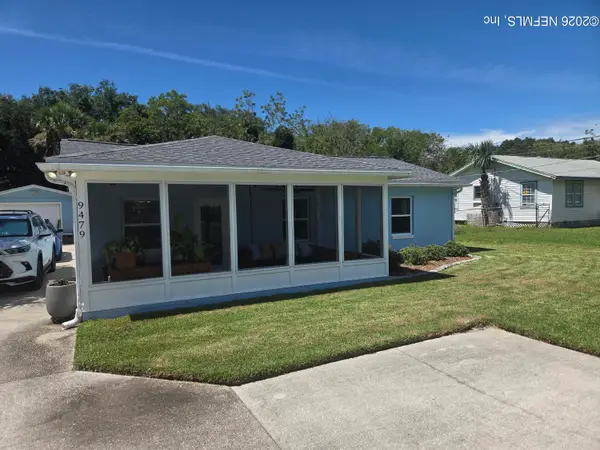 $393,000Coming Soon3 beds 2 baths1,368 sq. ft.
9479 Heckscher Drive, Jacksonville, FL 32226
MLS# 2162764Listed by: PONTE VEDRA CLUB REALTY, INC. - Coming Soon
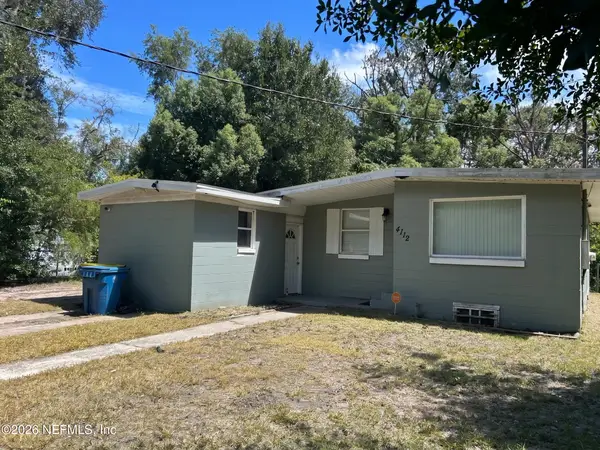 $88,750Coming Soon4 beds 1 baths1,290 sq. ft.
4112 Owen Avenue, Jacksonville, FL 32209
MLS# 2162754Listed by: WHOLESALE REALTY LLC - Coming Soon
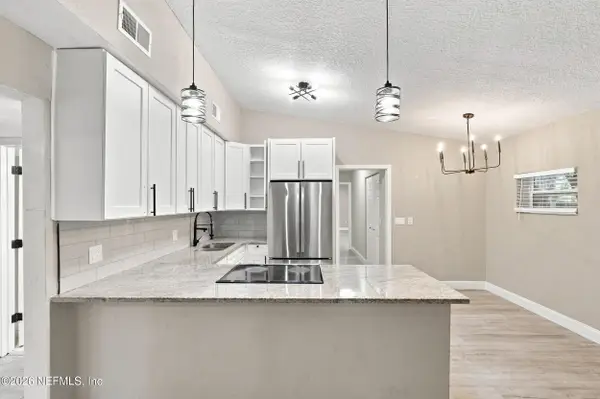 $299,000Coming Soon4 beds 2 baths1,532 sq. ft.
3406 W Eve Drive, Jacksonville, FL 32246
MLS# 2162729Listed by: MOMENTUM REALTY - Coming Soon
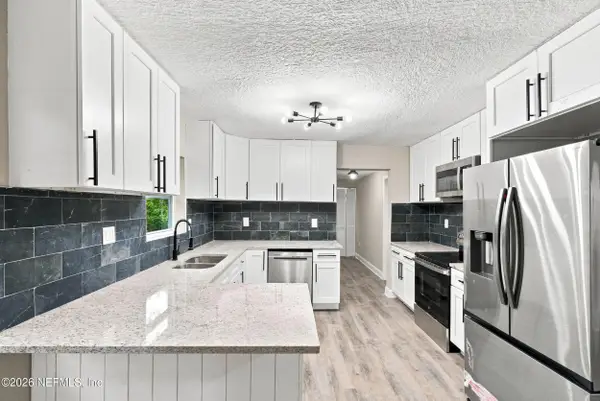 $159,000Coming Soon3 beds 2 baths1,100 sq. ft.
6704 Jolene Drive, Jacksonville, FL 32219
MLS# 2162731Listed by: MOMENTUM REALTY - Coming Soon
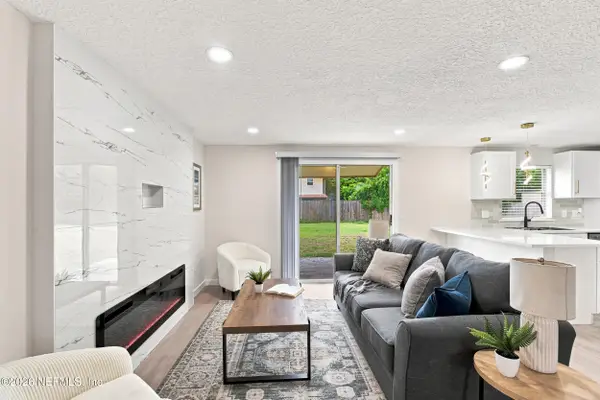 $285,000Coming Soon3 beds 2 baths1,617 sq. ft.
4526 Clam Shell Drive, Jacksonville, FL 32218
MLS# 2162702Listed by: MOMENTUM REALTY - Coming Soon
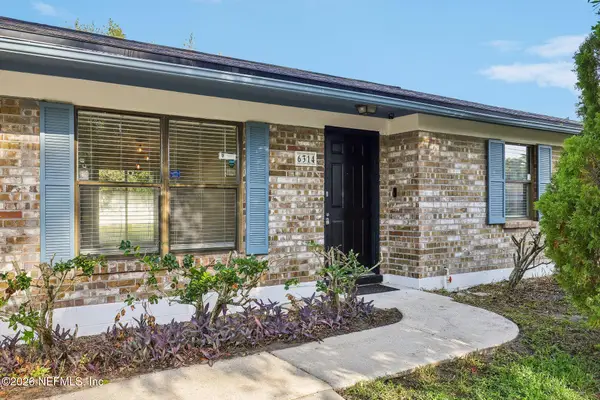 $260,000Coming Soon4 beds 2 baths1,507 sq. ft.
6314 Ortega Farms Boulevard, Jacksonville, FL 32244
MLS# 2162677Listed by: COLDWELL BANKER VANGUARD REALTY - Coming Soon
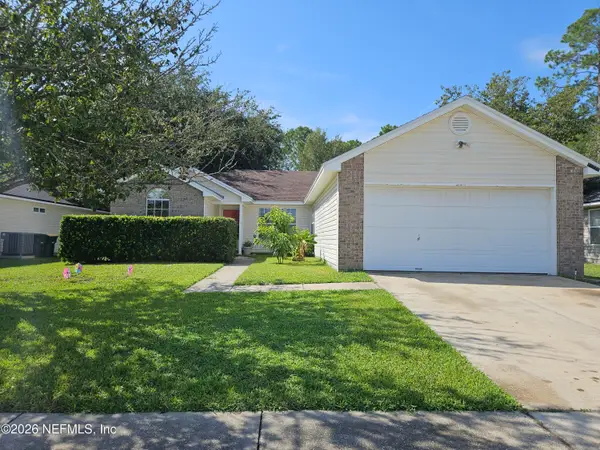 $348,000Coming Soon3 beds 2 baths1,417 sq. ft.
11170 Peerless Lane, Jacksonville, FL 32246
MLS# 2162597Listed by: KELLER WILLIAMS REALTY ATLANTIC PARTNERS - Coming Soon
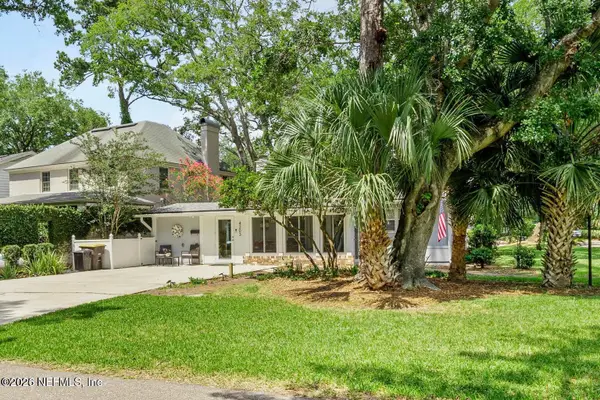 $442,900Coming Soon3 beds 2 baths1,400 sq. ft.
4203 Demedici Avenue, Jacksonville, FL 32210
MLS# 2162570Listed by: BERKSHIRE HATHAWAY HOMESERVICES FLORIDA NETWORK REALTY


Protect your home and budget from life's surprises with an Assurant Home Warranty, backed by a partner that supports you through every step of homeownership. Explore Plans.
© 2023 - 2026 ERA Franchise Systems LLC. All rights reserved. ERA Franchise Systems LLC fully supports the principles of the Fair Housing Act and the Equal Opportunity Act. ERA, ERA Real Estate powered, and their respective logos are registered service marks of ERA Franchise Systems LLC. Each office is independently owned and operated.