
781 Queens Harbor Boulevard, Jacksonville, FL 32225
Local realty services provided by:ERA ONETEAM REALTY
781 Queens Harbor Boulevard,Jacksonville, FL 32225
$2,499,999
- 4 Beds
- 5 Baths
- 4,843 sq. ft.
- Single family
- Coming Soon
Listed by: neill lasher
Office: berkshire hathaway homeservices florida network realty
MLS#:2174416
Source:JV
Price summary
- Price:$2,499,999
- Price per sq. ft.:$516.21
- Monthly HOA dues:$373
About this home
Coming Soon listing, no showings. Welcome to waterfront living at its finest in gated Queens Harbour Yacht & Country Club! Beautifully renovated with a BRAND-NEW ROOF, this exceptional home sits along a peaceful spring-fed lagoon with stunning water views and a private dock with boat slip. Boat to your favorite waterfront restaurants with Intracoastal access through the community's private lock system. Just minutes to the Atlantic Ocean inlet, enjoy the best fishing in Northeast Florida. Inside, soaring ceilings, walls of windows, and inviting living spaces create the perfect setting for gathering with family and friends. A private wellness retreat with sauna, cold plunge, and fitness area adds a touch of everyday luxury. Outside, a heated infinity pool, spa, and summer kitchen invite you to slow down and enjoy the Florida sunshine. With a whole-home generator, smart-home features, and access to golf, tennis, pickleball, and marina amenities, this is more than a home. It's a lifestyle! The refreshed kitchen features updated cabinetry, countertops, hardware, and pendant lighting, while the redesigned bar with wine refrigerator provides the perfect setting for entertaining.
A true retreat, the grand primary suite offers beautiful water views and a peaceful escape from everyday life. Complete with automated blinds, a redesigned closet, and a luxurious spa-inspired bathroom featuring a whirlpool soaking tub and spacious shower, this private sanctuary was designed with relaxation in mind. Upstairs, updated flooring, carpeting, and an additional ensuite bathroom provide comfort and flexibility for family and guests.
Step outside to your own waterfront oasis, where indoor and outdoor living come together effortlessly. The expansive pool deck features sleek glass fencing designed to preserve the beautiful water views, a built-in outdoor kitchen, and a sparkling pool and spa with upgraded equipment, a new electric heater, and convenient iAquaLink controls. Just beyond, your private boat dock and lift make it easy to embrace the waterfront lifestyle right from your backyard.
Modern conveniences are seamlessly integrated throughout the home, including Lutron smart lighting, Sonos whole-home audio, Alexa integration, Nest smart locks, enhanced wireless connectivity, and a whole-home generator with backup gas reserve. The beautifully renovated garage features custom cabinetry, shelving, and upgraded flooring, while the former third-car garage has been transformed into a private wellness retreat complete with a sauna and cold plunge.
From its dramatic architectural details and breathtaking waterfront views to its extensive upgrades and exceptional entertaining spaces, this remarkable residence offers a truly elevated living experience in one of Jacksonville's most sought-after waterfront communities. Welcome home to 781 Queens Harbor Boulevard!...
Contact an agent
Home facts
- Year built:2004
- Subdivision & Development:Queens Harbour Cc
- Listing ID #:2174416
- Updated:November 20, 2026 at 12:50 AM
Rooms and interior
- Bedrooms:4
- Total bathrooms:5
- Full bathrooms:4
- Half bathrooms:1
- Flooring:carpet, tile, wood
- Bathrooms Description:Primary Bathroom -Tub with Separate Shower
- Kitchen Description:Breakfast Bar, Dishwasher, Disposal, Eat-in Kitchen, Freezer, Gas Cooktop, Ice Maker, Kitchen Island, Microwave, Pantry, Refrigerator
- Living area:4,843 sq. ft.
Heating and cooling
- Cooling:Central Air
- Heating:Central
- Central air:Yes
Structure and exterior
- Roof:Shingle
- Year built:2004
- Building area:4,843 sq. ft.
- Lot area:0.37 Acres
- Architectural Style:Traditional
- Construction Materials:Frame, Stucco
- Exterior Features:Covered
Schools
- High school:Sandalwood
- Middle school:Landmark
- Elementary school:Neptune Beach
Utilities
- Water:Public, Water Connected
- Sewer:Public Sewer, Sewer Connected
Finances and disclosures
- Price:$2,499,999
- Price per sq. ft.:$516.21
- Tax amount:$26,539 (2025)
Features and amenities
- Laundry features:Dryer, Washer
- Amenities:Breakfast Bar, Built-in Features, Clubhouse, Dock, Eat-in Kitchen, Entrance Foyer, Fitness Center, Gated, Golf Course, Maintenance Grounds, Management - On Site, Playground, RV/Boat Storage, Security, Smart Thermostat, Tennis Court(s), Vaulted Ceiling(s), Walk-In Closet(s), Wet Bar
- Pool features:In Ground
- Smart home:Yes
Parking
- Parking description:Attached, Garage
- Garage:Yes
- Garage spaces:3
New listings near 781 Queens Harbor Boulevard
- Coming Soon
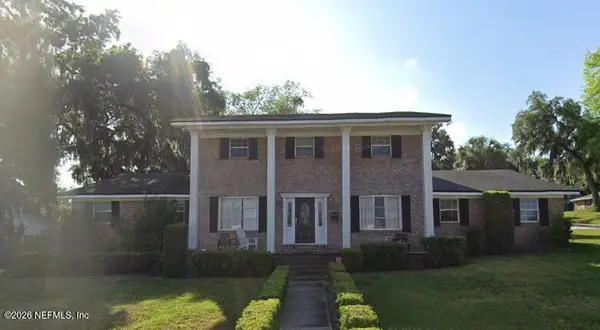 $870,000Coming Soon5 beds 3 baths3,531 sq. ft.
4151 Leeward Point, Jacksonville, FL 32225
MLS# 2174523Listed by: LPT REALTY, LLC - Coming Soon
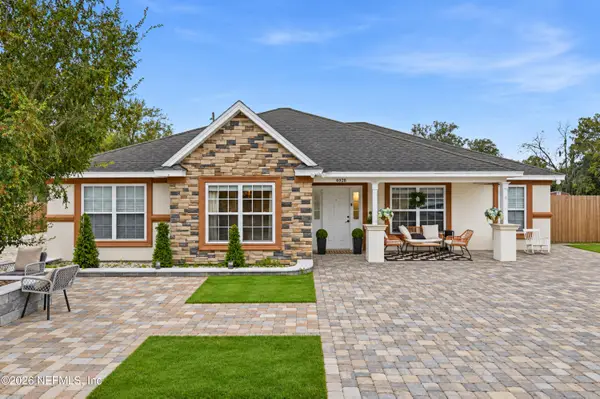 $330,000Coming Soon4 beds 2 baths1,868 sq. ft.
6928 Sallie Avenue, Jacksonville, FL 32210
MLS# 2174470Listed by: UNITED REAL ESTATE GALLERY - Coming Soon
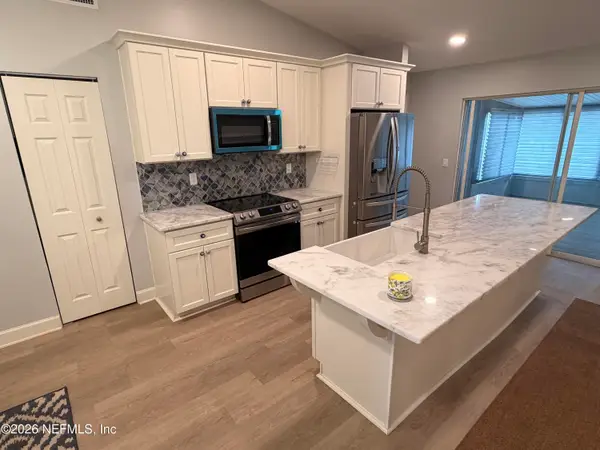 $310,000Coming Soon3 beds 2 baths1,305 sq. ft.
8644 Deermoss E Way, Jacksonville, FL 32217
MLS# 2174485Listed by: THE LEGENDS OF REAL ESTATE - Coming SoonOpen Sat, 10am to 1pm
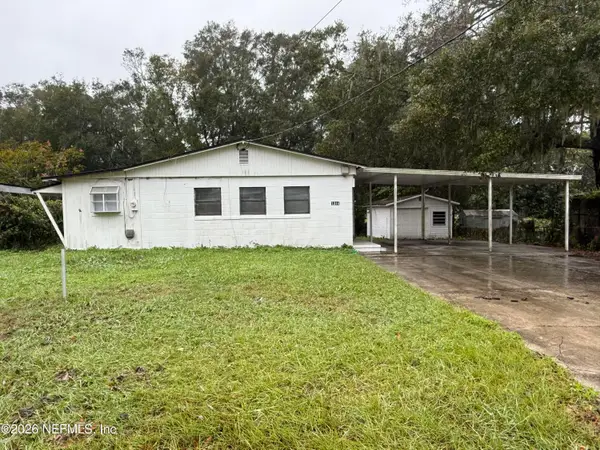 $264,000Coming Soon3 beds 2 baths1,216 sq. ft.
1344 Domas Drive, Jacksonville, FL 32211
MLS# 2174330Listed by: UNITED REAL ESTATE GALLERY - Coming SoonOpen Sat, 12 to 2pm
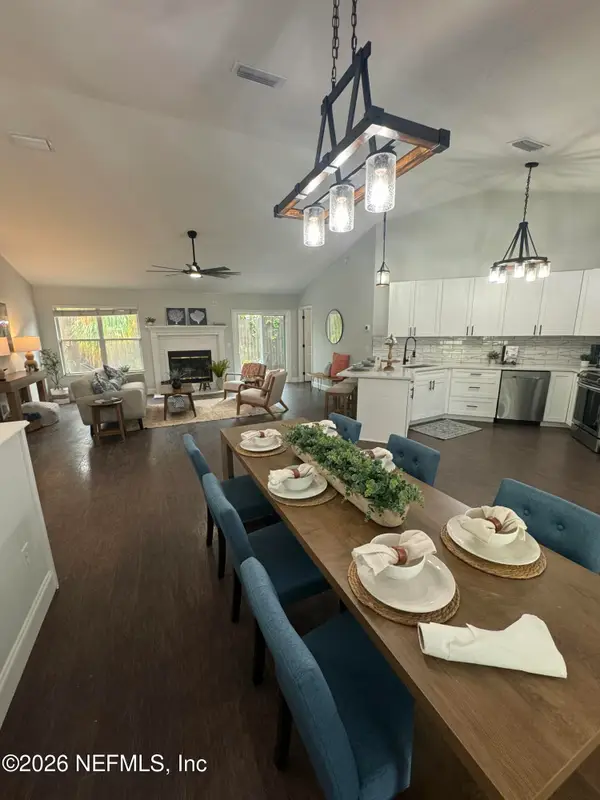 $440,000Coming Soon3 beds 2 baths1,638 sq. ft.
3040 Mystic Falls Drive, Jacksonville, FL 32224
MLS# 2174313Listed by: JPAR CITY AND BEACH - Coming SoonOpen Sat, 12 to 2pm
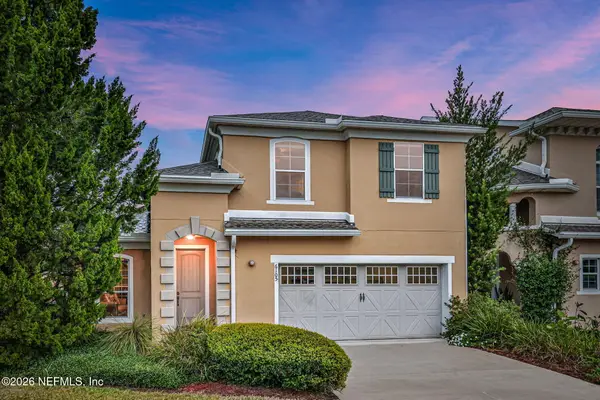 $329,900Coming Soon3 beds 3 baths2,069 sq. ft.
6105 Eclipse Circle, Jacksonville, FL 32258
MLS# 2174302Listed by: KELLER WILLIAMS ST JOHNS - Coming SoonOpen Wed, 10am to 2pm
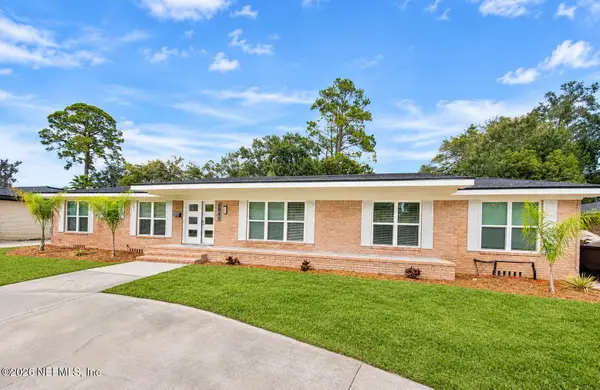 $999,900Coming Soon5 beds 6 baths3,573 sq. ft.
6841 Madrid Avenue, Jacksonville, FL 32217
MLS# 2174235Listed by: MOMENTUM REALTY - Coming Soon
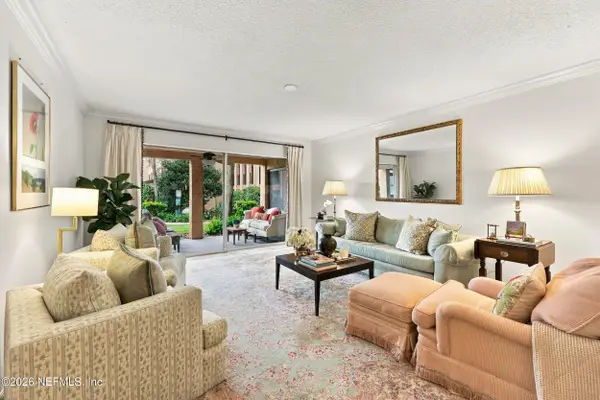 $259,000Coming Soon3 beds 2 baths1,403 sq. ft.
5375 Ortega Farms Boulevard #609, Jacksonville, FL 32210
MLS# 2174176Listed by: BERKSHIRE HATHAWAY HOMESERVICES FLORIDA NETWORK REALTY - Coming Soon
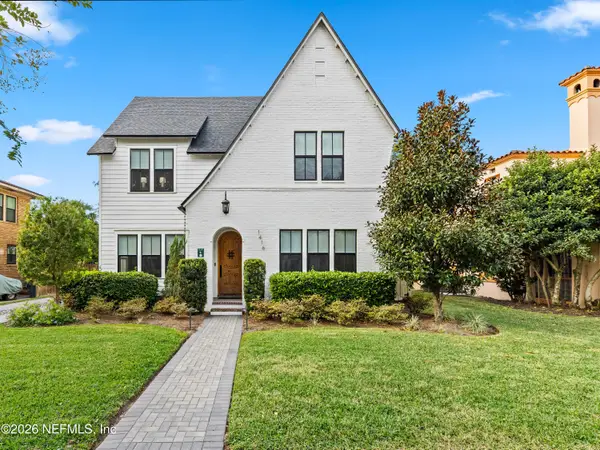 $1,350,000Coming Soon4 beds 3 baths3,093 sq. ft.
1416 Windsor Place, Jacksonville, FL 32205
MLS# 2174163Listed by: COLDWELL BANKER VANGUARD REALTY


Protect your home and budget from life's surprises with an Assurant Home Warranty, backed by a partner that supports you through every step of homeownership. Explore Plans.
© 2023 - 2026 ERA Franchise Systems LLC. All rights reserved. ERA Franchise Systems LLC fully supports the principles of the Fair Housing Act and the Equal Opportunity Act. ERA, ERA Real Estate powered, and their respective logos are registered service marks of ERA Franchise Systems LLC. Each office is independently owned and operated.