
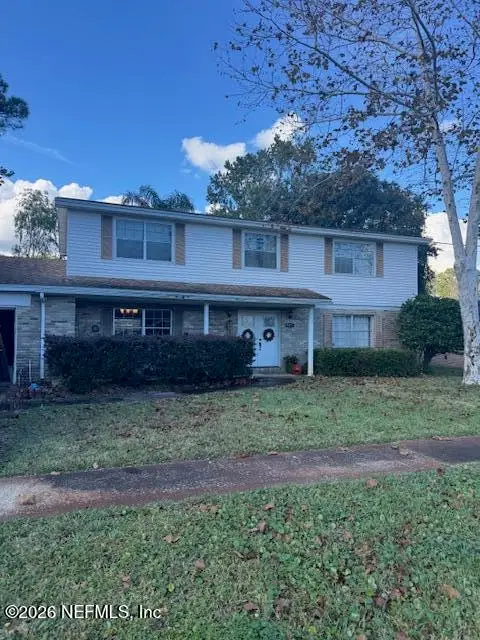
7920 Scotland Road, Jacksonville, FL 32217
Local realty services provided by:ERA ONETEAM REALTY
7920 Scotland Road,Jacksonville, FL 32217
$399,500
- 3 Beds
- 2 Baths
- 1,554 sq. ft.
- Single family
- Active
Listed by: ergin sadikaj
Office: florida homes realty & mtg llc.
MLS#:2172848
Source:JV
Price summary
- Price:$399,500
- Price per sq. ft.:$257.08
About this home
Beautifully updated brick home in the heart of San Jose, completely renovated from top to bottom. This 3 bed, 2 bath home has a brand new roof and A/C system and has been fully repiped, re-drained, and rewired, with every major system already done for you. New LVP flooring throughout, fresh paint inside and out, and a beautiful renovated kitchen with brand new cabinets and soft close drawers. Large windows bring in plenty of natural light, making the whole home feel bright and open. The spacious backyard is your own private retreat, with an in ground pool featuring a new pool pump and new filter, plus a pool cabana, perfect for relaxing and entertaining all year long. And the location is hard to beat, just off San Jose Blvd, you're minutes from The Bolles School, San Jose Country Club, and Epping Forest Yacht & Country Club, with San Marco Square, Goodby's Creek Boat Ramp, and Downtown Jacksonville all an easy drive away. Close to top schools, shopping, dining, and the whole San Jose
Contact an agent
Home facts
- Year built:1954
- Subdivision & Development:San Jose Estates
- Listing ID #:2172848
- Added:1 day(s) ago
- Updated:November 09, 2026 at 02:51 AM
Rooms and interior
- Bedrooms:3
- Total bathrooms:2
- Full bathrooms:2
- Flooring:tile, vinyl
- Bathrooms Description:Primary Bathroom - Shower No Tub
- Kitchen Description:Breakfast Bar, Dishwasher, Electric Range, Microwave, Refrigerator
- Living area:1,554 sq. ft.
Heating and cooling
- Cooling:Central Air
- Heating:Central
- Central air:Yes
Structure and exterior
- Roof:Shingle
- Year built:1954
- Building area:1,554 sq. ft.
- Lot area:0.25 Acres
- Architectural Style:Traditional
- Construction Materials:Brick, Vinyl Siding
Schools
- High school:Atlantic Coast
- Middle school:Alfred Dupont
- Elementary school:Beauclerc
Utilities
- Water:Public, Water Available
- Sewer:Public Sewer, Sewer Available
Finances and disclosures
- Price:$399,500
- Price per sq. ft.:$257.08
- Tax amount:$3,112 (2025)
Features and amenities
- Amenities:Breakfast Bar
- Pool features:In Ground
Parking
- Parking description:Attached
- Garage:Yes
- Garage spaces:1
- Carport spaces:1
New listings near 7920 Scotland Road
- Coming Soon
 $299,000Coming Soon3 beds 3 baths1,594 sq. ft.
2845 Mandarin Meadows N Drive, Jacksonville, FL 32223
MLS# 2172868Listed by: RE/MAX SPECIALISTS PV - Coming Soon
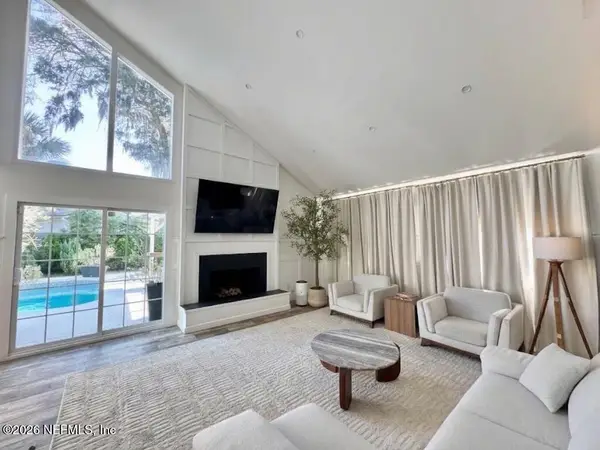 $650,000Coming Soon4 beds 3 baths2,707 sq. ft.
4557 Bay Harbour Drive, Jacksonville, FL 32225
MLS# 2172869Listed by: KELLER WILLIAMS REALTY ATLANTIC PARTNERS - Coming Soon
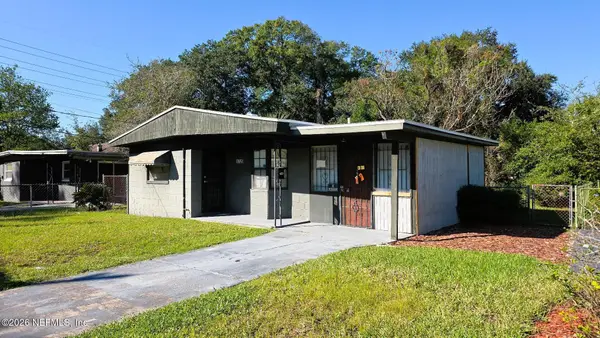 $69,900Coming Soon3 beds 1 baths1,080 sq. ft.
1725 E 26th Street, Jacksonville, FL 32206
MLS# 2172875Listed by: LIVING TRUTH HOMES REALTY - Coming Soon
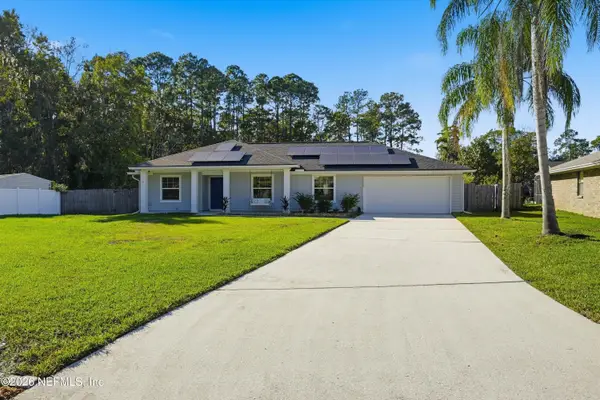 $525,000Coming Soon3 beds 2 baths1,944 sq. ft.
13172 Rivergate E Trail, Jacksonville, FL 32223
MLS# 2172852Listed by: BETTER HOMES & GARDENS REAL ESTATE LIFESTYLES REALTY - Coming Soon
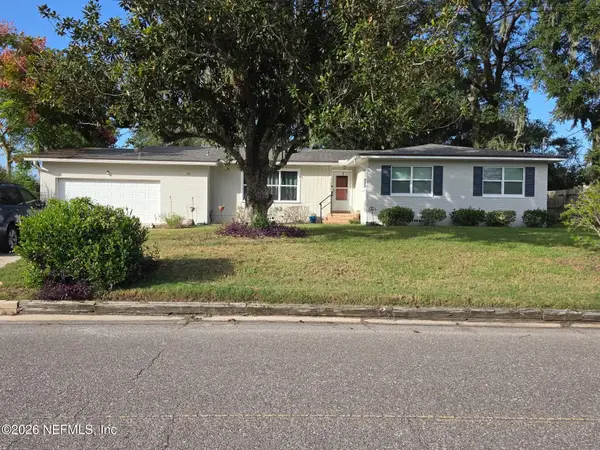 $289,000Coming Soon4 beds 2 baths1,810 sq. ft.
7931 Alderman Road, Jacksonville, FL 32211
MLS# 2172837Listed by: BOLD CITY REAL ESTATE LLC - Coming Soon
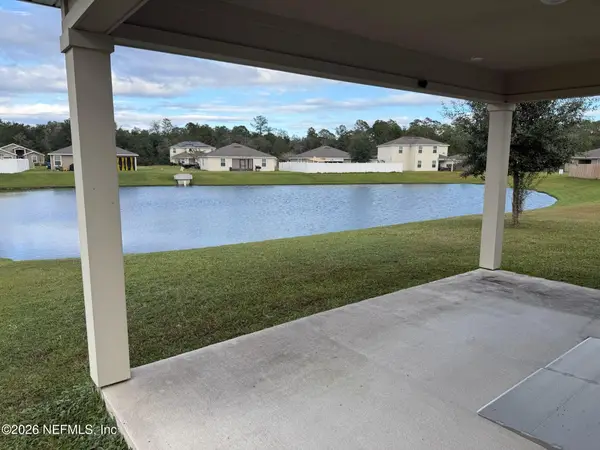 $279,900Coming Soon4 beds 3 baths1,874 sq. ft.
7361 Hilladale Creek Lane, Jacksonville, FL 32222
MLS# 2172827Listed by: RE/MAX SPECIALISTS PV - Coming Soon
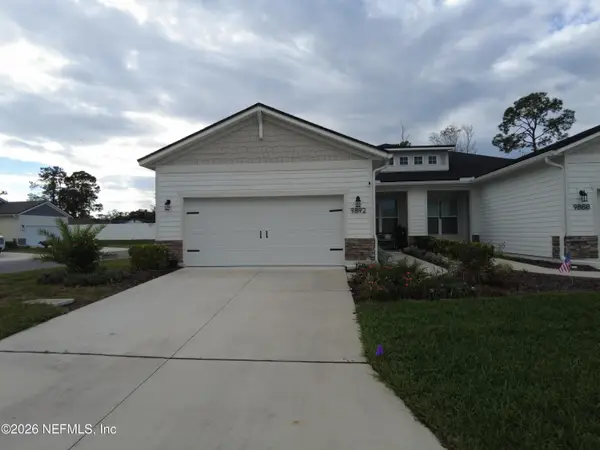 $405,000Coming Soon2 beds 2 baths1,669 sq. ft.
9892 Stone Oak Court, Jacksonville, FL 32257
MLS# 2172824Listed by: KELLER WILLIAMS JACKSONVILLE - Coming Soon
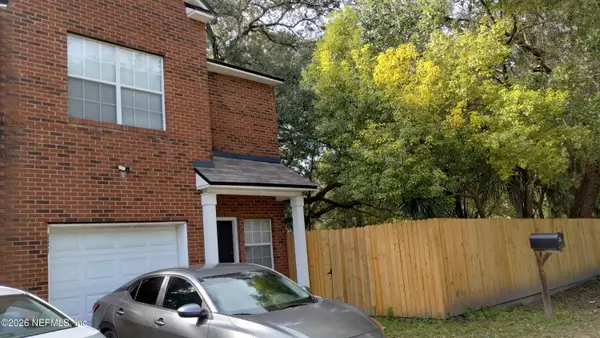 $300,000Coming Soon3 beds 3 baths1,380 sq. ft.
3622 Drew Street, Jacksonville, FL 32207
MLS# 2172818Listed by: KELLER WILLIAMS JACKSONVILLE - Coming Soon
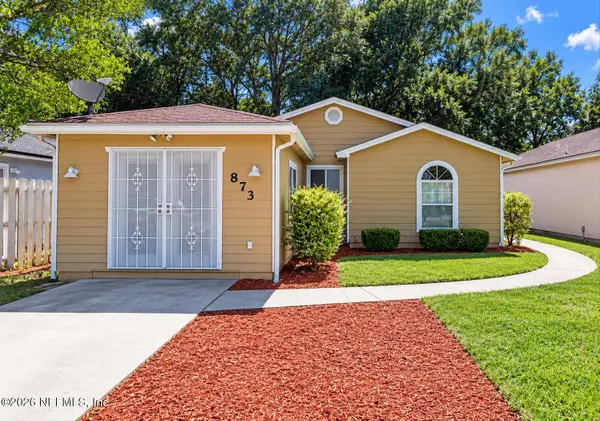 $288,500Coming Soon4 beds 2 baths1,313 sq. ft.
873 Jackson Road, Jacksonville, FL 32225
MLS# 2172799Listed by: 1 REALTY CORP - Coming Soon
 $475,000Coming Soon5 beds 3 baths2,408 sq. ft.
3371 Heathcliff Lane, Jacksonville, FL 32257
MLS# 2172702Listed by: WATSON REALTY CORP


Protect your home and budget from life's surprises with an Assurant Home Warranty, backed by a partner that supports you through every step of homeownership. Explore Plans.
© 2023 - 2026 ERA Franchise Systems LLC. All rights reserved. ERA Franchise Systems LLC fully supports the principles of the Fair Housing Act and the Equal Opportunity Act. ERA, ERA Real Estate powered, and their respective logos are registered service marks of ERA Franchise Systems LLC. Each office is independently owned and operated.