
7939 Melvin Road, Jacksonville, FL 32210
Local realty services provided by:ERA ONETEAM REALTY
7939 Melvin Road,Jacksonville, FL 32210
$172,990
- 3 Beds
- 3 Baths
- 1,464 sq. ft.
- Townhouse
- Active
Listed by: keith savage
Office: exp realty llc.
MLS#:2154266
Source:JV
Price summary
- Price:$172,990
- Price per sq. ft.:$118.16
- Monthly HOA dues:$191.67
About this home
AFFORDABLE RESORT-STYLE LIVING NEAR I-295!
Move-in ready 3 BR, 2.5 BA end-unit townhome in a cul-de-sac in desirable Timothy's Landing. Priced to sell at $172,990, this gem offers major peace of mind with extensive new updates.
BIG UPGRADES: New roof, new A/C system, new water heater, new downstairs flooring, new upstairs carpet, plus a brand-new stove and refrigerator!
MAIN LEVEL: Bright, open layout blends the kitchen, dining, and living areas for effortless entertaining. Kitchen features a functional breakfast bar and all-new appliances.
UPSTAIRS: Private retreat with 3 spacious bedrooms, including a primary suite with an en-suite bath.
EXTERIOR & AMENITIES: 1-car attached garage and low HOA fees granting access to a resort-style community pool and playground.
PRIME LOCATION: Minutes from I-295, NAS Jacksonville, shopping, and dining. Perfect for first-time buyers or savvy investors looking for a turnkey Westside gem.
Schedule your private showing today before it is gone!...
Contact an agent
Home facts
- Year built:2005
- Subdivision & Development:Timothys Landing
- Listing ID #:2154266
- Added:38 day(s) ago
- Updated:August 15, 2026 at 12:52 PM
Rooms and interior
- Bedrooms:3
- Total bathrooms:3
- Full bathrooms:2
- Half bathrooms:1
- Kitchen Description:Breakfast Bar, Electric Range, Microwave, Refrigerator
- Living area:1,464 sq. ft.
Heating and cooling
- Cooling:Central Air
- Heating:Central
- Central air:Yes
Structure and exterior
- Roof:Shingle
- Year built:2005
- Building area:1,464 sq. ft.
- Lot area:0.06 Acres
- Architectural Style:Traditional
- Construction Materials:Frame, Stucco
Schools
- High school:Westside High School
- Middle school:Charger Academy
- Elementary school:Gregory Drive
Utilities
- Water:Public, Water Connected
- Sewer:Public Sewer, Sewer Connected
Finances and disclosures
- Price:$172,990
- Price per sq. ft.:$118.16
- Tax amount:$3,149 (2025)
Features and amenities
- Laundry features:Dryer, Washer
- Amenities:Breakfast Bar, Playground
Parking
- Parking description:Garage
- Garage:Yes
- Garage spaces:1
New listings near 7939 Melvin Road
- Coming Soon
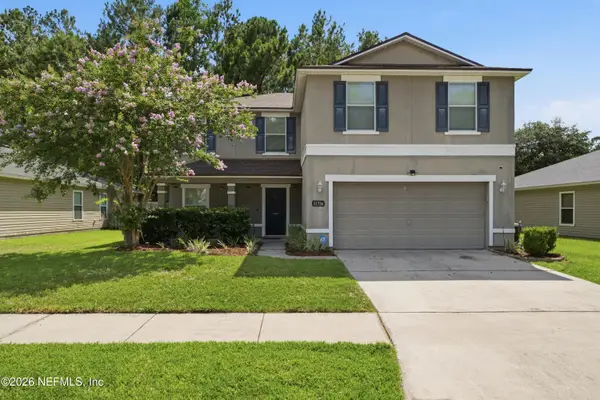 $339,000Coming Soon3 beds 3 baths
11756 Silver Hill Drive, Jacksonville, FL 32218
MLS# 2160320Listed by: SUNSHINE REALTY & CO LLC - Coming Soon
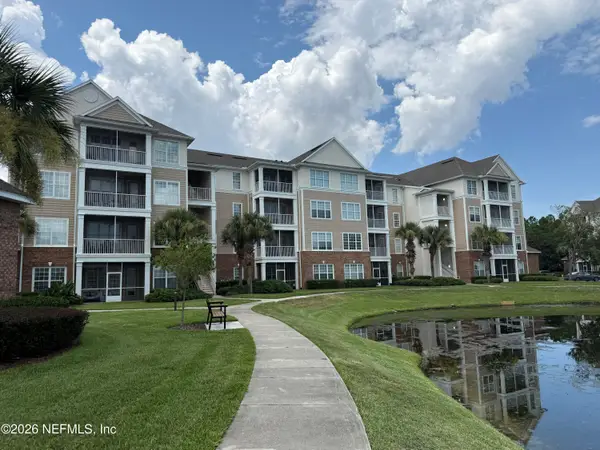 $229,900Coming Soon3 beds 2 baths
11251 Campfield Drive #2204, Jacksonville, FL 32256
MLS# 2160321Listed by: WATSON REALTY CORP - Coming Soon
 $450,000Coming Soon4 beds 2 baths
1532 Charon Road, Jacksonville, FL 32205
MLS# 2160323Listed by: UNITED REAL ESTATE GALLERY - New
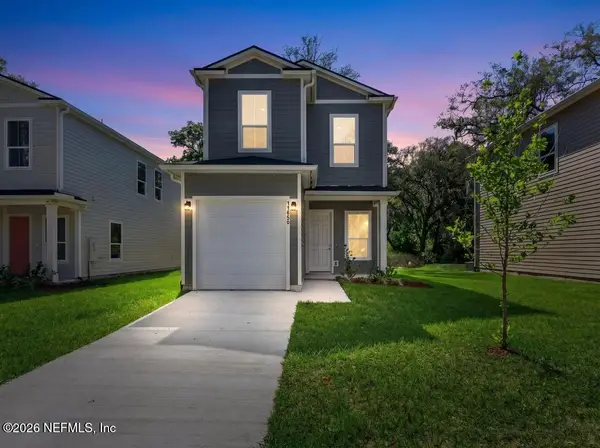 $234,999Active3 beds 3 baths1,193 sq. ft.
11076 Pine Street, Jacksonville, FL 32218
MLS# 2160311Listed by: CRYSTAL CLEAR REALTY, LLC - New
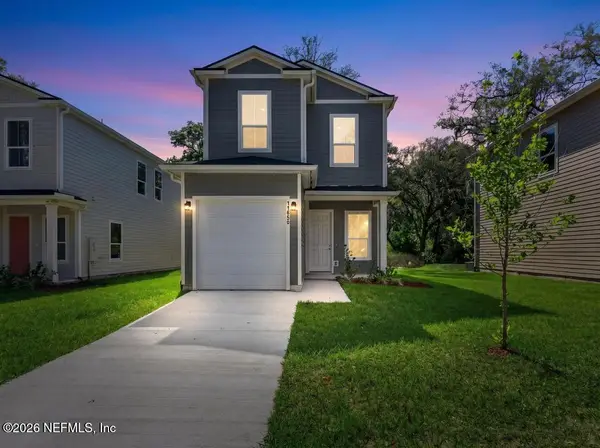 $234,999Active3 beds 3 baths1,199 sq. ft.
2979 Snell Street, Jacksonville, FL 32218
MLS# 2160312Listed by: CRYSTAL CLEAR REALTY, LLC - New
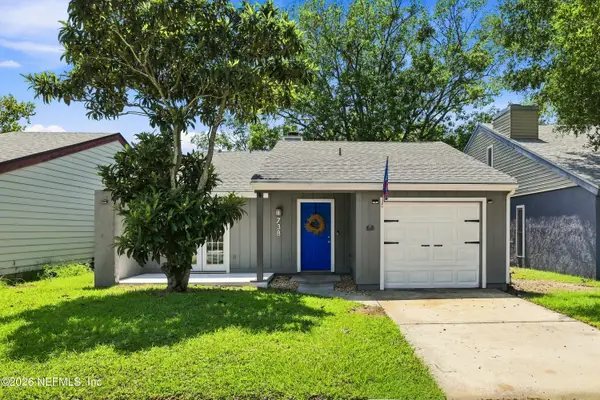 $250,000Active2 beds 2 baths1,040 sq. ft.
738 Libra Street, Jacksonville, FL 32216
MLS# 2160313Listed by: HERRON REAL ESTATE LLC - New
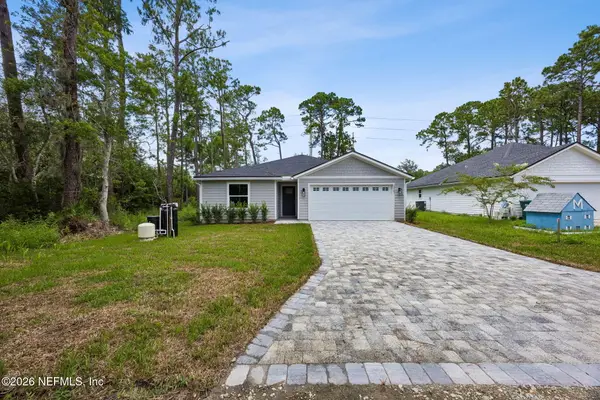 $460,000Active4 beds 2 baths1,739 sq. ft.
13301 Gerona N Drive, Jacksonville, FL 32246
MLS# 2160306Listed by: HERRON REAL ESTATE LLC - New
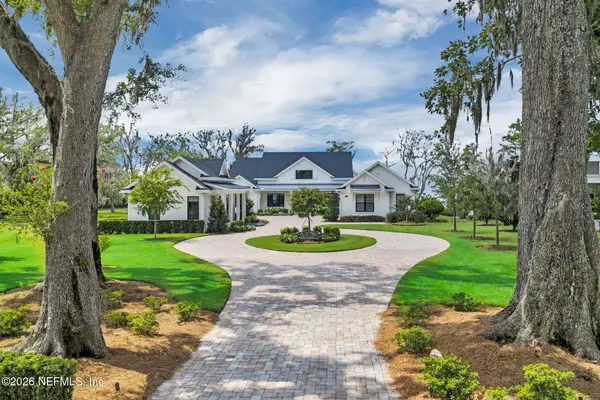 $4,695,000Active5 beds 5 baths5,328 sq. ft.
14242 River Story Drive, Jacksonville, FL 32223
MLS# 2160307Listed by: BERKSHIRE HATHAWAY HOMESERVICES FLORIDA NETWORK REALTY - New
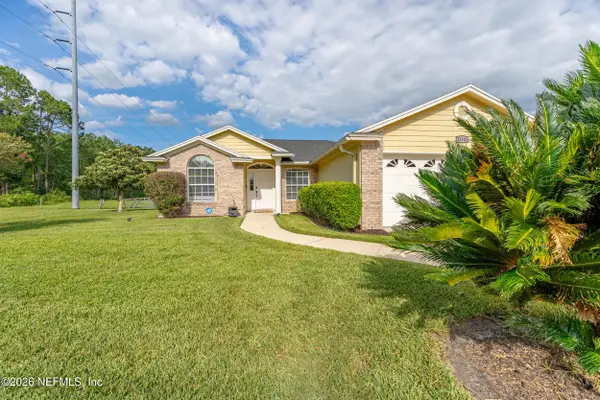 $379,900Active3 beds 2 baths1,469 sq. ft.
12143 Silver Saddle Drive, Jacksonville, FL 32258
MLS# 2160308Listed by: 904 REALTY LLC - New
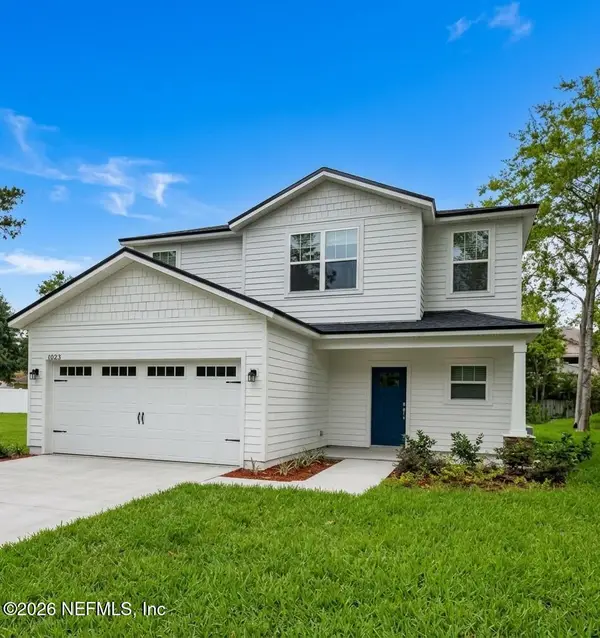 $429,900Active4 beds 3 baths1,883 sq. ft.
13723 Coral Drive, Jacksonville, FL 32224
MLS# 2160309Listed by: RPB REALTY,INC


Protect your home and budget from life's surprises with an Assurant Home Warranty, backed by a partner that supports you through every step of homeownership. Explore Plans.
© 2023 - 2026 ERA Franchise Systems LLC. All rights reserved. ERA Franchise Systems LLC fully supports the principles of the Fair Housing Act and the Equal Opportunity Act. ERA, ERA Real Estate powered, and their respective logos are registered service marks of ERA Franchise Systems LLC. Each office is independently owned and operated.