
798 Providence Island Court, Jacksonville, FL 32225
Local realty services provided by:ERA ONETEAM REALTY
798 Providence Island Court,Jacksonville, FL 32225
$680,000
- 3 Beds
- 4 Baths
- 2,862 sq. ft.
- Townhouse
- Active
Listed by: tracey paulsen
Office: berkshire hathaway homeservices florida network realty
MLS#:2172597
Source:JV
Price summary
- Price:$680,000
- Price per sq. ft.:$181.24
- Monthly HOA dues:$304.33
About this home
SELLER IS PAYING $10,000 TOWARD THE BUYER'S CAPITAL CONTRIBUTION, CLOSING COSTS AND PREPAIDS! The main residence offers two upstairs en-suite bedrooms, each a private retreat with its own bath and balcony. Across the courtyard, a detached casita overlooking the marsh and pond gives visiting family and friends a stay all their own, with complete privacy for everyone. The gourmet gas kitchen has double ovens and opens to a screened lanai, a blank canvas ready to become your own private outdoor retreat for entertaining, dining al fresco or simply unwinding. There is also a 2-car garage. Professionally maintained grounds make seasonal living or travel effortless. Club-level amenities include a marina, golf, an Olympic-size pool, tennis, pickleball and a fitness center, all minutes from the beaches, Mayo Clinic and St. Johns Town Center.
Contact an agent
Home facts
- Year built:2007
- Subdivision & Development:Queens Harbour Cc
- Listing ID #:2172597
- Added:1 day(s) ago
- Updated:November 07, 2026 at 01:56 PM
Rooms and interior
- Bedrooms:3
- Total bathrooms:4
- Full bathrooms:3
- Half bathrooms:1
- Flooring:carpet, tile, wood
- Bathrooms Description:Primary Bathroom - Tub with Shower, Primary Bathroom -Tub with Separate Shower
- Kitchen Description:Breakfast Bar, Dishwasher, Disposal, Eat-in Kitchen, Gas Cooktop, Pantry, Refrigerator
- Living area:2,862 sq. ft.
Heating and cooling
- Cooling:Central Air
- Heating:Central
- Central air:Yes
Structure and exterior
- Roof:Tile
- Year built:2007
- Building area:2,862 sq. ft.
- Lot area:0.08 Acres
- Architectural Style:Spanish
- Construction Materials:Frame, Stucco
- Exterior Features:Balcony, Screened
Utilities
- Water:Public, Water Connected
- Sewer:Public Sewer, Sewer Connected
Finances and disclosures
- Price:$680,000
- Price per sq. ft.:$181.24
- Tax amount:$7,634 (2025)
Features and amenities
- Amenities:Basketball Court, Boat Slip, Breakfast Bar, Built-in Features, Clubhouse, Eat-in Kitchen, Fitness Center, Gated, Golf Course, Guest Suite, Maintenance Grounds, Management - Full Time, Playground, Security, Tennis Court(s), Walk-In Closet(s)
Parking
- Parking description:Additional Parking, On Street
- Garage:Yes
- Garage spaces:2
New listings near 798 Providence Island Court
- Coming Soon
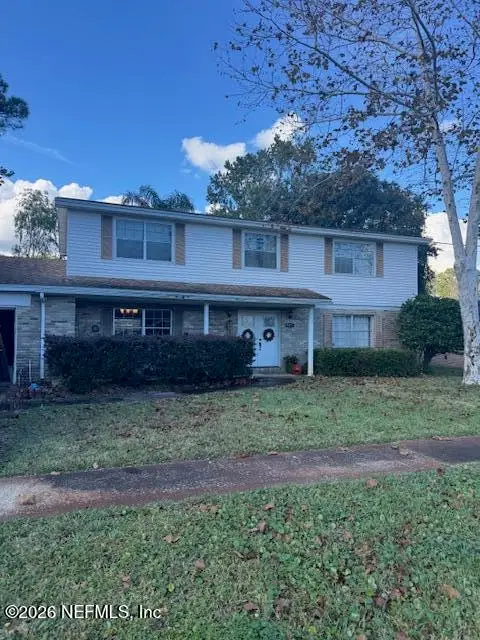 $475,000Coming Soon5 beds 3 baths2,408 sq. ft.
3371 Heathcliff Lane, Jacksonville, FL 32257
MLS# 2172702Listed by: WATSON REALTY CORP - Coming Soon
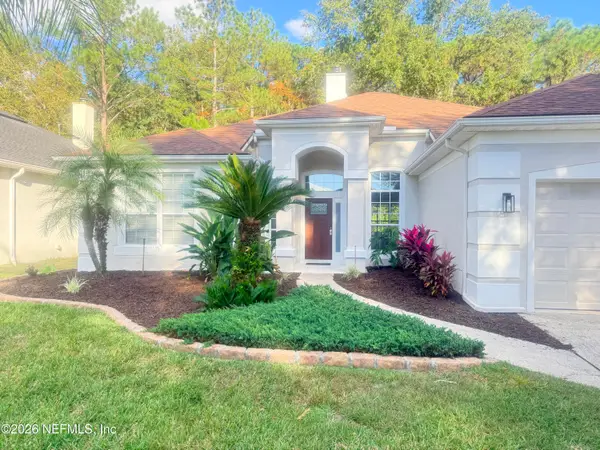 $459,900Coming Soon3 beds 2 baths1,890 sq. ft.
8691 Nathans Cove Court, Jacksonville, FL 32256
MLS# 2172720Listed by: CHRISTIE'S INTERNATIONAL REAL ESTATE FIRST COAST - Coming Soon
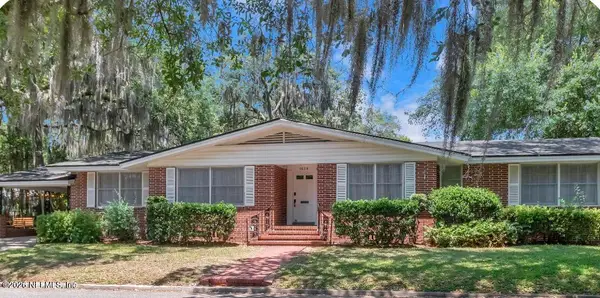 $519,000Coming Soon4 beds 2 baths2,168 sq. ft.
1629 Ingleside Avenue, Jacksonville, FL 32205
MLS# 2172727Listed by: EXP REALTY LLC - Coming Soon
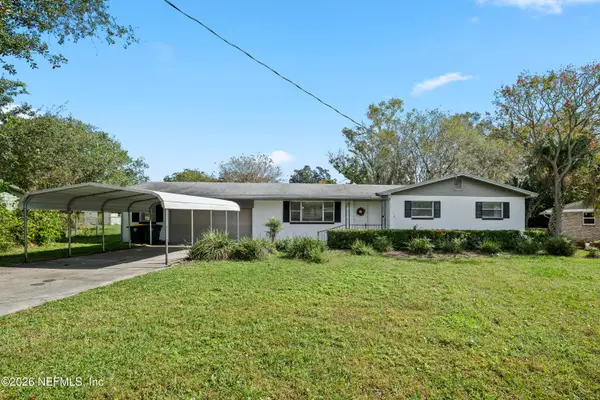 $420,000Coming Soon3 beds 2 baths1,718 sq. ft.
8857 Regina Road, Jacksonville, FL 32257
MLS# 2172650Listed by: CHAD AND SANDY REAL ESTATE GROUP - Coming Soon
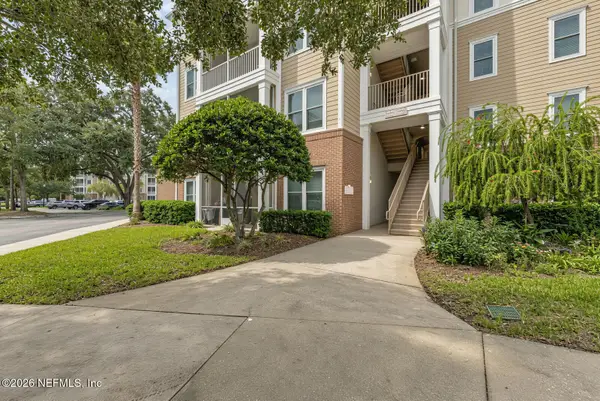 $284,000Coming Soon3 beds 2 baths1,623 sq. ft.
13364 Beach Boulevard #835, Jacksonville, FL 32224
MLS# 2172651Listed by: THE LEGENDS OF REAL ESTATE - Coming Soon
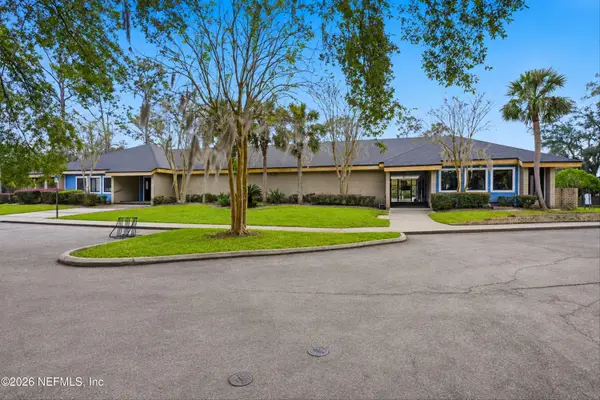 $108,000Coming Soon2 beds 2 baths1,123 sq. ft.
8880 Old Kings S Road #45, Jacksonville, FL 32257
MLS# 2172578Listed by: BETTER HOMES & GARDENS REAL ESTATE LIFESTYLES REALTY - Coming Soon
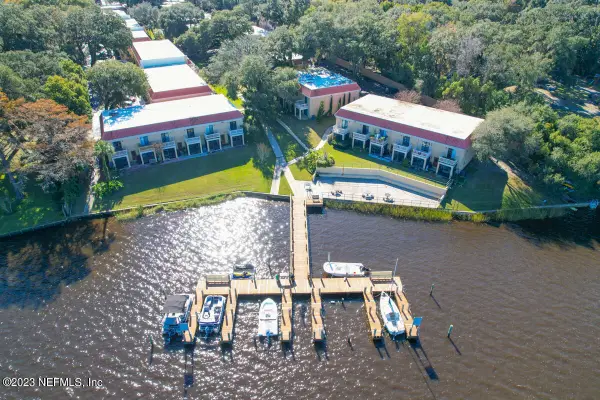 $129,900Coming Soon2 beds 2 baths1,018 sq. ft.
5811 Atlantic Boulevard #73, Jacksonville, FL 32207
MLS# 2172616Listed by: RIVERPOINT REAL ESTATE - Coming Soon
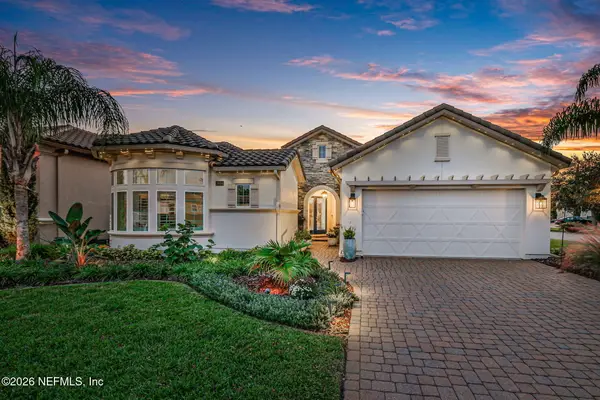 $849,900Coming Soon3 beds 2 baths2,497 sq. ft.
2800 Bastia Court, Jacksonville, FL 32246
MLS# 2172533Listed by: KELLER WILLIAMS REALTY ATLANTIC PARTNERS SOUTHSIDE - Coming Soon
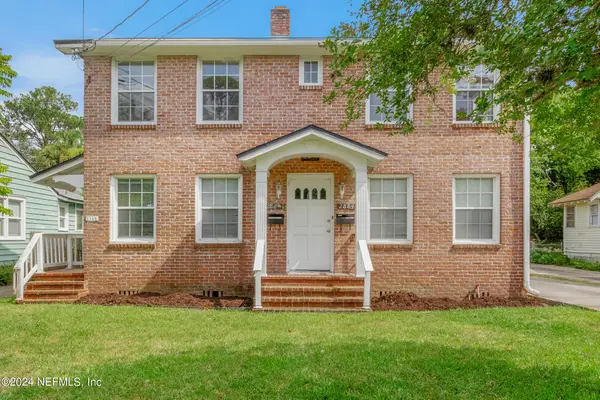 $459,000Coming Soon3 beds 3 baths2,243 sq. ft.
2882 Remington Street, Jacksonville, FL 32205
MLS# 2172517Listed by: SEVEN BRIDGES REALTY GROUP LLC - Coming Soon
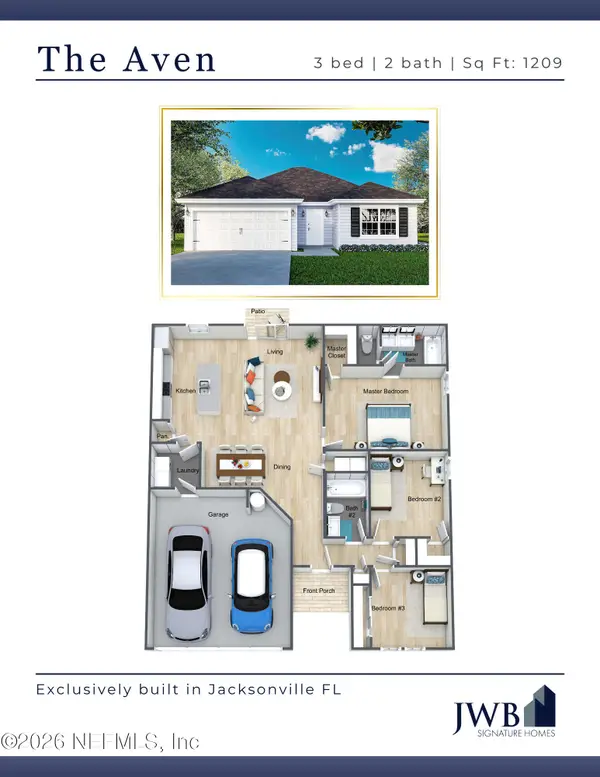 $265,000Coming Soon3 beds 2 baths1,209 sq. ft.
7188 Eudine S Drive, Jacksonville, FL 32210
MLS# 2172492Listed by: JWB REALTY LLC


Protect your home and budget from life's surprises with an Assurant Home Warranty, backed by a partner that supports you through every step of homeownership. Explore Plans.
© 2023 - 2026 ERA Franchise Systems LLC. All rights reserved. ERA Franchise Systems LLC fully supports the principles of the Fair Housing Act and the Equal Opportunity Act. ERA, ERA Real Estate powered, and their respective logos are registered service marks of ERA Franchise Systems LLC. Each office is independently owned and operated.