
8067 Mactavish W Way, Jacksonville, FL 32244
Local realty services provided by:ERA ONETEAM REALTY
8067 Mactavish W Way,Jacksonville, FL 32244
$350,295
- 3 Beds
- 2 Baths
- 1,828 sq. ft.
- Single family
- Active
Upcoming open houses
- Sat, Oct 3104:00 pm - 06:00 pm
Listed by: christine gaskill
Office: watson realty corp
MLS#:2168813
Source:JV
Price summary
- Price:$350,295
- Price per sq. ft.:$191.63
- Monthly HOA dues:$19.33
About this home
OPEN HOUSE OCTOBER 31ST HALLOWEEN FROM 4-6 PM !!! Freshly updated three-bedroom, two-bath home offering 1,828 square feet, built in 1992 and situated on a .17-acre lot with a low HOA fee of just $232 per year! NEW ROOF !! This brick and aluminum-siding home features vaulted ceilings, a wood-burning fireplace, LVP flooring throughout the main living areas, and carpet in the bedrooms. Freshly painted inside and out, the home includes new lighting, ceiling fans, fixtures, and blinds throughout. The updated kitchen features new cabinets and countertops, with all stainless steel appliances conveying, including the refrigerator, microwave, stove, and dishwasher. Both bathrooms have been updated with new vanities, and the primary bathroom offers double sinks and a walk-in shower with no tub. Additional features include an inside laundry room and a two-car garage. French doors lead to a large screened patio overlooking the fenced backyard with a storage shed. Major updates include a brand-new 2026 roof, a 2020 AC system, and a 2023 water heater. 150 amp panal box, no 4 point issues here !!!...
Contact an agent
Home facts
- Year built:1992
- Subdivision & Development:Highland Lakes
- Listing ID #:2168813
- Added:16 day(s) ago
- Updated:October 28, 2026 at 07:49 PM
Rooms and interior
- Bedrooms:3
- Total bathrooms:2
- Full bathrooms:2
- Flooring:carpet
- Bathrooms Description:Primary Bathroom - Shower No Tub
- Kitchen Description:Dishwasher, Eat-in Kitchen, Electric Range, Microwave, Pantry, Refrigerator
- Living area:1,828 sq. ft.
Heating and cooling
- Cooling:Central Air, Electric
- Heating:Central, Electric
- Central air:Yes
Structure and exterior
- Roof:Shingle
- Year built:1992
- Building area:1,828 sq. ft.
- Lot area:0.17 Acres
- Architectural Style:Ranch
- Construction Materials:Aluminium Siding, Brick
- Exterior Features:Covered
Schools
- High school:Westside High School
- Middle school:Chaffee Trail
- Elementary school:Chimney Lakes
Utilities
- Water:Public, Water Connected
- Sewer:Public Sewer, Sewer Connected
Finances and disclosures
- Price:$350,295
- Price per sq. ft.:$191.63
- Tax amount:$1,618 (2025)
Features and amenities
- Amenities:Eat-in Kitchen, Walk-In Closet(s)
Parking
- Parking description:Garage Door Opener
- Garage:Yes
- Garage spaces:2
New listings near 8067 Mactavish W Way
- Coming Soon
 $460,000Coming Soon4 beds 2 baths2,207 sq. ft.
3826 Hartwood Court, Jacksonville, FL 32216
MLS# 2171281Listed by: LMH REALTY LLC - Coming Soon
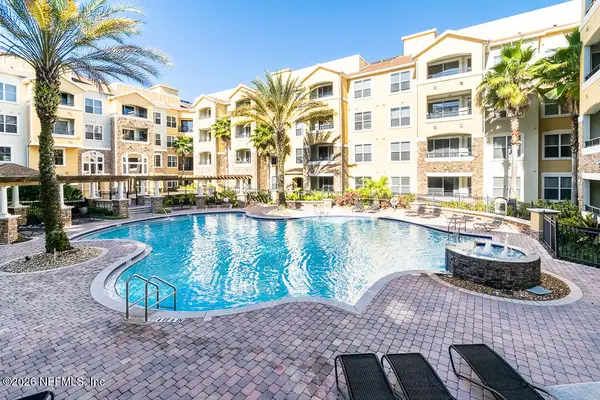 $135,000Coming Soon2 beds 2 baths927 sq. ft.
8539 Gate W Parkway #633, Jacksonville, FL 32216
MLS# 2171259Listed by: MOMENTUM REALTY - Coming Soon
 $499,000Coming Soon6 beds 3 baths2,133 sq. ft.
3090 Gerona W Drive, Jacksonville, FL 32246
MLS# 2171261Listed by: DOORVINE REALTY LLC - Coming Soon
 $499,900Coming Soon4 beds 2 baths2,070 sq. ft.
8700 Nathans Cove Court, Jacksonville, FL 32256
MLS# 2171213Listed by: CHAD AND SANDY REAL ESTATE GROUP - Coming Soon
 $1,750,000Coming Soon5 beds 5 baths5,418 sq. ft.
2311 Laurel Road, Jacksonville, FL 32207
MLS# 2171235Listed by: CHRISTIE'S INTERNATIONAL REAL ESTATE FIRST COAST - Coming Soon
 $399,000Coming Soon2 beds 1 baths1,243 sq. ft.
1615 Riverside Avenue #4, Jacksonville, FL 32204
MLS# 2171150Listed by: COLDWELL BANKER VANGUARD REALTY - Coming Soon
 $319,904Coming Soon4 beds 3 baths1,630 sq. ft.
3152 Cesery Boulevard, Jacksonville, FL 32277
MLS# 2171068Listed by: JWB REALTY LLC - Coming Soon
 $129,000Coming Soon2 beds 1 baths780 sq. ft.
825 St Clair Street, Jacksonville, FL 32254
MLS# 2171081Listed by: LPT REALTY LLC - Coming Soon
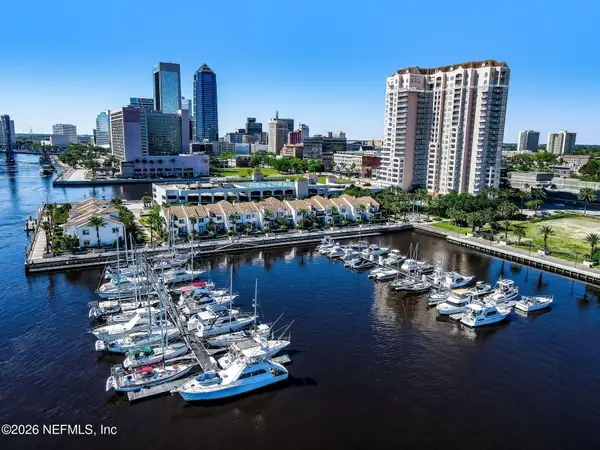 $329,900Coming Soon1 beds 1 baths1,175 sq. ft.
400 E Bay Street #1702, Jacksonville, FL 32202
MLS# 2171061Listed by: EGI REAL ESTATE - Coming Soon
 $395,980Coming Soon3 beds 2 baths1,470 sq. ft.
2183 Cypress Landing Drive, Jacksonville, FL 32233
MLS# 2171023Listed by: KELLER WILLIAMS REALTY ATLANTIC PARTNERS


Protect your home and budget from life's surprises with an Assurant Home Warranty, backed by a partner that supports you through every step of homeownership. Explore Plans.
© 2023 - 2026 ERA Franchise Systems LLC. All rights reserved. ERA Franchise Systems LLC fully supports the principles of the Fair Housing Act and the Equal Opportunity Act. ERA, ERA Real Estate powered, and their respective logos are registered service marks of ERA Franchise Systems LLC. Each office is independently owned and operated.