
8166 Kilkelly S Lane, Jacksonville, FL 32244
Local realty services provided by:ERA ONETEAM REALTY
Listed by: angela moilanen
Office: round table realty
MLS#:2172913
Source:JV
Price summary
- Price:$349,500
- Price per sq. ft.:$163.32
- Monthly HOA dues:$22.5
About this home
Imagine coming home to peaceful surroundings, beautiful nature views, and room to breathe. Welcome to 8166 Kilkelly Lane S in Jacksonville, where comfort, charm, and country style tranquility come together with the convenience of being close to everything you need! Nestled on 2.49 beautiful acres, this inviting 3-bedroom, 2-bathroom home offers 2,140 square feet of thoughtfully designed living space, complete with a dedicated office and a desirable split-bedroom floor plan that provides both privacy and functionality. From the moment you step inside, you'll appreciate the warm, welcoming feel and the many upgrades throughout. The chef-inspired kitchen features stainless steel appliances with a double oven and plenty of space to prepare meals, gather with loved ones, and entertain. Whether you're hosting holiday dinners, weekend get togethers, or enjoying a quiet evening at home, this home offers the perfect setting to make lasting memories. With spacious living areas and an ideal flow between indoor and outdoor living, there's plenty of room to entertain family and friends. Step outside and discover what makes this property truly special. Enjoy your morning coffee surrounded by peaceful nature views, watch the deer visit the feeding area, pick fresh fruit from your own fruit trees, or simply unwind and soak in the tranquil setting. It's the kind of place where you can slow down, relax, and enjoy the beauty of everyday life. The property also offers thoughtful extras, including spray foam insulation in the attic for added energy efficiency, a two-car garage, and a powered storage shed with electricity, perfect for hobbies, projects, or additional storage. A custom entry gate opens to an expansive property with plenty of room to park your boat, and all your favorite toys. With 2.49 acres to enjoy, the possibilities are endless! Love the peaceful feel of country living but still want to be close to everything? You'll appreciate the convenient location near NAS Jacksonville, shopping, dining, and everyday amenities. If you've been dreaming of a home with space to spread out, a kitchen made for gathering, room to work from home, and a private outdoor retreat where nature is right outside your door, this is the one you've been waiting for.
Come experience the charm, comfort, and tranquility of 8166 Kilkelly Lane S. Your own private retreat is waiting for you!...
Contact an agent
Home facts
- Year built:1994
- Subdivision & Development:Ortega Bluff
- Listing ID #:2172913
- Added:2 day(s) ago
- Updated:November 12, 2026 at 03:13 PM
Rooms and interior
- Bedrooms:3
- Total bathrooms:2
- Full bathrooms:2
- Flooring:tile
- Bathrooms Description:Primary Bathroom -Tub with Separate Shower
- Kitchen Description:Breakfast Bar, Breakfast Nook, Dishwasher, Disposal, Eat-in Kitchen, Electric Range, Ice Maker, Microwave, Pantry, Refrigerator
- Bedroom Description:Split Bedrooms
- Living area:2,140 sq. ft.
Heating and cooling
- Cooling:Central Air
- Heating:Central
- Central air:Yes
Structure and exterior
- Roof:Shingle
- Year built:1994
- Building area:2,140 sq. ft.
- Lot area:2.49 Acres
- Lot Features:Irregular Lot, Wooded
- Architectural Style:Ranch
- Construction Materials:Fiber Cement, Shell Dash
- Exterior Features:Covered, Porch
Utilities
- Water:Public, Water Connected
- Sewer:Public Sewer, Sewer Connected
Finances and disclosures
- Price:$349,500
- Price per sq. ft.:$163.32
- Tax amount:$2,694 (2025)
Features and amenities
- Amenities:Breakfast Bar, Breakfast Nook, Eat-in Kitchen, Smart Thermostat, Split Bedrooms, Walk-In Closet(s)
Parking
- Parking description:Attached, Garage Door Opener
- Garage:Yes
- Garage spaces:2
New listings near 8166 Kilkelly S Lane
- Coming Soon
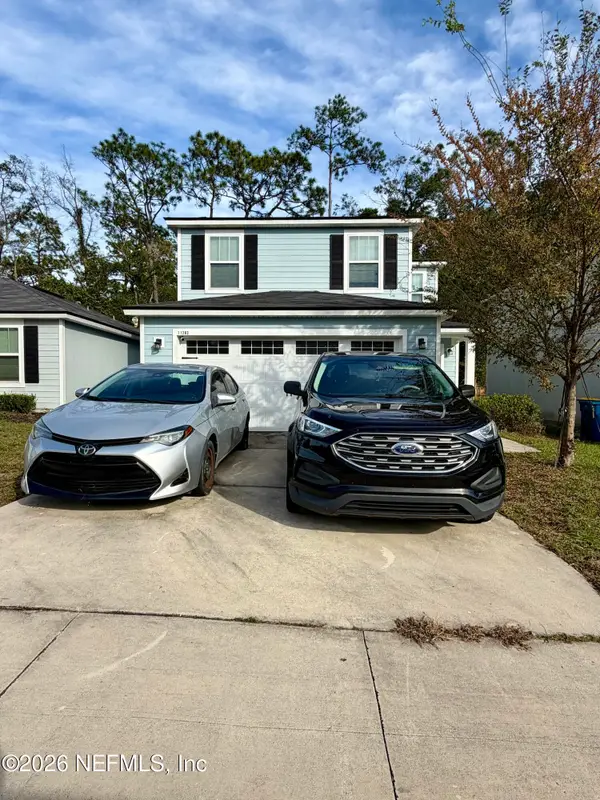 $274,900Coming Soon3 beds 3 baths1,389 sq. ft.
11283 Margarets Landing Place, Jacksonville, FL 32218
MLS# 2173359Listed by: 1 REALTY CORP - Coming Soon
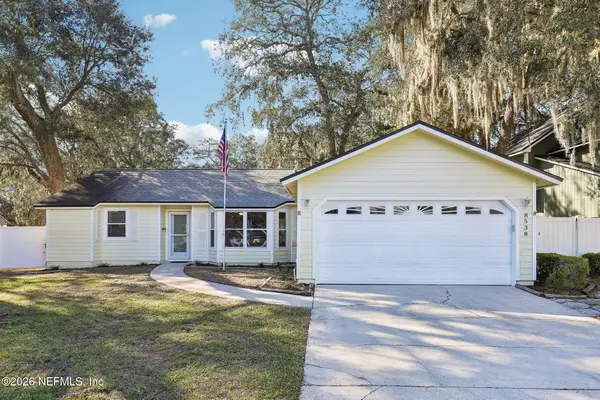 $300,000Coming Soon3 beds 2 baths1,617 sq. ft.
8538 Bitterwood Court, Jacksonville, FL 32244
MLS# 2173349Listed by: COLDWELL BANKER VANGUARD REALTY - Coming Soon
 $200,000Coming Soon3 beds 2 baths1,313 sq. ft.
8941 Jefferson Avenue, Jacksonville, FL 32208
MLS# 2173301Listed by: MOMENTUM REALTY - Coming Soon
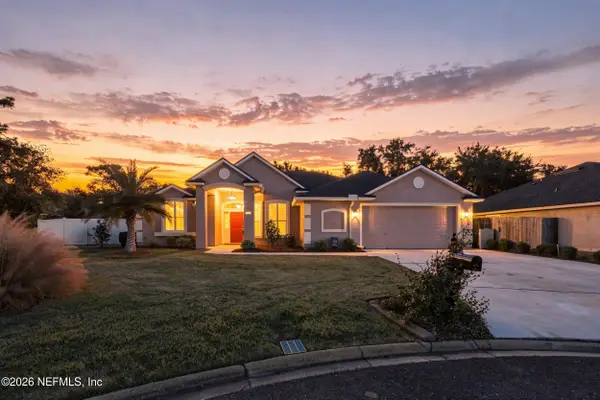 $399,999Coming Soon5 beds 3 baths2,604 sq. ft.
13682 Fish Eagle W Drive, Jacksonville, FL 32226
MLS# 2173282Listed by: BERKSHIRE HATHAWAY HOMESERVICES FLORIDA NETWORK REALTY - Coming SoonOpen Sat, 11am to 1pm
 $249,000Coming Soon3 beds 1 baths1,236 sq. ft.
4615 Alpha Avenue, Jacksonville, FL 32205
MLS# 2173292Listed by: BERKSHIRE HATHAWAY HOMESERVICES FLORIDA NETWORK REALTY - Coming Soon
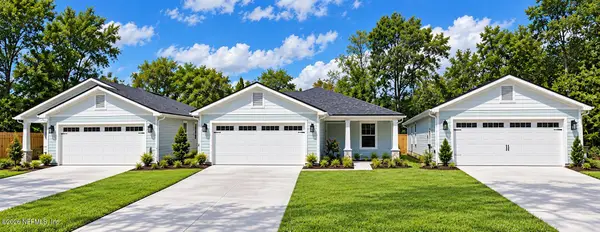 $319,900Coming Soon3 beds 2 baths1,365 sq. ft.
3527 Gilmore Street, Jacksonville, FL 32205
MLS# 2173265Listed by: OCEANSIDE REAL ESTATE - Coming Soon
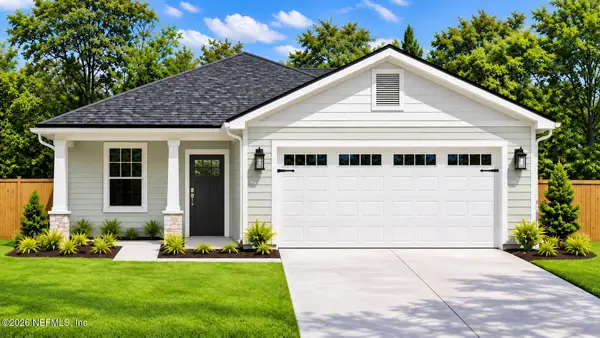 $329,900Coming Soon3 beds 2 baths1,456 sq. ft.
3539 Gilmore Street, Jacksonville, FL 32205
MLS# 2173267Listed by: OCEANSIDE REAL ESTATE - Coming Soon
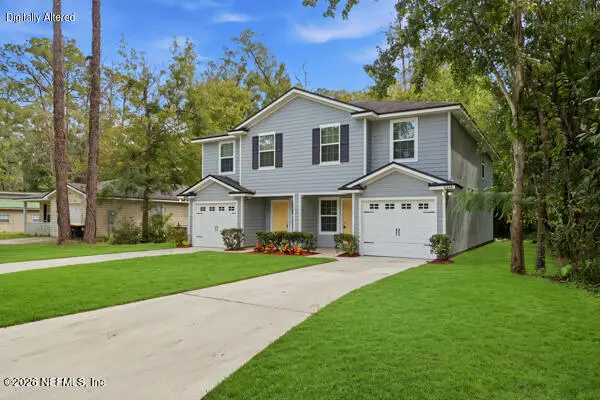 $219,904Coming Soon4 beds 3 baths1,633 sq. ft.
6344 Delacy Road, Jacksonville, FL 32244
MLS# 2173218Listed by: JWB REALTY LLC - Coming SoonOpen Sat, 11am to 1pm
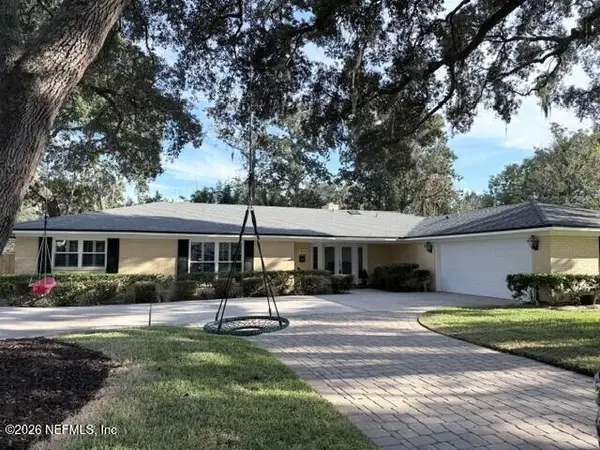 $1,475,000Coming Soon4 beds 4 baths2,904 sq. ft.
4261 Point La Vista S Road, Jacksonville, FL 32207
MLS# 2173174Listed by: RIVERPOINT REAL ESTATE - Coming Soon
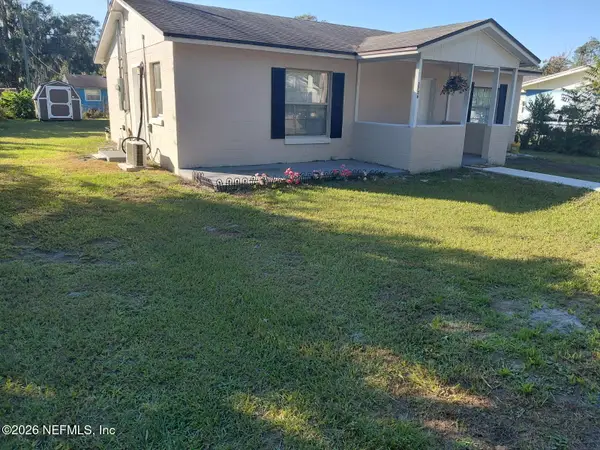 $224,900Coming Soon2 beds 1 baths960 sq. ft.
3736 Pine View Circle, Jacksonville, FL 32207
MLS# 2173100Listed by: JPAR CITY AND BEACH


Protect your home and budget from life's surprises with an Assurant Home Warranty, backed by a partner that supports you through every step of homeownership. Explore Plans.
© 2023 - 2026 ERA Franchise Systems LLC. All rights reserved. ERA Franchise Systems LLC fully supports the principles of the Fair Housing Act and the Equal Opportunity Act. ERA, ERA Real Estate powered, and their respective logos are registered service marks of ERA Franchise Systems LLC. Each office is independently owned and operated.