
821 Oak Arbor Circle, Jacksonville, FL 32206
Local realty services provided by:ERA Fernandina Beach Realty
821 Oak Arbor Circle,Jacksonville, FL 32206
$169,900
- 3 Beds
- 2 Baths
- 1,169 sq. ft.
- Single family
- Pending
Listed by: sherry barbour
Office: summer breeze realty
MLS#:2145045
Source:JV
Price summary
- Price:$169,900
- Price per sq. ft.:$133.88
- Monthly HOA dues:$30
About this home
PRICE REDUCED!!! This adorable Brick Front home is in move-in condition just waiting for a new owner to make it their own. Located in a quiet neighborhood, prime location, large corner lot. Short distance from Downtown Jax and the stadium. Features 3 bedrooms, 2 baths, stainless steel appliances. Stove & Dishwasher are new. New HVAC system will be installed prior to closing with acceptable offer. Bright Open Floorplan, Combo Family Room/Dining Area and Breakfast Bar. Indoor spacious laundry room. New Roof in 2024. Perfect for first time home buyer!
Contact an agent
Home facts
- Year built:2006
- Subdivision & Development:Brentwood
- Listing ID #:2145045
- Added:99 day(s) ago
- Updated:August 21, 2026 at 07:42 AM
Rooms and interior
- Bedrooms:3
- Total bathrooms:2
- Full bathrooms:2
- Rooms Total:10
- Flooring:tile
- Bathrooms Description:Primary Bathroom - Shower No Tub
- Kitchen Description:Breakfast Bar, Dishwasher, Electric Cooktop, Electric Range, Freezer, Ice Maker, Microwave, Pantry, Refrigerator
- Bedroom Description:Split Bedrooms
- Living area:1,169 sq. ft.
Heating and cooling
- Cooling:Central Air, Electric, Zoned
- Heating:Central, Electric, Heat Pump
- Central air:Yes
Structure and exterior
- Year built:2006
- Building area:1,169 sq. ft.
- Lot area:0.18 Acres
- Architectural Style:Traditional
- Construction Materials:Brick, Composition Siding, Frame
Schools
- High school:Jean Ribault
- Middle school:Matthew Gilbert
- Elementary school:North Shore
Utilities
- Water:Public, Water Available, Water Connected
- Sewer:Public Sewer, Sewer Available, Sewer Connected
Finances and disclosures
- Price:$169,900
- Price per sq. ft.:$133.88
- Tax amount:$1,133 (2025)
Features and amenities
- Amenities:Breakfast Bar, Entrance Foyer, Split Bedrooms
New listings near 821 Oak Arbor Circle
- Coming Soon
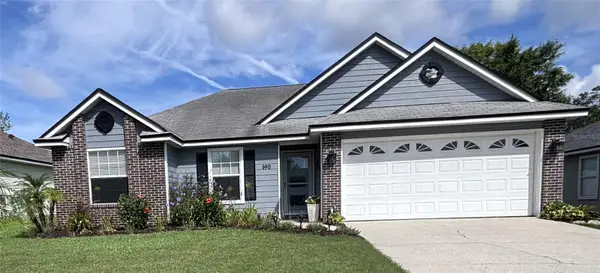 $419,000Coming Soon3 beds 2 baths1,628 sq. ft.
590 Ashcroft Landing Drive, JACKSONVILLE, FL 32225
MLS# O6435413Listed by: HOUWZER INC - Coming Soon
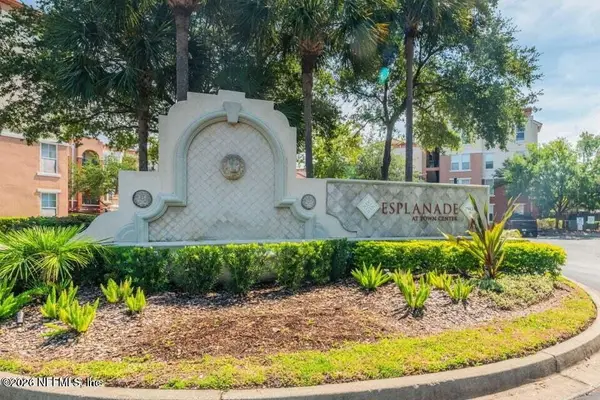 $179,000Coming Soon1 beds 1 baths866 sq. ft.
10435 Midtown Parkway #233, Jacksonville, FL 32246
MLS# 2161116Listed by: UNITED REAL ESTATE GALLERY - Coming Soon
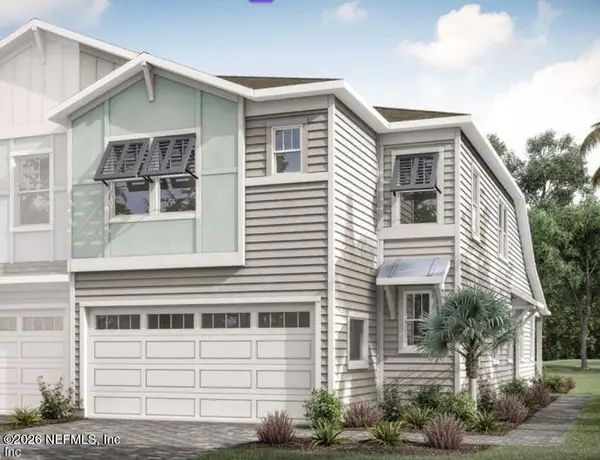 $609,999Coming Soon3 beds 3 baths2,041 sq. ft.
3573 Marsh Reserve Boulevard, Jacksonville, FL 32224
MLS# 2161105Listed by: COLDWELL BANKER VANGUARD REALTY - Coming Soon
 $220,000Coming Soon3 beds 2 baths1,412 sq. ft.
7801 Point Meadows Drive #6304, Jacksonville, FL 32256
MLS# 2161100Listed by: HOUSE & HAVEN - Coming Soon
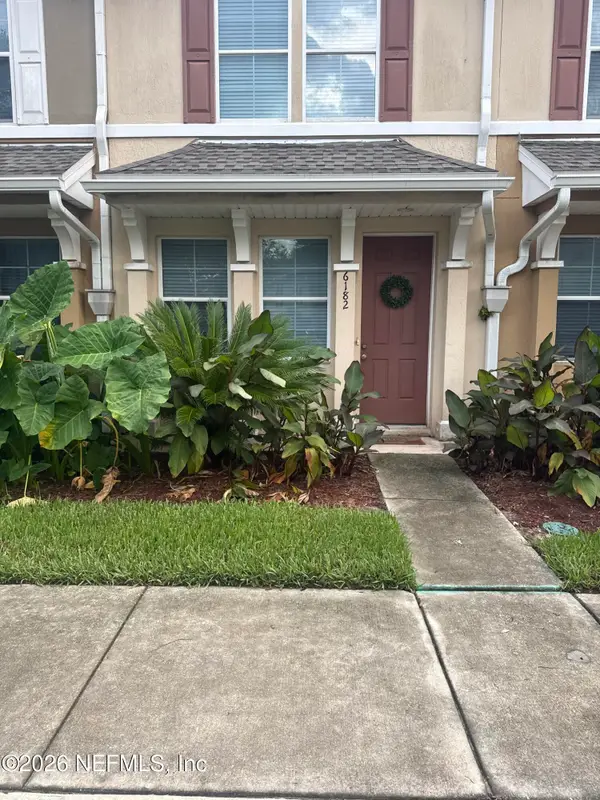 $200,000Coming Soon2 beds 3 baths1,327 sq. ft.
6182 High Tide Boulevard, Jacksonville, FL 32258
MLS# 2161067Listed by: MARK SPAIN REAL ESTATE - Coming Soon
 $234,000Coming Soon3 beds 2 baths1,401 sq. ft.
5031 Romilly E Drive, Jacksonville, FL 32210
MLS# 2161036Listed by: BERKSHIRE HATHAWAY HOMESERVICES FLORIDA NETWORK REALTY - Coming Soon
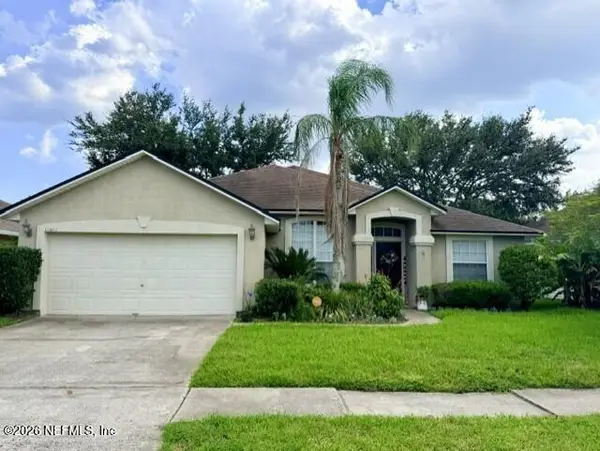 $469,000Coming Soon3 beds 2 baths1,999 sq. ft.
12854 Quincy Bay Drive, Jacksonville, FL 32224
MLS# 2160950Listed by: UNITED REAL ESTATE GALLERY - Coming Soon
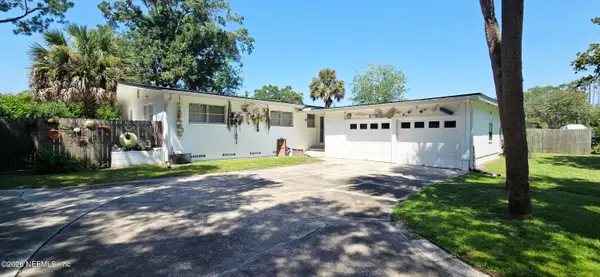 $365,000Coming Soon3 beds 2 baths1,704 sq. ft.
7672 Old Kings S Road, Jacksonville, FL 32217
MLS# 2160913Listed by: UNITED REAL ESTATE GALLERY - Coming Soon
 $185,900Coming Soon3 beds 2 baths1,685 sq. ft.
6445 Tiny Tim Lane, Jacksonville, FL 32210
MLS# 2160870Listed by: WHOLESALE REALTY LLC - Coming Soon
 $345,000Coming Soon3 beds 2 baths1,308 sq. ft.
11548 Ashley Manor Way, Jacksonville, FL 32225
MLS# 2160876Listed by: ALTA REAL ESTATE GROUP


Protect your home and budget from life's surprises with an Assurant Home Warranty, backed by a partner that supports you through every step of homeownership. Explore Plans.
© 2023 - 2026 ERA Franchise Systems LLC. All rights reserved. ERA Franchise Systems LLC fully supports the principles of the Fair Housing Act and the Equal Opportunity Act. ERA, ERA Real Estate powered, and their respective logos are registered service marks of ERA Franchise Systems LLC. Each office is independently owned and operated.